Stunning single story 4 bedroom, 3 full bath home with 3 car garage, open floor plan, vaulted ceilings and spacious feel beyond 2,805 sqft! Perfect for multigenerational living or dual primary suites; expansive main primary has a separate tub/shower, dual vanities & huge walk-in closet! The secluded secondary primary (ideal guest/ in-law casita) has private full bath, walk-in closet plus conveniently located by front door! Two additional bedrooms offer walk-in closets & private sinks, sharing a Jack-and-Jill bath (toilet/shower only) for true privacy. Every bedroom connects directly to bathroom facilities and each has a walk-in closet (rare & highly desired layout)! Gourmet kitchen features massive pantry, granite counters and double ovens. Serene backyard oasis (no rear neighbors) w large covered patio, outdoor kitchen (natural gas grill), spa & peaceful fountain. The gated front courtyard adds privacy/security. Immaculately maintained. This privacy focused gem truly shines!!!
Active under contract
$749,500
5753 Exotic Rosette Ave, Las Vegas, NV 89139
4beds
2,805sqft
:
Get pre-qualified$4,883/mo
Single Family Residence
Built in 2009
8,712 Square Feet Lot
$-- Zestimate®
$267/sqft
$55/mo HOA
What's special
Dual vanitiesLarge covered patioVaulted ceilingsGourmet kitchenOpen floor planMassive pantryDouble ovens
- 131 days |
- 306 |
- 8 |
Zillow last checked:
Listing updated:
Listed by:
Blaise Dvorsky S.0178127 (702)370-1330,
BHHS Nevada Properties
Source: LVR,MLS#: 2764875 Originating MLS: Greater Las Vegas Association of Realtors Inc
Originating MLS: Greater Las Vegas Association of Realtors IncFacts & features
Interior
Bedrooms & bathrooms
- Bedrooms: 4
- Bathrooms: 3
- Full bathrooms: 3
Primary bedroom
- Description: Pbr Separate From Other,Walk-In Closet(s)
- Dimensions: 16x14
Bedroom 2
- Description: Ceiling Fan,Ceiling Light,Walk-In Closet(s),With Bath
- Dimensions: 12x14
Bedroom 3
- Description: Ceiling Fan,Ceiling Light,Walk-In Closet(s),With Bath
- Dimensions: 12x12
Bedroom 4
- Description: Ceiling Fan,Ceiling Light,Walk-In Closet(s),With Bath
- Dimensions: 12x12
Primary bathroom
- Description: Double Sink,Separate Shower,Separate Tub
Dining room
- Description: Formal Dining Room
- Dimensions: 12x14
Family room
- Description: Downstairs,Surround Sound,Vaulted Ceiling
- Dimensions: 22x18
Kitchen
- Description: Breakfast Bar/Counter,Breakfast Nook/Eating Area,Granite Countertops,Marble/Stone Countertops,Pantry,Walk-in Pantry
Living room
- Description: Entry Foyer,None
- Dimensions: 14x13
Heating
- Central, Gas, High Efficiency
Cooling
- Central Air, Electric, High Efficiency
Appliances
- Included: Built-In Gas Oven, Double Oven, Dryer, Gas Cooktop, Disposal, Refrigerator, Washer
- Laundry: Gas Dryer Hookup, Main Level
Features
- Bedroom on Main Level, Ceiling Fan(s), Primary Downstairs, Pot Rack, Window Treatments
- Flooring: Carpet, Tile
- Windows: Blinds, Double Pane Windows
- Has fireplace: No
Interior area
- Total structure area: 2,805
- Total interior livable area: 2,805 sqft
Video & virtual tour
Property
Parking
- Total spaces: 3
- Parking features: Attached, Garage, Garage Door Opener, Inside Entrance, Private, Shelves, Storage
- Attached garage spaces: 3
Features
- Stories: 1
- Patio & porch: Covered, Patio, Porch
- Exterior features: Built-in Barbecue, Barbecue, Courtyard, Porch, Patio, Private Yard, Sprinkler/Irrigation, Water Feature
- Has spa: Yes
- Spa features: Above Ground
- Fencing: Block,Back Yard
- Has view: Yes
- View description: Mountain(s)
Lot
- Size: 8,712 Square Feet
- Features: Drip Irrigation/Bubblers, Desert Landscaping, Landscaped, No Rear Neighbors, Synthetic Grass, < 1/4 Acre
Details
- Additional structures: Guest House
- Parcel number: 17624312009
- Zoning description: Single Family
- Horse amenities: None
Construction
Type & style
- Home type: SingleFamily
- Architectural style: One Story
- Property subtype: Single Family Residence
Materials
- Roof: Tile
Condition
- Resale
- Year built: 2009
Utilities & green energy
- Electric: Photovoltaics None
- Sewer: Public Sewer
- Water: Public
- Utilities for property: Cable Available, Underground Utilities
Green energy
- Energy efficient items: Solar Screens, Windows, HVAC
Community & HOA
Community
- Subdivision: Cactus Hills Estate 3
HOA
- Has HOA: Yes
- Services included: Association Management
- HOA fee: $55 monthly
- HOA name: Cactus Hills
- HOA phone: 702-835-6904
Location
- Region: Las Vegas
Financial & listing details
- Price per square foot: $267/sqft
- Tax assessed value: $645,483
- Annual tax amount: $2,390
- Date on market: 3/23/2026
- Listing agreement: Exclusive Right To Sell
- Listing terms: Cash,Conventional,FHA,VA Loan
Estimated market value
Not available
Estimated sales range
Not available
Not available
Price history
| Date | Event | Price |
|---|---|---|
| 7/16/2026 | Pending sale | $749,500$267/sqft |
Source: BHHS broker feed #2764875 Report a problem | ||
| 7/15/2026 | Contingent | $749,500$267/sqft |
Source:  LVR #2764875 Report a problem LVR #2764875 Report a problem | ||
| 3/23/2026 | Listed for sale | $749,500+114.1%$267/sqft |
Source: LVR #2764875 Report a problem | ||
| 1/31/2014 | Sold | $350,000-6.7%$125/sqft |
Source: LVR #1411263 Report a problem | ||
| 1/23/2014 | Pending sale | $375,000$134/sqft |
Source: Prudential Americana Group #1411263 Report a problem | ||
| 1/7/2014 | Listed for sale | $375,000+9.8%$134/sqft |
Source: Prudential Americana Group, REALTORS #1411263 Report a problem | ||
| 8/30/2010 | Sold | $341,390$122/sqft |
Source: Public Record Report a problem | ||
Public tax history
| Year | Property taxes | Tax assessment |
|---|---|---|
| 2026 | $2,393 +3.1% | $225,919 +2.4% |
| 2025 | $2,322 -28.2% | $220,695 +3.4% |
| 2024 | $3,234 +3% | $213,434 +10.6% |
| 2023 | $3,140 +3% | $192,983 +16.1% |
| 2022 | $3,049 +3% | $166,229 +2.4% |
| 2021 | $2,959 +3% | $162,287 +5.9% |
| 2020 | $2,873 +3% | $153,201 -5.6% |
| 2019 | $2,789 +5.7% | $162,237 |
| 2018 | $2,639 | $162,237 +24.5% |
| 2017 | $2,639 | $130,259 +2.7% |
| 2016 | $2,639 +0.2% | $126,884 +33.4% |
| 2015 | $2,635 +6.1% | $95,131 +15.8% |
| 2014 | $2,484 | $82,182 |
| 2013 | -- | $82,182 -30.4% |
| 2012 | -- | $118,073 -2.6% |
| 2011 | -- | $121,186 -1.2% |
| 2010 | -- | $122,633 |
Find assessor info on the county website
Monthly payment
Est. payment
Payment breakdown
Explore the cost of this home by adjusting the details. Changes won't be saved.Climate risks
Neighborhood: Enterprise
Nearby schools
GreatSchools rating
- 5/10Aldeane Comito Ries Elementary SchoolGrades: PK-5Distance: 0.4 mi
- 7/10Lois & Jerry Tarkanian Middle SchoolGrades: 6-8Distance: 0.7 mi
- 5/10Desert Oasis High SchoolGrades: 9-12Distance: 1.9 mi
Schools provided by the listing agent
- Elementary: Ries, Aldeane Comito,Ries, Aldeane Comito
- Middle: Tarkanian
- High: Desert Oasis
Source: LVR. This data may not be complete. We recommend contacting the local school district to confirm school assignments for this home.
- $761,7004 bd4 ba3.3k sqft5735 Exotic Rosette Ave, Las Vegas, NV 89139Off Market
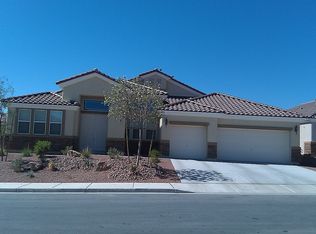
- $854,2004 bd4 ba3.3k sqft5771 Exotic Rosette Ave, Las Vegas, NV 89139Off Market
- $489,1004 bd3 ba2.3k sqft9459 Logan Ridge Ct, Las Vegas, NV 89139Off Market
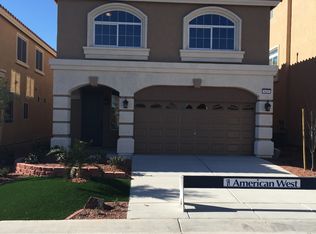
- $724,8004 bd3 ba2.5k sqft5717 Exotic Rosette Ave, Las Vegas, NV 89139Off Market

- $843,7004 bd3 ba3.9k sqft5738 Stoneheath Ave, Las Vegas, NV 89139Off Market
- $818,8004 bd3 ba2.8k sqft9471 Golden Bell Dr, Las Vegas, NV 89139Off Market
- $758,9004 bd3 ba2.5k sqft5754 Exotic Rosette Ave, Las Vegas, NV 89139Off Market
- $866,7004 bd4 ba3.9k sqft5726 Stoneheath Ave, Las Vegas, NV 89139Off Market
A local agent can set up tours, give advice and negotiate with sellers.
Similar homes
- $699,9994 bd4 ba2.7k sqft9092 National Park Dr, Las Vegas, NV 89178For Sale
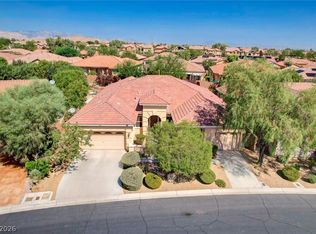 MLS ID #2804897, Miaojun Zhu, The Zhu Realty Group, LLC. LVR
 - $539,0004 bd3 ba1.9k sqft5774 Sierra Medina Ave, Las Vegas, NV 89139For Sale
 MLS ID #2803150, Alex E. Adabashi, Huntington & Ellis, A Real Est. LVR
 - $759,9994 bd3 ba3.3k sqft7427 Tomahawk Bend Ave, Las Vegas, NV 89113For Sale
 MLS ID #2799615, Christopher D. Fobes, The Agency Las Vegas. LVR
 - $750,0004 bd3 ba3.5k sqft7703 W Mesa Verde Ln, Las Vegas, NV 89113For Sale
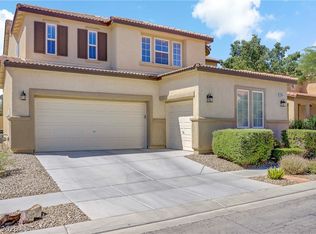 MLS ID #2766692, Jason D. Lindstrom, Equity Union Real Estate. LVR
 - $759,0004 bd4 ba2.4k sqft2894 Shining Sun Way, Henderson, NV 89052For SaleMLS ID #2804009, Tanya Smith, LIFE Realty District. LVR
- $639,9005 bd4 ba3.5k sqft8467 Bismark Sapphire St, Las Vegas, NV 89139For SaleMLS ID #2777470, Nelson Teng, LPT Realty, LLC. LVR
- $725,0003 bd3 ba3k sqft265 Farris Ave, Las Vegas, NV 89183For SaleMLS ID #2765718, Mark M. Minelli, Realty ONE Group, Inc. LVR
- $525,0004 bd3 ba2.4k sqft8202 Dover Canyon Ct, Las Vegas, NV 89139For SaleMLS ID #2771891, Dianna R. Brown, Keller Williams MarketPlace. LVR
- $615,0004 bd3 ba2.3k sqft8869 Pheasant Valley Way, Las Vegas, NV 89123For SaleMLS ID #2784295, Stacy Murillo, Realty ONE Group, Inc. LVR
- $640,0004 bd4 ba2.9k sqft11132 Ferragamo Ct, Las Vegas, NV 89141For SaleMLS ID #2787105, Frank L. Aguilar Jr, Century 21 Americana. LVR
- $775,0003 bd2 ba2k sqft251 Cliff Valley Dr, Las Vegas, NV 89148For SaleMLS ID #2790978, Altagracia Leon, Real Broker LLC. LVR
- $600,0003 bd3 ba2.3k sqft7937 Base Camp Ave, Las Vegas, NV 89178For SaleMLS ID #2797575, Rachel Griego, Opendoor Brokerage LLC. LVR
- $915,0004 bd4 ba3.8k sqft7390 Salvadora Pl, Las Vegas, NV 89113For SaleMLS ID #2795308, Mary Jay Yusuf, Realty ONE Group, Inc. LVR
- $825,0004 bd4 ba3.1k sqft9612 Starfish Reef Way, Las Vegas, NV 89178For SaleMLS ID #2772663, William O'Keefe, eXp Realty. LVR
- $775,0004 bd3 ba2.7k sqft911 Roseberry Dr, Las Vegas, NV 89138For SaleMLS ID #2786328, Penny Darragh, Real Broker LLC. LVR
- $729,0005 bd4 ba3.6k sqft8744 Stockholm Ave, Las Vegas, NV 89147For SaleMLS ID #2785825, Connie Muy, Realty ONE Group, Inc. LVR
- $890,0004 bd4 ba3.7k sqft7856 Via Mazarron St, Las Vegas, NV 89123For SaleMLS ID #2786576, Anna McDonough, Sin City Realty LLC. LVR
- $759,9993 bd3 ba2.3k sqft3290 Squire St, Las Vegas, NV 89135For SaleMLS ID #2792335, David A. Brownell, Real Broker LLC. LVR
- $797,8886 bd5 ba4.1k sqft10 Gulf Pines Ave, Las Vegas, NV 89148For SaleMLS ID #2787307, John W. Bostedt, Western Realty. LVR
- $650,0004 bd4 ba3.1k sqft6168 Stetson Cove Ct, Las Vegas, NV 89148For SaleMLS ID #2784395, Ariel M. Ives, Keller Williams Realty Las Veg. LVR
