Wonderful ranch home for sale in Franklin Township's Wildcat Run, offering a serene pond view. This home features three bedrooms and two full bathrooms. It boasts recently updated LVP flooring throughout and a new roof installed in April 2024. The spacious great room includes a high vaulted ceiling and a cozy wood-burning fireplace. The large eat-in kitchen is perfect for family meals. The primary bedroom offers a vaulted ceiling, a walk-in closet, and a private full bathroom with a relaxing whirlpool tub. Exterior amenities include an open back patio with a pond view, a newly fenced yard (May 2025), and a large covered front porch. The finished two-car garage provides additional storage space. The Wildcat Run neighborhood HOA includes access to community sidewalks, a clubhouse, a pool, and a playground. This home is in a great location with convenient access to nearby schools, the library, dining, and other Franklin Township amenities.
Pending
$276,900
5759 Twin River Ln, Indianapolis, IN 46239
3beds
1,489sqft
:
Get pre-qualified$1,896/mo
Residential, Single Family Residence
Built in 2004
8,276 Square Feet Lot
$271,400 Zestimate®
$186/sqft
$32/mo HOA
What's special
Newly fenced yardCozy wood-burning fireplaceSpacious great roomLarge covered front porchHigh vaulted ceilingSerene pond viewLarge eat-in kitchen
- 280 days |
- 8 |
- 0 |
Zillow last checked:
Listing updated:
Listed by:
Susan Riley 812-989-1063,
RE/MAX FIRST
Source: MIBOR as distributed by MLS GRID,MLS#: 22068980
Facts & features
Interior
Bedrooms & bathrooms
- Bedrooms: 3
- Bathrooms: 2
- Full bathrooms: 2
- Main level bathrooms: 2
- Main level bedrooms: 3
Primary bedroom
- Level: Main
- Area: 217.46 Square Feet
- Dimensions: 16.6 x 13.1
Bedroom 2
- Level: Main
- Dimensions: 14..4 x 12.1
Bedroom 3
- Level: Main
- Area: 130.68 Square Feet
- Dimensions: 12.1 x 10. 8
Dining room
- Level: Main
- Area: 143 Square Feet
- Dimensions: 13 x 11
Kitchen
- Level: Main
- Area: 143 Square Feet
- Dimensions: 13 x 11
Laundry
- Level: Main
- Area: 60.39 Square Feet
- Dimensions: 6.1 x 9.9
Living room
- Level: Main
- Area: 306 Square Feet
- Dimensions: 18 x 17
Heating
- Electric
Cooling
- Central Air
Appliances
- Included: Dishwasher, Microwave, Electric Oven, Refrigerator, Water Heater
- Laundry: Laundry Room
Features
- Attic Access, Entrance Foyer, Eat-in Kitchen, Pantry, Walk-In Closet(s)
- Has basement: No
- Attic: Access Only
- Number of fireplaces: 1
- Fireplace features: Wood Burning
Interior area
- Total structure area: 1,489
- Total interior livable area: 1,489 sqft
Property
Parking
- Total spaces: 2
- Parking features: Attached
- Attached garage spaces: 2
Features
- Levels: One
- Stories: 1
- Patio & porch: Covered, Patio
- Fencing: Fenced
- Has view: Yes
- View description: Lake
- Has water view: Yes
- Water view: Lake
Lot
- Size: 8,276 Square Feet
- Features: Sidewalks
Details
- Parcel number: 491606117003000300
- Special conditions: None
- Horse amenities: None
Construction
Type & style
- Home type: SingleFamily
- Architectural style: Ranch
- Property subtype: Residential, Single Family Residence
Materials
- Brick, Vinyl With Brick
- Foundation: Concrete Perimeter
Condition
- Updated/Remodeled
- New construction: No
- Year built: 2004
Utilities & green energy
- Water: Public
Community & HOA
Community
- Features: Low Maintenance Lifestyle
- Subdivision: Wildcat Run
HOA
- Has HOA: Yes
- Amenities included: Clubhouse, Park, Playground
- Services included: Clubhouse, ParkPlayground
- HOA fee: $387 annually
- HOA phone: 317-541-0000
Location
- Region: Indianapolis
Financial & listing details
- Price per square foot: $186/sqft
- Tax assessed value: $242,900
- Annual tax amount: $2,330
- Date on market: 10/22/2025
- Cumulative days on market: 281 days
Estimated market value
$271,400
$258,000 - $285,000
$1,846/mo
Price history
| Date | Event | Price |
|---|---|---|
| 3/25/2026 | Pending sale | $276,900$186/sqft |
Source:  MIBOR as distributed by MLS GRID #22068980 Report a problem MIBOR as distributed by MLS GRID #22068980 Report a problem | ||
| 2/16/2026 | Price change | $276,900-1.1%$186/sqft |
Source: MIBOR as distributed by MLS GRID #22068980 Report a problem | ||
| 12/2/2025 | Price change | $279,900-3.4%$188/sqft |
Source: MIBOR as distributed by MLS GRID #22068980 Report a problem | ||
| 10/22/2025 | Listed for sale | $289,900+16%$195/sqft |
Source: MIBOR as distributed by MLS GRID #22068980 Report a problem | ||
| 3/28/2024 | Sold | $250,000-3.8%$168/sqft |
Source: MIBOR as distributed by MLS GRID #21965693 Report a problem | ||
| 3/5/2024 | Pending sale | $259,900$175/sqft |
Source: MIBOR as distributed by MLS GRID #21965693 Report a problem | ||
| 2/28/2024 | Listed for sale | $259,900+147.8%$175/sqft |
Source: MIBOR as distributed by MLS GRID #21965693 Report a problem | ||
| 2/10/2011 | Sold | $104,900+110.2%$70/sqft |
Source: Public Record Report a problem | ||
| 11/4/2010 | Listing removed | $49,900$34/sqft |
Source: Centerstone Realty Group #21047563 Report a problem | ||
| 9/12/2010 | Listed for sale | $49,900-50.8%$34/sqft |
Source: Centerstone Realty Group #21047563 Report a problem | ||
| 9/10/2010 | Sold | $101,350$68/sqft |
Source: Public Record Report a problem | ||
Public tax history
| Year | Property taxes | Tax assessment |
|---|---|---|
| 2025 | $2,330 +2.1% | $242,900 +4.2% |
| 2024 | $2,281 +3.5% | $233,000 +2.1% |
| 2023 | $2,204 +25.1% | $228,100 +3.5% |
| 2022 | $1,762 +10% | $220,400 +25.1% |
| 2021 | $1,602 +5.5% | $176,200 +10% |
| 2020 | $1,518 +7.2% | $160,200 +5.5% |
| 2019 | $1,416 +4.7% | $151,800 +7.2% |
| 2018 | $1,352 +0.3% | $141,600 +7.3% |
| 2017 | $1,348 +8.9% | $132,000 +4.9% |
| 2016 | $1,238 +1.6% | $125,800 +3.3% |
| 2014 | $1,218 +6.5% | $121,800 +4.6% |
| 2013 | $1,144 | $116,400 +1.7% |
| 2012 | $1,144 | $114,400 +4.4% |
| 2011 | -- | $109,600 |
| 2010 | $1,096 -3.3% | $109,600 -3.4% |
| 2009 | $1,134 | $113,400 -8.5% |
| 2007 | -- | $123,900 +4.8% |
| 2006 | -- | $118,200 +4.2% |
| 2005 | -- | $113,400 |
Find assessor info on the county website
Monthly payment
Est. payment
Payment breakdown
Explore the cost of this home by adjusting the details. Changes won't be saved.Climate risks
Neighborhood: Galludet
Nearby schools
GreatSchools rating
- 5/10Edgewood Intermediate SchoolGrades: 4-6Distance: 0.6 mi
- 7/10Franklin Central Junior HighGrades: 7-8Distance: 2.2 mi
- 9/10Franklin Central High SchoolGrades: 9-12Distance: 0.6 mi
Schools provided by the listing agent
- Middle: Franklin Central Junior High
- High: Franklin Central High School
Source: MIBOR as distributed by MLS GRID. This data may not be complete. We recommend contacting the local school district to confirm school assignments for this home.
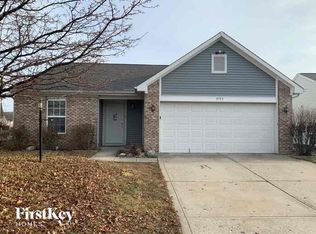
- $227,1004 bd2 ba1.2k sqft5753 Twin Rivers Ln, Indianapolis, IN 46239Off Market
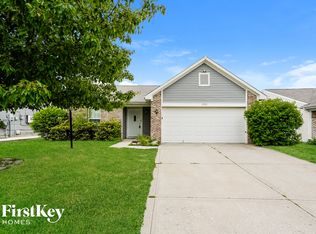
- $239,2004 bd2 ba1.2k sqft5753 Twin River Ln, Indianapolis, IN 46239Off Market
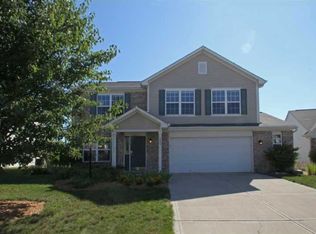
- $319,4004 bd2 ba2.7k sqft5803 Twin Rivers Ln, Indianapolis, IN 46239Off Market
- $---- bd-- ba-- sqft5803 Twin River Ln, Indianapolis, IN 46239Off Market
- $317,2004 bd2 ba2.8k sqft5747 Twin Rivers Ln, Indianapolis, IN 46239Off Market
- $343,2004 bd3 ba2.8k sqft5747 Twin River Ln, Indianapolis, IN 46239Off Market
- $277,8003 bd2 ba2k sqft5809 Twin Rivers Ln, Indianapolis, IN 46239Off Market
- $283,9003 bd2 ba2k sqft5809 Twin Rivers Lane, Indianapolis, IN 46239Off Market
A local agent can set up tours, give advice and negotiate with sellers.
Similar homes
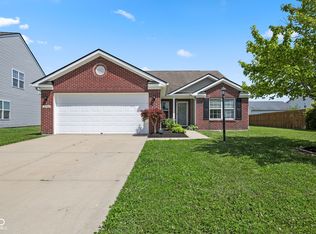
- $269,9004 bd2 ba1.6k sqft(Undisclosed Address), Indianapolis, IN 46239Active
 MLS ID #22110857, Betty Strohm, My Agent. MIBOR as distributed by MLS GRID
 - $280,0003 bd2 ba1.8k sqft7955 Bent Willow Dr, Indianapolis, IN 46239Active
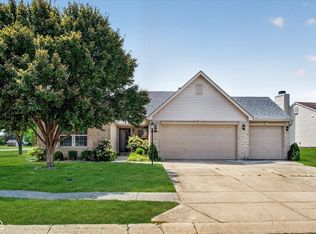 MLS ID #22116152, Jody Meredith Lee, Real Broker, LLC. MIBOR as distributed by MLS GRID
 - $250,0003 bd2 ba1.6k sqft10211 Gate Dr, Indianapolis, IN 46239Active
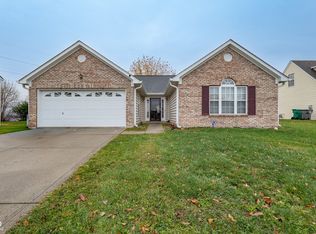 MLS ID #22117067, Canyce Lane, Keller Williams Indy Metro NE. MIBOR as distributed by MLS GRID
 - $279,9003 bd2 ba1.4k sqft8717 Fielding Ln, Indianapolis, IN 46239Active
 MLS ID #22104068, Giancarlo Sucre, Epique Inc. MIBOR as distributed by MLS GRID
 - $304,0003 bd2 ba2k sqft5250 Hearst Ln, Indianapolis, IN 46239ActiveMLS ID #22099680, Manzil Kohli, Vylla Home. MIBOR as distributed by MLS GRID
- $279,9003 bd3 ba2k sqft7745 Amadeus Dr, Indianapolis, IN 46239ActiveMLS ID #22105848, Beau Matlock, Matlock Realty Group. MIBOR as distributed by MLS GRID
- $305,0003 bd3 ba2k sqft5719 Apple Branch Ct, Indianapolis, IN 46237ActiveMLS ID #22115511, Tricia Kincaid, Indianapolis Homes Realty Group. MIBOR as distributed by MLS GRID
- $270,0003 bd3 ba1.8k sqft10604 Pavilion Dr, Indianapolis, IN 46259ActiveMLS ID #22115414, Jake Stiles, Coldwell Banker Stiles. MIBOR as distributed by MLS GRID
- $270,0003 bd3 ba1.6k sqft4001 Maple Manor Dr, Indianapolis, IN 46237ActiveMLS ID #22105255, Van Thawng, eXp Realty, LLC. MIBOR as distributed by MLS GRID
- $279,9004 bd2 ba1.8k sqft6433 Southern Lakes Dr N, Indianapolis, IN 46237ActiveMLS ID #22090827, Carol Bullock, RE/MAX Advanced Realty. MIBOR as distributed by MLS GRID
- $315,0003 bd2 ba1.8k sqft4115 Stubbington Ln, Indianapolis, IN 46239ActiveMLS ID #22075324, Corey Dawkins, Keller Williams Indy Metro NE. MIBOR as distributed by MLS GRID
- $304,0003 bd2 ba2.1k sqft6310 Copper Ct, Indianapolis, IN 46237ActiveMLS ID #22113561, Jerry Gemmecke, F.C. Tucker Company. MIBOR as distributed by MLS GRID
- $290,0003 bd2 ba1.6k sqft8122 Sand Ridge Cir, Indianapolis, IN 46237ActiveMLS ID #22088751, Matt McLaughlin, F.C. Tucker Company. MIBOR as distributed by MLS GRID
- $300,0003 bd2 ba1.6k sqft5844 Edelle Dr, Indianapolis, IN 46237ActiveMLS ID #22083123, Van Thawng, eXp Realty, LLC. MIBOR as distributed by MLS GRID
- $234,9003 bd3 ba1.8k sqft5804 Grassy Bank Dr, Indianapolis, IN 46237ActiveMLS ID #22091952, Chris Price, Keller Williams Indy Metro Partners. MIBOR as distributed by MLS GRID
- $314,9004 bd3 ba2.1k sqft5201 Mesa Verde Dr, Indianapolis, IN 46237ActiveMLS ID #22083998, Beau Matlock, Matlock Realty Group. MIBOR as distributed by MLS GRID
- $229,0003 bd2 ba1.2k sqft6435 Birds Eye Dr, Indianapolis, IN 46203ActiveMLS ID #22097674, Shamyl Tufail, eXp Realty, LLC. MIBOR as distributed by MLS GRID
- $319,9003 bd2 ba1.9k sqft7711 Germander Ln, Indianapolis, IN 46237ActiveMLS ID #22101027, David C Brenton, DAVID BRENTON'S TEAM. MIBOR as distributed by MLS GRID
- $269,9003 bd2 ba1.6k sqft191 Suncrest Dr, Greenwood, IN 46143ActiveMLS ID #22102974, Ashley Wright, Three Seventeen Collective. MIBOR as distributed by MLS GRID
- $235,0002 bd2 ba1.4k sqft6510 Waybridge Ct, Indianapolis, IN 46237ActiveMLS ID #22113109, Mark Clarey, Keller Williams Indy Metro Partners. MIBOR as distributed by MLS GRID
