Welcome to this spacious 2-story in a great Oakville neighborhood! Just in time for summer, this home's in-ground pool is perfect for cooling off and enjoying time with friends and family. Situated at the end of a quiet cul-de-sac and backing to woods, you'll love the location and curb appeal, with brick accents and a large covered porch leading you inside. The foyer opens to the bright living room and dining room, with gleaming hardwood floors that continue throughout the main level. The layout is perfect for entertaining, with the kitchen opening to the family room, featuring a breakfast room and counter bar, stainless steel appliances, and backsplash. The family room has a brick fireplace and bay window filling the space with natural light. A half bath and laundry/mud room with storage completes the main floor. Upstairs, the primary bedroom has an en-suite bath with dual-sink vanity, tub and step-in shower. Three more bedrooms and another bathroom rounds out the space. The finished basement adds a huge rec room accented by a bar area. You'll also have a bathroom w/step-in shower and room for storage as well. Your backyard is an oasis with the pool, patio, and plenty of room to play in the fenced yard. Moments from highways, schools, shopping, and restaurants, this beautiful home is one you won't want to miss!
Pending
Listed by: Keller Williams Realty St. Louis • David Nations
$425,000
5794 Wickershire Ln, Saint Louis, MO 63129
4beds
1,978sqft
:
Get pre-qualified$2,875/mo
Single Family Residence
Built in 1996
8,712 Square Feet Lot
$427,600 Zestimate®
$215/sqft
$17/mo HOA
What's special
Brick fireplaceHalf bathIn-ground poolBacking to woodsBrick accentsLarge covered porchRoom for storage
- 44 days |
- 124 |
- 3 |
Likely to sell faster than
Zillow last checked:
Listing updated:
Listed by:
David Nations 314-775-2777,
Keller Williams Realty St. Louis,
Lisa A Magee 314-341-3206,
Keller Williams Realty St. Louis
Source: MARIS,MLS#: 26024522 Originating MLS: St. Louis Association of REALTORS
Originating MLS: St. Louis Association of REALTORSFacts & features
Interior
Bedrooms & bathrooms
- Bedrooms: 4
- Bathrooms: 4
- Full bathrooms: 3
- 1/2 bathrooms: 1
- Main level bathrooms: 1
Primary bedroom
- Features: Floor Covering: Luxury Vinyl Plank
- Level: Upper
- Area: 192
- Dimensions: 16x12
Bedroom 2
- Features: Floor Covering: Luxury Vinyl Plank
- Level: Upper
- Area: 150
- Dimensions: 15x10
Bedroom 3
- Features: Floor Covering: Luxury Vinyl Plank
- Level: Upper
- Area: 120
- Dimensions: 12x10
Bedroom 4
- Features: Floor Covering: Luxury Vinyl Plank
- Level: Upper
- Area: 121
- Dimensions: 11x11
Breakfast room
- Features: Floor Covering: Ceramic Tile
- Level: Main
- Area: 110
- Dimensions: 11x10
Dining room
- Features: Floor Covering: Wood
- Level: Main
- Area: 110
- Dimensions: 11x10
Family room
- Features: Floor Covering: Wood
- Level: Main
- Area: 437
- Dimensions: 23x19
Kitchen
- Features: Floor Covering: Ceramic Tile
- Level: Main
- Area: 110
- Dimensions: 11x10
Living room
- Features: Floor Covering: Wood
- Level: Main
- Area: 187
- Dimensions: 17x11
Recreation room
- Features: Floor Covering: Carpeting
- Level: Lower
- Area: 837
- Dimensions: 31x27
Heating
- Forced Air, Natural Gas
Cooling
- Central Air, Electric
Appliances
- Included: Stainless Steel Appliance(s), Dishwasher, Disposal, Microwave, Gas Oven, Gas Range, Refrigerator
- Laundry: Main Level
Features
- Breakfast Bar, Breakfast Room, Center Hall Floorplan, Double Vanity, Eat-in Kitchen, Entrance Foyer, Pantry, Separate Dining, Separate Shower, Shower, Tub, Walk-In Closet(s)
- Flooring: Carpet, Ceramic Tile, Luxury Vinyl, Wood
- Doors: Panel Door(s), Sliding Doors
- Basement: Finished,Full
- Number of fireplaces: 1
- Fireplace features: Family Room, Wood Burning
Interior area
- Total interior livable area: 1,978 sqft
- Finished area above ground: 1,978
Property
Parking
- Total spaces: 2
- Parking features: Attached
- Attached garage spaces: 2
Features
- Levels: Two
- Patio & porch: Covered, Front Porch, Patio
- Has private pool: Yes
- Pool features: In Ground
- Fencing: Back Yard
Lot
- Size: 8,712 Square Feet
- Features: Level
Details
- Parcel number: 31K120766
- Special conditions: Standard
Construction
Type & style
- Home type: SingleFamily
- Architectural style: Traditional
- Property subtype: Single Family Residence
Materials
- Brick Veneer, Vinyl Siding
- Foundation: Concrete Perimeter
Condition
- Year built: 1996
Utilities & green energy
- Electric: Other
- Sewer: Public Sewer
- Water: Public
Community & HOA
Community
- Subdivision: Providence Place
HOA
- Has HOA: Yes
- Services included: Maintenance Grounds, Other
- HOA fee: $200 annually
- HOA name: Providence Place
Location
- Region: Saint Louis
Financial & listing details
- Price per square foot: $215/sqft
- Tax assessed value: $389,500
- Annual tax amount: $4,616
- Date on market: 6/11/2026
- Cumulative days on market: 44 days
- Listing terms: Cash,Conventional,FHA,VA Loan
Estimated market value
$427,600
$406,000 - $449,000
$3,377/mo
Price history
| Date | Event | Price |
|---|---|---|
| 6/17/2026 | Pending sale | $425,000$215/sqft |
Source:  MARIS #26024522 Report a problem MARIS #26024522 Report a problem | ||
| 6/11/2026 | Listed for sale | $425,000+58.6%$215/sqft |
Source: MARIS #26024522 Report a problem | ||
| 10/17/2018 | Sold | -- |
Source: MARIS #18064096 Report a problem | ||
| 9/10/2018 | Pending sale | $267,900$135/sqft |
Source: Coldwell Banker Premier Group #18064096 Report a problem | ||
| 8/9/2018 | Listed for sale | $267,900$135/sqft |
Source: Coldwell Banker Premier Group #18064096 Report a problem | ||
Public tax history
| Year | Property taxes | Tax assessment |
|---|---|---|
| 2025 | $4,616 +3.8% | $74,010 +11.7% |
| 2024 | $4,446 +1.3% | $66,260 |
| 2023 | $4,389 +28.8% | $66,260 +28.4% |
| 2022 | $3,407 +3.3% | $51,620 |
| 2021 | $3,297 -0.4% | $51,620 +4.7% |
| 2020 | $3,310 -0.6% | $49,290 |
| 2019 | $3,331 | $49,290 +9.7% |
| 2018 | $3,331 | $44,930 |
| 2017 | $3,331 +0.1% | $44,930 +5.2% |
| 2016 | $3,326 +0.9% | $42,710 |
| 2015 | $3,296 | $42,710 +14% |
| 2014 | $3,296 +22.8% | $37,470 |
| 2013 | $2,684 | $37,470 -9.8% |
| 2012 | -- | $41,540 |
| 2011 | -- | $41,540 +5.7% |
| 2010 | $2,534 +4.2% | $39,310 |
| 2009 | $2,432 -9.3% | $39,310 -14.1% |
| 2008 | $2,680 +0.3% | $45,750 |
| 2007 | $2,671 | $45,750 +9.9% |
| 2006 | $2,671 -3% | $41,630 |
| 2005 | $2,752 | $41,630 +17.2% |
| 2003 | -- | $35,510 +11.8% |
| 2002 | $2,253 +17.2% | $31,770 |
| 2001 | $1,923 | $31,770 |
Find assessor info on the county website
Monthly payment
Est. payment
Payment breakdown
Explore the cost of this home by adjusting the details. Changes won't be saved.Climate risks
Neighborhood: 63129
Nearby schools
GreatSchools rating
- 7/10Blades Elementary SchoolGrades: K-5Distance: 1.3 mi
- 7/10Bernard Middle SchoolGrades: 6-8Distance: 2.1 mi
- 9/10Oakville Sr. High SchoolGrades: 9-12Distance: 1.7 mi
Schools provided by the listing agent
- Elementary: Blades Elem.
- Middle: Bernard Middle
- High: Oakville Sr. High
Source: MARIS. This data may not be complete. We recommend contacting the local school district to confirm school assignments for this home.
- $446,6004 bd3 ba1.5k sqft5790 Wickershire Ln, Saint Louis, MO 63129Off Market
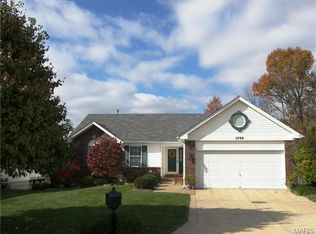
- $406,9004 bd2 ba2k sqft5798 Wickershire Ln, Saint Louis, MO 63129Off Market
- $360,4003 bd2 ba1.5k sqft5786 Wickershire Ln, Saint Louis, MO 63129Off Market
- $391,2003 bd4 ba1.6k sqft5634 Providence Place Dr, Saint Louis, MO 63129Off Market
- $407,5003 bd2 ba2.1k sqft5799 Wickershire Ln, Saint Louis, MO 63129Off Market
- $372,2003 bd2 ba1.7k sqft5638 Providence Place Dr, Saint Louis, MO 63129Off Market
- $380,9003 bd3 ba1.5k sqft5782 Wickershire Ln, Saint Louis, MO 63129Off Market
- $415,7004 bd3 ba2k sqft5630 Providence Place Dr, Saint Louis, MO 63129Off Market
A local agent can set up tours, give advice and negotiate with sellers.
A local lender can help you make sure your offer is ready when you are.
Similar homes
- $385,0003 bd2 ba1.6k sqft4335 Northpoint Cir, Saint Louis, MO 63129For Sale

 MLS ID #26026882, Ryan D Miller, Keller Williams Chesterfield. MARIS
 - $399,0004 bd3 ba2.3k sqft3221 Kingsridge Manor Dr, Saint Louis, MO 63129For Sale
 MLS ID #26041578, Dana Henson, Realty Executives of St. Louis. MARIS
 - $400,0004 bd3 ba2.5k sqft2902 Flameglow Dr, Saint Louis, MO 63129For Sale
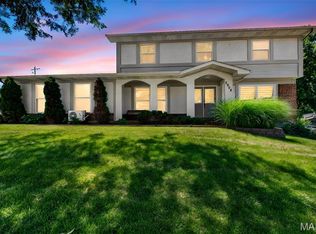 MLS ID #26033264, Tyler L Crowley, DRG - Delhougne Realty Group. MARIS
 - $425,0004 bd3 ba1.9k sqft5241 Brass Lantern Pl, Saint Louis, MO 63128For Sale
 MLS ID #26028484, Catherine A Pfeiffer, Vancil Brothers Realty. MARIS
 - $325,0003 bd2 ba2.4k sqft4435 Berkshire Estates Dr, Saint Louis, MO 63129For SaleMLS ID #26043305, Nathan Pfitzer, Keller Williams Realty St. Louis. MARIS
- $500,0004 bd4 ba2.5k sqft3149 Crystal Lake Dr, Saint Louis, MO 63129For SaleMLS ID #26043288, Stacey Lacroix, Strano & Associates. MARIS
- $420,0004 bd3 ba1.9k sqft1604 Creightonwood Ct, High Ridge, MO 63049For SaleMLS ID #26045878, Kay M Bova, Select Group Realty. MARIS
- $450,0004 bd4 ba2.7k sqft10323 Grant Forest Ln, Saint Louis, MO 63123For SaleMLS ID #26044898, Brueggemann Tadlock, Keller Williams Realty St. Louis. MARIS
- $499,0003 bd3 ba2.3k sqft2550 Bluffwood Dr, Saint Louis, MO 63129For SaleMLS ID #26033625, Kelly M Barger, Coldwell Banker Realty - Gundaker. MARIS
- $379,9002 bd2 ba1.6k sqft4455 Forder Oaks Dr, Saint Louis, MO 63129For SaleMLS ID #26042523, Angi D Welge, RE/MAX Platinum. MARIS
- $350,0003 bd3 ba1.9k sqft2546 Baltusrol Dr, Saint Louis, MO 63129For SaleMLS ID #26043346, Koel A Branson, Dielmann Sotheby's International Realty. MARIS
- $425,0004 bd3 ba2.1k sqft249 Aspen Trail Dr, Ballwin, MO 63011For SaleMLS ID #26047301, Shannon Affleck Borello, Coldwell Banker Realty - Gundaker. MARIS
- $429,9004 bd4 ba2.6k sqft1098 Caleb Dr, Arnold, MO 63010For SaleMLS ID #26038569, Joseph P LoPiccolo, American Realty Group. MARIS
- $345,0003 bd3 ba2.3k sqft10300 Parkman Dr, Saint Louis, MO 63123For SaleMLS ID #26046081, Leigh Ann Boyles, RedKey Realty Leaders. MARIS
- $430,0003 bd3 ba2.6k sqft704 Villas Estates Dr, Fenton, MO 63026For SaleMLS ID #26044917, Kim A Anderson, Berkshire Hathaway HomeServices Select Properties. MARIS
- $424,9924 bd3 ba2.5k sqft819 Cedar Bluff Way, Fenton, MO 63026For SaleMLS ID #26034689, Krista Hartmann, RE/MAX Results. MARIS
- $349,9003 bd3 ba2.4k sqft5116 Kennerly Place Dr, Saint Louis, MO 63128For SaleMLS ID #26043898, Susan S Bogdanovich, RE/MAX Results. MARIS
- $350,0003 bd2 ba1.8k sqft416 Richarz Dr, Fenton, MO 63026For SaleMLS ID #26038355, Daniel W Swanson, RE/MAX Results. MARIS
- $475,0003 bd3 ba2.6k sqft10050 Kalinda Ln, Saint Louis, MO 63128For SaleMLS ID #26025658, Jim Potterfield, RE/MAX Results. MARIS
- $364,7504 bd3 ba2.3k sqft6584 Buckingham Palace Dr, Imperial, MO 63052For SaleMLS ID #26046157, Yvonne L O'Neill, Elevate Realty, LLC. MARIS
