Under contract-accepting backup offers. WHOPPERTUNITY! MAJOR PRICE ADJUSTMENT for the lifestyle you have always dreamed about! Not a thing to do but “ENJOY”! Everything about it will exceed your expectations, except the price. START LIVING YOUR BEST LIFE TODAY in the lushly landscaped gated community of Linkside in Sabal Trace, with all new roofs, carports, exterior painting and landscaping, in the heart of North Port, within minutes of world-class fishing, boating, golf courses, shopping, churches, medical facilities, and quick access to several stunning beaches! You’ll love this spacious and charming move-in-ready 3-bedroom, 2-bath 2nd story end unit home, providing more natural light, enhanced privacy, and a serene atmosphere, boasting 1500 SF of comfortable living space with soaring ceilings and an open concept living area flooded with natural light, serene water view from your delightful tiled/screened balcony/lanai, perfect for watching those beautiful Florida sunsets. The kitchen is light and bright with lots of white cabinetry complimented by under cabinet lighting, plenty of counter space and even a window over the sink. The breakfast area is the perfect place to start your day with two windows that brighten the space. Light, bright, airy formal living/dining room combination with sliders to the lanai. Sumptuous primary bedroom with walk-in closet also has access to the screened lanai. Master bath has dual sink vanity and step-in shower. The guest bedrooms and bath are split from the primary providing privacy for you and your guests. The guest bath is nicely appointed with a tub/shower combination. Diagonal tile in main living areas; carpet in the bedrooms and living room. Ceiling Fans in all the Bedrooms, Kitchen and Living Room. ALL FURNISHINGS AND APPLIANCES CONVEY WITH THE CONDO! Separate utility room with NEW full-size washer and dryer and plenty of extra storage space. Designated parking under the NEW covered carport conveniently located right outside your front door and ample guest parking add ease to daily living. There’s even a separate storage unit for your beach chairs & toys! Enjoy the 40’ heated pool, cabana, showers, gas grill and a spacious sun deck. GIVE YOURSELF THE GIFT OF TIME … No lawn to mow, repairs or trimming … it’s all taken care of for you! Inviting 40’ heated community pool, cabana and gas grill! The gated entry ensures a sense of security and exclusivity, allowing you to enjoy peace of mind while you're away. Pet friendly community with sidewalk-lined streets and lush landscaping. PUBLIC WATER & SEWER! NOT IN A FLOOD ZONE! Quarterly association fees include structural building insurance with wind mitigation in place. Very strong Condo Association with funded reserve allocations. Put this one on your MUST SEE List!
Accepting backups
Price cut: $12K (6/26)
$237,000
5800 SABAL TRACE DRIVE #602, NORTH PORT, FL 34287
3beds
1,489sqft
:
Get pre-qualified$1,991/mo
Condominium
Built in 2002
-- sqft lot
$-- Zestimate®
$159/sqft
$452/mo HOA
What's special
Lushly landscaped gated communityAll new roofsAmple guest parkingGas grillSoaring ceilingsMore natural lightSpacious sun deck
- 142 days |
- 157 |
- 3 |
Zillow last checked:
Listing updated:
Listed by:
Patty Gillespie 941-429-3506,
RE/MAX ALLIANCE GROUP 941-429-3506
Source: Stellar MLS,MLS#: C7523848 Originating MLS: Port Charlotte
Originating MLS: Port Charlotte
Facts & features
Interior
Bedrooms & bathrooms
- Bedrooms: 3
- Bathrooms: 2
- Full bathrooms: 2
Rooms
- Room types: Great Room, Utility Room
Primary bedroom
- Features: Ceiling Fan(s), En Suite Bathroom, Shower No Tub, Walk-In Closet(s)
- Level: Second
- Area: 195 Square Feet
- Dimensions: 15x13
Bedroom 1
- Features: Ceiling Fan(s), Built-in Closet
- Level: Second
- Area: 120 Square Feet
- Dimensions: 12x10
Bedroom 2
- Features: Ceiling Fan(s), Built-in Closet
- Level: Second
- Area: 130 Square Feet
- Dimensions: 10x13
Primary bathroom
- Features: Dual Sinks, Exhaust Fan, Shower No Tub, Linen Closet
- Level: Second
- Area: 60 Square Feet
- Dimensions: 10x6
Bathroom 1
- Features: Tub With Shower
- Level: Second
- Area: 40 Square Feet
- Dimensions: 8x5
Balcony porch lanai
- Level: Second
- Area: 130 Square Feet
- Dimensions: 13x10
Dining room
- Level: Second
- Area: 240 Square Feet
- Dimensions: 10x24
Foyer
- Features: Coat Closet
- Level: Second
- Area: 56 Square Feet
- Dimensions: 7x8
Kitchen
- Features: Ceiling Fan(s), Pantry
- Level: Second
- Area: 132 Square Feet
- Dimensions: 11x12
Laundry
- Level: Second
- Area: 42 Square Feet
- Dimensions: 6x7
Living room
- Features: Ceiling Fan(s)
- Level: Second
- Area: 216 Square Feet
- Dimensions: 18x12
Heating
- Central, Electric
Cooling
- Central Air
Appliances
- Included: Dishwasher, Disposal, Dryer, Electric Water Heater, Microwave, Range, Refrigerator, Washer
- Laundry: Inside, Laundry Room
Features
- Cathedral Ceiling(s), Ceiling Fan(s), Eating Space In Kitchen, High Ceilings, Living Room/Dining Room Combo, Open Floorplan, Split Bedroom, Thermostat, Walk-In Closet(s)
- Flooring: Carpet, Ceramic Tile
- Doors: Sliding Doors
- Windows: Window Treatments, Hurricane Shutters
- Has fireplace: No
- Furnished: Yes
- Common walls with other units/homes: Corner Unit
Interior area
- Total structure area: 1,636
- Total interior livable area: 1,489 sqft
Video & virtual tour
Property
Parking
- Total spaces: 1
- Parking features: Assigned
- Carport spaces: 1
Features
- Levels: One
- Stories: 1
- Patio & porch: Covered, Front Porch, Rear Porch, Screened
- Exterior features: Balcony, Irrigation System, Private Entrance, Storage
- Pool features: Gunite, Heated, In Ground
- Has view: Yes
- View description: Water, Lake
- Has water view: Yes
- Water view: Water,Lake
Lot
- Residential vegetation: Mature Landscaping, Trees/Landscaped
Details
- Additional structures: Storage
- Parcel number: 0999204042
- Zoning: RMF
- Special conditions: None
Construction
Type & style
- Home type: Condo
- Architectural style: Contemporary,Florida
- Property subtype: Condominium
Materials
- Concrete, Stucco
- Foundation: Slab
- Roof: Shingle
Condition
- New construction: No
- Year built: 2002
Utilities & green energy
- Sewer: Public Sewer
- Water: Public
- Utilities for property: BB/HS Internet Available, Cable Connected, Electricity Connected, Fire Hydrant, Phone Available, Public, Sewer Connected, Underground Utilities
Community & HOA
Community
- Features: Association Recreation - Owned, Buyer Approval Required, Community Mailbox, Deed Restrictions, Gated Community - No Guard, Pool, Sidewalks
- Security: Gated Community, Security System Owned
- Pet fee: $0 monthly
- Subdivision: LINKSIDE
HOA
- Has HOA: Yes
- Amenities included: Pool
- Services included: Community Pool, Reserve Fund, Insurance, Maintenance Structure, Maintenance Grounds, Pool Maintenance
- HOA fee: $452 monthly
- HOA name: GATEWAY MANAGEMENT/LAURA
- HOA phone: 941-629-8190
Location
- Region: North Port
Financial & listing details
- Price per square foot: $159/sqft
- Tax assessed value: $200,200
- Annual tax amount: $3,857
- Date on market: 3/24/2026
- Cumulative days on market: 130 days
- Listing terms: Cash,Conventional,FHA,VA Loan
- Ownership: Condominium
- Total actual rent: 0
- Electric utility on property: Yes
- Road surface type: Paved
Estimated market value
Not available
Estimated sales range
Not available
Not available
Price history
| Date | Event | Price |
|---|---|---|
| 8/11/2026 | Listed for sale | $237,000$159/sqft |
Source:  Stellar MLS #C7523848 Report a problem Stellar MLS #C7523848 Report a problem | ||
| 7/29/2026 | Contingent | $237,000$159/sqft |
Source: Stellar MLS #C7523848 Report a problem | ||
| 6/26/2026 | Price change | $237,000-4.8%$159/sqft |
Source: Stellar MLS #C7523848 Report a problem | ||
| 3/25/2026 | Listed for sale | $249,000+50.9%$167/sqft |
Source: Stellar MLS #C7523848 Report a problem | ||
| 4/1/2020 | Sold | $165,000-1.2%$111/sqft |
Source: Stellar MLS #C7424000 Report a problem | ||
| 3/4/2020 | Pending sale | $167,000$112/sqft |
Source: RE/MAX Anchor Realty #C7424000 Report a problem | ||
| 2/17/2020 | Price change | $167,000-2.9%$112/sqft |
Source: RE/MAX ANCHOR #C7424000 Report a problem | ||
| 1/3/2020 | Listed for sale | $172,000+39.3%$116/sqft |
Source: ANYTIME REALTY LLC #C7424000 Report a problem | ||
| 3/16/2009 | Sold | $123,500-47.4%$83/sqft |
Source: Public Record Report a problem | ||
| 6/15/2005 | Sold | $235,000$158/sqft |
Source: Public Record Report a problem | ||
Public tax history
| Year | Property taxes | Tax assessment |
|---|---|---|
| 2025 | -- | $200,200 +6.4% |
| 2024 | $3,662 +2.4% | $188,070 +10% |
| 2023 | $3,577 +9.4% | $170,973 +10% |
| 2022 | $3,269 +14.1% | $155,430 +10% |
| 2021 | $2,865 +4.5% | $141,300 +6.6% |
| 2020 | $2,740 -1.2% | $132,600 -1.1% |
| 2019 | $2,774 | $134,100 +1.1% |
| 2018 | $2,774 +6% | $132,700 +5.3% |
| 2017 | $2,618 +13.8% | $126,000 -4.6% |
| 2016 | $2,301 | $132,100 +25.3% |
| 2015 | $2,301 +3.1% | $105,400 +8.3% |
| 2014 | $2,232 +3.3% | $97,300 |
| 2013 | $2,161 +8.3% | $97,300 +4.8% |
| 2012 | $1,994 -2.1% | $92,800 -5% |
| 2011 | $2,037 +6.5% | $97,700 +9.8% |
| 2010 | $1,912 -25.5% | $89,000 -20% |
| 2009 | $2,568 | $111,200 -16.2% |
| 2008 | $2,568 -25.7% | $132,700 -31.8% |
| 2007 | $3,456 | $194,600 -4.4% |
| 2006 | -- | $203,500 +39.2% |
| 2005 | -- | $146,163 +15.5% |
| 2004 | $2,798 +5.6% | $126,500 +10% |
| 2003 | $2,648 | $115,000 |
Find assessor info on the county website
Monthly payment
Est. payment
Payment breakdown
Explore the cost of this home by adjusting the details. Changes won't be saved.Climate risks
Neighborhood: 34287
Nearby schools
GreatSchools rating
- 6/10Lamarque Elementary SchoolGrades: PK-5Distance: 4.4 mi
- 8/10Heron Creek Middle SchoolGrades: 6-8Distance: 1.8 mi
- 3/10North Port High SchoolGrades: PK,9-12Distance: 2 mi
- $206,4003 bd2 ba1.4k sqft5800 Sabal Trace Dr #201-2, North Port, FL 34287Off Market
- $201,9003 bd2 ba1.4k sqft5800 Sabal Trace Dr #202-2, North Port, FL 34287Off Market
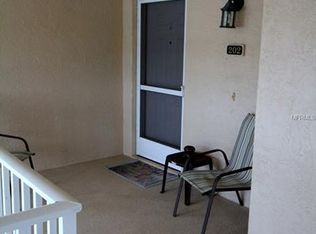
- $210,0002 bd2 ba1.1k sqft5800 Sabal Trace Dr #203-2, North Port, FL 34287Sold
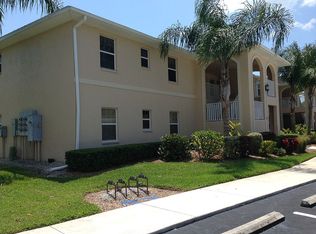
- $163,7002 bd2 ba1.1k sqft5800 Sabal Trace Dr #204-2, North Port, FL 34287Off Market
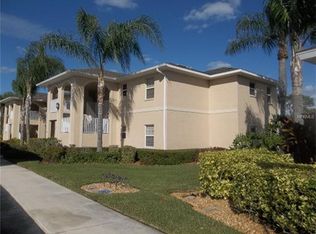
- $167,2002 bd2 ba1.1k sqft5800 Sabal Trace Dr #205-2, North Port, FL 34287Off Market
- $160,5002 bd2 ba1.1k sqft5800 Sabal Trace Dr #206-2, North Port, FL 34287Off Market
- $189,5002 bd2 ba1.3k sqft5800 Sabal Trace Dr #207-2, North Port, FL 34287Off Market
- $207,3002 bd2 ba1.3k sqft5800 Sabal Trace Dr #208-2, North Port, FL 34287Off Market
- $222,5003 bd2 ba1.4k sqft5800 Sabal Trace Dr APT 101, North Port, FL 34287Sold
A local agent can set up tours, give advice and negotiate with sellers.
Similar homes
- $224,9002 bd2 ba1.1k sqft5725 GREENWOOD AVENUE #1201, NORTH PORT, FL 34287For Sale
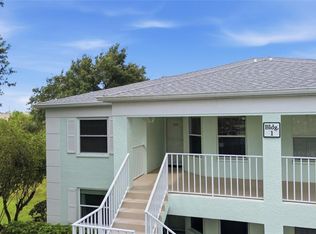
 MLS ID #A4695543, Sarah Autry, THE KEYES COMPANY - SARASOTA. Stellar MLS
 - $259,0003 bd2 ba1.4k sqft4316 FAIRWAY DRIVE, NORTH PORT, FL 34287For Sale
 MLS ID #A4694083, Helene Johnston, P.A., MICHAEL SAUNDERS & COMPANY. Stellar MLS
 - $175,0002 bd2 ba1.3k sqft6562 HIKINA DRIVE, NORTH PORT, FL 34287For Sale
 MLS ID #C7529395, Evelyn Walinchus, ERA ADVANTAGE REALTY, INC.. Stellar MLS
 - $324,0003 bd2 ba1.9k sqft2928 ABBOTSFORD STREET, NORTH PORT, FL 34287For Sale
 MLS ID #C7529441, Renee Schmidt, REALTY ONE GROUP MVP. Stellar MLS
 - $249,9002 bd2 ba1.3k sqft262 CERROMAR WAY S #53, VENICE, FL 34293For SaleMLS ID #N6144639, Kristien Marra, LLC, COLDWELL BANKER REALTY. Stellar MLS
- $224,0003 bd2 ba1.6k sqft2189 LYNX RUN #2189, NORTH PORT, FL 34288For SaleMLS ID #C7525720, Heidi Schrock, RE/MAX PALM REALTY. Stellar MLS
- $243,0002 bd2 ba1.1k sqft801 MONTROSE DRIVE #202, VENICE, FL 34293For SaleMLS ID #N6144208, Mitchell Roberts, PA, PARADISE REALTY OF VENICE INC. Stellar MLS
- $249,9002 bd2 ba1k sqft433 CERROMAR LANE #341, VENICE, FL 34293For SaleMLS ID #A4686663, Heather Ackley, PLLC, RE/MAX ALLIANCE GROUP. Stellar MLS
- $269,0003 bd2 ba1.2k sqft868 BIRD BAY WAY #197, VENICE, FL 34285For SaleMLS ID #A4693292, Jeffrey Aranjo, PREMIER SOTHEBYS INTL REALTY. Stellar MLS
- $185,0002 bd2 ba1.3k sqft98 LAKEVIEW DRIVE, NORTH PORT, FL 34287For SaleMLS ID #N6144056, Mindy Buckley, MICHAEL SAUNDERS & COMPANY. Stellar MLS
- $189,9002 bd2 ba1.1k sqft132 MARTINIQUE ROAD, NORTH PORT, FL 34287For SaleMLS ID #N6144322, Mindy Buckley, MICHAEL SAUNDERS & COMPANY. Stellar MLS
- $305,0003 bd2 ba1.4k sqft1299 TRIPOLI STREET, NORTH PORT, FL 34286For SaleMLS ID #C7525560, Ashley Braverman, LPT REALTY, LLC. Stellar MLS
- $199,0002 bd2 ba1.2k sqft902 ADDINGTON COURT #103, VENICE, FL 34293For SaleMLS ID #N6143820, Kimberly Werla, PA, RE/MAX ALLIANCE GROUP. Stellar MLS
- $225,0003 bd2 ba1.3k sqft11644 SW EGRET CIRCLE #1205, LAKE SUZY, FL 34269For SaleMLS ID #C7521575, Anthony Antuono, RE/MAX HARBOR REALTY. Stellar MLS
- $232,0002 bd2 ba1.2k sqft900 ADDINGTON COURT #203, VENICE, FL 34293For SaleMLS ID #N6144202, Mark Floryjanski, PA, COLDWELL BANKER REALTY. Stellar MLS
- $220,0002 bd2 ba1.4k sqft3433 GRAND VISTA COURT #102, PORT CHARLOTTE, FL 33953For SaleMLS ID #D6141991, Janice Fanstill, RIVERWOOD REALTY. Stellar MLS
- $239,9003 bd3 ba1.3k sqft12983 TIGERS EYE DRIVE, VENICE, FL 34292For SaleMLS ID #N6144681, Rebecca Angelo, EXIT KING REALTY. Stellar MLS
- $199,0002 bd2 ba1.3k sqft14016 WILLOW GLEN COURT #212, PORT CHARLOTTE, FL 33953For SaleMLS ID #D6146464, Diane Batista, TALL PINES REALTY. Stellar MLS
- $199,0002 bd2 ba1.1k sqft435 CERROMAR LANE #326, VENICE, FL 34293For SaleMLS ID #N6142886, Crystal Cosby, LLC, PREMIER SOTHEBYS INTL REALTY. Stellar MLS
- $215,0002 bd2 ba1.3k sqft110 WOODLAND PLACE #110, OSPREY, FL 34229For SaleMLS ID #A4696738, Echo Belser PA, COLDWELL BANKER REALTY. Stellar MLS
