Set along the gentle curvature of Preston Trails Fairways, this contemporary residence offers a prestigious address in one of the area’s most sought-after settings, with access to highly regarded Plano schools. Inspired by the pages of Architectural Digest, the home showcases a refined aesthetic paired with effortless livability.
Inside, two-story floor-to-ceiling windows flood the space with natural light, highlighting the home’s seamless flow and thoughtfully designed open layout. Spacious living areas connect beautifully, creating an ideal environment for both everyday comfort and sophisticated entertaining. The home features four generously sized bedrooms and three well-appointed baths, blending style with function at every turn.
Extensive wireless controls throughout the house, your phone is magical.
Step outside to your own private oasis, where a stunning outdoor retreat awaits. The backyard is designed for relaxation and enjoyment, complete with a tranquil waterfall feature that adds both ambiance and elegance. Whether hosting gatherings or enjoying peaceful evenings, this outdoor space elevates the experience of home.
Location is everything? Yes, and here you are minutes from shopping, dining, exceptional medical facitities, the Shelton School, Preston Road, Dallas North Tollway and the George Bush Turnpike.
With its contemporary design, exceptional setting, and carefully curated details, this residence captures the essence of elevated living in the heart of Dallas.
For sale
Price cut: $50.1K (6/25)
$1,049,900
5804 Preston Fairways Dr, Dallas, TX 75252
4beds
3,202sqft
:
Get pre-qualified$7,397/mo
Single Family Residence
Built in 1991
6,969 Square Feet Lot
$1,014,800 Zestimate®
$328/sqft
$92/mo HOA
What's special
Private oasisTwo-story floor-to-ceiling windowsFour generously sized bedroomsThree well-appointed bathsSeamless flowTranquil waterfall featureNatural light
- 85 days |
- 905 |
- 56 |
Zillow last checked:
Listing updated:
Listed by:
William Tucker 0399636 972-387-0300,
Ebby Halliday, REALTORS 972-387-0300,
Michael Harvey 0376687 214-704-3516,
Ebby Halliday, REALTORS
Source: NTREIS,MLS#: 21251446
Facts & features
Interior
Bedrooms & bathrooms
- Bedrooms: 4
- Bathrooms: 3
- Full bathrooms: 3
Primary bedroom
- Features: Closet Cabinetry, Ceiling Fan(s), Dual Sinks, Double Vanity, En Suite Bathroom, Separate Shower, Walk-In Closet(s)
- Level: First
- Dimensions: 18 x 16
Bedroom
- Features: Ceiling Fan(s)
- Level: Second
- Dimensions: 12 x 11
Bedroom
- Features: Ceiling Fan(s)
- Level: Second
- Dimensions: 15 x 11
Breakfast room nook
- Features: Built-in Features, Ceiling Fan(s), Eat-in Kitchen
- Level: First
- Dimensions: 14 x 14
Dining room
- Level: First
- Dimensions: 22 x 12
Family room
- Features: Built-in Features, Ceiling Fan(s), Fireplace
- Level: First
- Dimensions: 20 x 18
Kitchen
- Features: Breakfast Bar, Built-in Features, Eat-in Kitchen, Granite Counters, Kitchen Island, Pantry, Sink
- Level: First
- Dimensions: 14 x 12
Living room
- Features: Ceiling Fan(s), Fireplace
- Level: First
- Dimensions: 20 x 15
Office
- Features: Built-in Features, Ceiling Fan(s), Fireplace
- Level: First
- Dimensions: 13 x 12
Utility room
- Features: Built-in Features, Utility Room, Utility Sink
- Level: First
- Dimensions: 14 x 6
Heating
- Central, Natural Gas
Cooling
- Central Air, Electric
Appliances
- Included: Built-In Refrigerator, Double Oven, Dishwasher, Electric Cooktop, Electric Oven, Disposal, Gas Water Heater, Microwave, Wine Cooler
- Laundry: Laundry in Utility Room
Features
- Chandelier, Cathedral Ceiling(s), Decorative/Designer Lighting Fixtures, Double Vanity, Granite Counters, Kitchen Island, Open Floorplan, Smart Home, Vaulted Ceiling(s), Natural Woodwork, Walk-In Closet(s)
- Flooring: Wood
- Has basement: No
- Number of fireplaces: 3
- Fireplace features: Gas Log
Interior area
- Total interior livable area: 3,202 sqft
Video & virtual tour
Property
Parking
- Total spaces: 2
- Parking features: Alley Access, Garage, Garage Door Opener, Garage Faces Rear
- Attached garage spaces: 2
Features
- Levels: Two
- Stories: 2
- Patio & porch: Patio, Covered
- Exterior features: Lighting
- Pool features: Gunite, Heated, Outdoor Pool, Pool, Pool Sweep, Pool/Spa Combo, Waterfall
- Fencing: Brick
Lot
- Size: 6,969 Square Feet
- Features: Corner Lot, Interior Lot, Landscaped, Sprinkler System, Few Trees
Details
- Parcel number: R061301101801
Construction
Type & style
- Home type: SingleFamily
- Architectural style: Contemporary/Modern,Traditional,Detached
- Property subtype: Single Family Residence
Materials
- Brick
- Foundation: Slab
- Roof: Composition
Condition
- Year built: 1991
Utilities & green energy
- Sewer: Public Sewer
- Water: Public
- Utilities for property: Sewer Available, Water Available
Community & HOA
Community
- Features: Sidewalks
- Security: Security System, Carbon Monoxide Detector(s), Fire Alarm, Smoke Detector(s), Security Lights, Security Service
- Subdivision: Preston Trails Fairways Ph I
HOA
- Has HOA: Yes
- Services included: Maintenance Grounds
- HOA fee: $1,100 annually
- HOA name: Mac Group
- HOA phone: 469-939-4928
Location
- Region: Dallas
Financial & listing details
- Price per square foot: $328/sqft
- Tax assessed value: $801,265
- Annual tax amount: $15,776
- Date on market: 5/1/2026
- Cumulative days on market: 86 days
- Listing terms: Cash,Conventional
Estimated market value
$1,014,800
$964,000 - $1.07M
$5,031/mo
Price history
| Date | Event | Price |
|---|---|---|
| 6/25/2026 | Price change | $1,049,900-4.6%$328/sqft |
Source: NTREIS #21251446 Report a problem | ||
| 5/1/2026 | Listed for sale | $1,100,000$344/sqft |
Source: NTREIS #21251446 Report a problem | ||
| 12/16/1991 | Sold | -- |
Source: Agent Provided Report a problem | ||
Public tax history
| Year | Property taxes | Tax assessment |
|---|---|---|
| 2025 | $1,639 | $801,265 +6.8% |
| 2024 | -- | $750,101 +10% |
| 2023 | $2,795 -48.4% | $681,910 +10% |
| 2022 | $5,418 | $619,918 +10% |
| 2021 | $5,418 | $563,562 +8.2% |
| 2020 | $5,418 | $520,728 -0.6% |
| 2019 | $5,418 | $523,706 -1.2% |
| 2018 | $5,418 -31.1% | $529,919 -4.7% |
| 2017 | $7,862 | $556,060 +18.2% |
| 2016 | $7,862 +41.4% | $470,423 +7.7% |
| 2015 | $5,562 | $436,796 +5.7% |
| 2014 | $5,562 | $413,142 +6.3% |
| 2013 | -- | $388,558 +11.9% |
| 2012 | -- | $347,375 -1.1% |
| 2011 | -- | $351,362 -2.3% |
| 2010 | -- | $359,649 -7.2% |
| 2009 | -- | $387,733 -1.4% |
| 2008 | -- | $393,241 +2.9% |
| 2007 | -- | $382,006 +4.2% |
| 2006 | -- | $366,541 -0.5% |
| 2005 | -- | $368,256 +9.7% |
| 2003 | -- | $335,565 +0.3% |
| 2002 | -- | $334,607 -1.6% |
| 2001 | -- | $340,102 +2.4% |
| 2000 | -- | $332,252 |
Find assessor info on the county website
Monthly payment
Est. payment
Payment breakdown
Explore the cost of this home by adjusting the details. Changes won't be saved.Climate risks
Neighborhood: 75252
Nearby schools
GreatSchools rating
- 7/10Rose Haggar Elementary SchoolGrades: PK-5Distance: 0.6 mi
- 5/10Frankford Middle SchoolGrades: 6-8Distance: 2.2 mi
- 5/10Shepton High SchoolGrades: 9-10Distance: 2.1 mi
Schools provided by the listing agent
- Elementary: Haggar
- Middle: Frankford
- High: Shepton,Plano West
- District: Plano ISD
Source: NTREIS. This data may not be complete. We recommend contacting the local school district to confirm school assignments for this home.
- $813,2004 bd3 ba3.2k sqft5808 Preston Fairways Dr, Dallas, TX 75252Off Market

- $885,7004 bd4 ba3.7k sqft5726 Preston Fairways Dr, Dallas, TX 75252Off Market
- $869,8004 bd4 ba3.2k sqft5812 Preston Fairways Dr, Dallas, TX 75252Off Market

- $868,8004 bd4 ba3.3k sqft5803 Preston Fairways Dr, Dallas, TX 75252Off Market
- $862,4003 bd4 ba3.1k sqft5807 Preston Fairways Dr, Dallas, TX 75252Off Market
- $732,6003 bd2 ba2.7k sqft5722 Preston Fairways Dr, Dallas, TX 75252Off Market
- $1,051,6003 bd3 ba3.6k sqft5731 Preston Fairways Dr, Dallas, TX 75252Off Market
- $800,4003 bd4 ba3.5k sqft5816 Preston Fairways Dr, Dallas, TX 75252Off Market
A local agent can set up tours, give advice and negotiate with sellers.
Similar homes
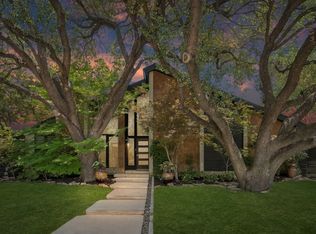
- $1,025,0004 bd4 ba3.1k sqft7001 Kingshollow Dr, Dallas, TX 75248For Sale
 MLS ID #21234897, Sam Bullard. NTREIS
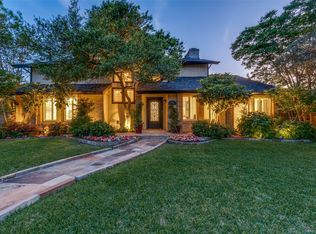
 - $939,0004 bd3 ba3.1k sqft9506 Milltrail Dr, Dallas, TX 75238For Sale
 MLS ID #21340484, Kim Cunningham. NTREIS
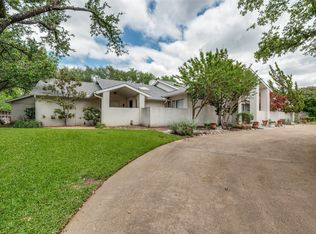
 - $1,500,0004 bd5 ba4.1k sqft6715 Glenhurst Dr, Dallas, TX 75254For Sale
 MLS ID #21321882, Betsy Hurst. NTREIS
 - $1,050,0005 bd3 ba2.7k sqft10819 Lochspring Dr, Dallas, TX 75218For Sale
 MLS ID #21261600, Eric Wald. NTREIS
 - $939,9005 bd4 ba3.8k sqft212 Pecan Hollow Dr, Coppell, TX 75019For SaleMLS ID #21337451, Gerald Dostal. NTREIS
- $1,300,0004 bd4 ba4.2k sqft5213 Tennington Park, Dallas, TX 75287For SaleMLS ID #21306047, Suzy Hotchkiss. NTREIS
- $1,345,0004 bd4 ba4.1k sqft5872 Bridle Bend Ct, Plano, TX 75093For SaleMLS ID #21319308, Shelly Seltzer. NTREIS
- $1,315,0005 bd4 ba3.4k sqft6815 Woodmark Ct, Dallas, TX 75230For SaleMLS ID #21322408, John Weber. NTREIS
- $799,9005 bd4 ba3.8k sqft18403 Gibbons Dr, Dallas, TX 75287For SaleMLS ID #21184555, Christie Cannon. NTREIS
- $795,0004 bd3 ba2.7k sqft11 Bunker Hl, Richardson, TX 75080For SaleMLS ID #21289647, Anne Westphal. NTREIS
- $1,149,0003 bd3 ba2.6k sqft4035 Wembley Ter, Dallas, TX 75220For SaleMLS ID #21325904, Maria Orr. NTREIS
- $1,250,0004 bd3 ba2.7k sqft3923 Weeburn Dr, Dallas, TX 75229For SaleMLS ID #21304730, Justin Lewis. NTREIS
- $699,0004 bd3 ba2.1k sqft7637 La Risa Dr, Dallas, TX 75248For SaleMLS ID #21238335, Anne Westphal. NTREIS
- $850,0004 bd3 ba3.1k sqft6701 Leslie Ct, Plano, TX 75023For SaleMLS ID #21314465, Mandi Simpson. NTREIS
- $865,0004 bd5 ba3.2k sqft9357 Creel Creek Dr, Dallas, TX 75228For SaleMLS ID #21317621, Nikki Cloud. NTREIS
- $829,0003 bd3 ba3.2k sqft7155 Helsem Bnd, Dallas, TX 75230For SaleMLS ID #21215774, Evan Downey. NTREIS
- $1,249,0003 bd3 ba2.8k sqft9422 Hermosa Dr, Dallas, TX 75218For SaleMLS ID #21330715, Kelly Morgan. NTREIS
- $1,050,0005 bd6 ba3.7k sqft787 Benalla Dr, Frisco, TX 75034For SaleMLS ID #21274102, Matt Haistings. NTREIS
- $1,349,0004 bd3 ba3k sqft6902 Deloache Ave, Dallas, TX 75225For SaleMLS ID #21325756, Harn Hu. NTREIS
- $1,500,0004 bd5 ba4.5k sqft5920 McFarland Dr, Plano, TX 75093For SaleMLS ID #21322164, Paulette Greene. NTREIS
