Exceptional Bender Chaffey custom home designed by Krekow Jennings with uncompromising quality, craftsmanship and design in every detail. Sweeping views of Lake Washington, Olympic Mountains & Seattle skyline provide a spectacular backdrop while walls of accordion glass on both levels seamlessly connect the beautifully designed interiors to the outdoors. Soaring 12' ceilings frame expansive, light-filled living spaces designed for effortless everyday living, entertaining, work & play. Every element of the home feels bespoke, from the exceptional materials & finishes to the carefully considered spaces throughout. The luxurious primary retreat features a spa-like bath with steam shower & grand walk-in wardrobe. Seamless indoor/outdoor living continues downstairs, where the game/rec room opens to a covered outdoor fireplace & spacious view-filled yard. Wine cellar, gym & automated shades add to the home's impressive amenities. Ideally sited along the Cross Kirkland Corridor Trail for an easy stroll to downtown Kirkland, Carillon Point, shops, dining, parks & waterfront. A truly exceptional home offering elevated design, remarkable quality, breathtaking views & an extraordinary Kirkland lifestyle.
Pending
Listed by: COMPASS • Sam Cunningham
$7,395,000
5805 104th Avenue NE, Kirkland, WA 98033
5beds
4,910sqft
Single Family Residence
Built in 2011
0.38 Acres Lot
$-- Zestimate®
$1,506/sqft
$42/mo HOA
What's special
- 4 days |
- 467 |
- 25 |
Likely to sell faster than
Zillow last checked:
Listing updated:
Listed by:
Sam Cunningham,
COMPASS,
Amanda F. Schmidt,
COMPASS
Source: NWMLS as distributed by MLS GRID,MLS#: 2561466
Facts & features
Interior
Bedrooms & bathrooms
- Bedrooms: 5
- Bathrooms: 5
- Full bathrooms: 4
- 1/2 bathrooms: 1
- Main level bathrooms: 2
- Main level bedrooms: 1
Primary bedroom
- Level: Main
Bedroom
- Level: Lower
Bedroom
- Level: Lower
Bedroom
- Level: Lower
Bedroom
- Level: Lower
Bathroom full
- Level: Lower
Bathroom full
- Level: Lower
Bathroom full
- Level: Lower
Bathroom full
- Level: Main
Other
- Level: Main
Other
- Level: Main
Bonus room
- Level: Lower
Den office
- Level: Main
Dining room
- Level: Main
Entry hall
- Level: Main
Family room
- Level: Main
Kitchen with eating space
- Level: Main
Living room
- Level: Main
Rec room
- Level: Lower
Utility room
- Level: Lower
Heating
- Fireplace, 90%+ High Efficiency, Forced Air, Heat Pump, High Efficiency (Unspecified), Radiant, Natural Gas
Cooling
- 90%+ High Efficiency, Forced Air, Heat Pump, High Efficiency (Unspecified)
Appliances
- Included: Dishwasher, Disposal, Double Oven, Dryer, Microwave, Refrigerator, Stove(s)/Range(s), Washer, Dishwasher(s), Dryer(s), Garbage Disposal, Microwave(s), Refrigerator(s), Washer(s), Water Heater: Gas, Water Heater Location: Lower Level
Features
- Bath Off Primary, Central Vacuum, Dining Room, High Tech Cabling, Pantry
- Flooring: Bamboo/Cork, Ceramic Tile, Hardwood, Marble, Carpet
- Windows: Dbl Pane/Storm Window
- Basement: Daylight
- Number of fireplaces: 2
- Fireplace features: Gas, Lower Level: 1, Upper Level: 1, Fireplace
Interior area
- Total structure area: 4,910
- Total interior livable area: 4,910 sqft
Video & virtual tour
Property
Parking
- Total spaces: 7
- Parking features: Attached Garage
- Has attached garage: Yes
- Covered spaces: 3
- Uncovered spaces: 4
Features
- Levels: One
- Stories: 1
- Entry location: Main
- Patio & porch: Second Kitchen, Second Primary Bedroom, Bath Off Primary, Built-In Vacuum, Dbl Pane/Storm Window, Dining Room, Fireplace, Fireplace (Primary Bedroom), High Tech Cabling, Jetted Tub, Pantry, Security System, Water Heater, Wet Bar, Wine Cellar, Wired for Generator
- Spa features: Bath
- Has view: Yes
- View description: City, Lake, Mountain(s), Territorial
- Has water view: Yes
- Water view: Lake
Lot
- Size: 0.38 Acres
- Features: Cul-De-Sac, Curbs, Dead End Street, Drought Resistant Landscape, Open Lot, Paved, Secluded, Sidewalk, Cable TV, Deck, Fenced-Fully, Gas Available, High Speed Internet, Patio, Sprinkler System
- Topography: Level,Partial Slope
- Residential vegetation: Fruit Trees, Garden Space
Details
- Parcel number: 2540500205
- Zoning: RS 8.5
- Zoning description: Jurisdiction: City
- Special conditions: Standard
- Other equipment: Wired for Generator
Construction
Type & style
- Home type: SingleFamily
- Architectural style: Contemporary,1 Story w/Bsmnt.
- Property subtype: Single Family Residence
Materials
- Cement/Concrete, Stone, Stucco, Wood Siding
- Foundation: Poured Concrete
- Roof: Composition
Condition
- Very Good
- Year built: 2011
Details
- Builder name: Bender Chaffey Custom Construction
Utilities & green energy
- Electric: Company: Puget Sound Energy
- Sewer: Sewer Connected, Company: City of Kirkland
- Water: Community, Company: City of Kirkland
- Utilities for property: X-Finity, X-Finity
Community & HOA
Community
- Features: Park, Trail(s)
- Security: Security System
- Subdivision: Houghton
HOA
- Services included: Road Maintenance
- HOA fee: $500 annually
Location
- Region: Kirkland
Financial & listing details
- Price per square foot: $1,506/sqft
- Tax assessed value: $5,552,000
- Annual tax amount: $47,275
- Date on market: 8/11/2026
- Cumulative days on market: 4 days
- Listing terms: Conventional,VA Loan
- Inclusions: Dishwasher(s), Double Oven, Dryer(s), Garbage Disposal, Microwave(s), Refrigerator(s), Stove(s)/Range(s), Washer(s)
Estimated market value
Not available
Estimated sales range
Not available
Not available
Price history
| Date | Event | Price |
|---|---|---|
| 8/13/2026 | Pending sale | $7,395,000$1,506/sqft |
Source:  NWMLS as distributed by MLS GRID #2561466 Report a problem NWMLS as distributed by MLS GRID #2561466 Report a problem | ||
| 8/10/2026 | Listed for sale | $7,395,000+5.7%$1,506/sqft |
Source: NWMLS as distributed by MLS GRID #2561466 Report a problem | ||
| 8/4/2021 | Sold | $6,995,000$1,425/sqft |
Source: NWMLS as distributed by MLS GRID #1795700 Report a problem | ||
| 7/15/2021 | Pending sale | $6,995,000$1,425/sqft |
Source: NWMLS as distributed by MLS GRID #1795700 Report a problem | ||
| 7/9/2021 | Listed for sale | $6,995,000$1,425/sqft |
Source: NWMLS as distributed by MLS GRID #1795700 Report a problem | ||
Public tax history
| Year | Property taxes | Tax assessment |
|---|---|---|
| 2025 | $47,276 +10% | $5,552,000 +3.3% |
| 2024 | $42,959 +3.6% | $5,373,000 +9.2% |
| 2023 | $41,483 -6% | $4,920,000 -17.1% |
| 2022 | $44,145 +18.7% | $5,933,000 +40% |
| 2021 | $37,180 +22.5% | $4,239,000 +33.4% |
| 2020 | $30,342 +4% | $3,178,000 +0.1% |
| 2019 | $29,189 +3% | $3,174,000 -0.8% |
| 2018 | $28,339 -5.9% | $3,201,000 +6.2% |
| 2017 | $30,113 +12.7% | $3,014,000 +11.1% |
| 2016 | $26,723 | $2,712,000 +8.7% |
| 2015 | $26,723 | $2,496,000 -6.1% |
| 2014 | $26,723 | $2,659,000 +21.6% |
| 2013 | $26,723 | $2,186,000 +16.8% |
| 2012 | -- | $1,871,000 +84.3% |
| 2011 | -- | $1,015,000 +19.8% |
| 2010 | -- | $847,000 |
| 2009 | -- | $847,000 +9.1% |
| 2007 | -- | $776,000 +19.9% |
| 2006 | -- | $647,000 +9.8% |
| 2005 | -- | $589,000 |
Find assessor info on the county website
Monthly payment
Est. payment
Payment breakdown
Explore the cost of this home by adjusting the details. Changes won't be saved.Climate risks
Neighborhood: Houghton
Nearby schools
GreatSchools rating
- 10/10Lakeview Elementary SchoolGrades: K-5Distance: 0.6 mi
- 8/10Kirkland Middle SchoolGrades: 6-8Distance: 2.1 mi
- 10/10Lake Washington High SchoolGrades: 9-12Distance: 1.3 mi
Schools provided by the listing agent
- Elementary: Lakeview Elem
- Middle: Kirkland Middle
- High: Lake Wash High
Source: NWMLS as distributed by MLS GRID. This data may not be complete. We recommend contacting the local school district to confirm school assignments for this home.
- $--0.26 acres10400 NE 58th St, Kirkland, WA 98033Off Market
- $--0.34 acres10400 NE 58th St, Kirkland, WA 98033Off Market
- $4,500,0009,308 sqft5833 104th Ave NE, Kirkland, WA 98033Sold
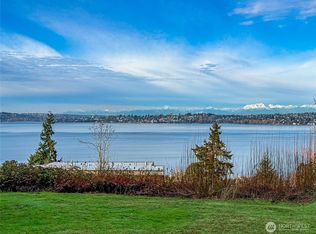
- $5,998,0005 bd5 ba6.1k sqft10410 NE 58th St, Kirkland, WA 98033For Sale

- $5,998,8805 bd7 ba5.3k sqft5917 104th Pl NE, Kirkland, WA 98033New Construction
- $4,800,0005 bd5 ba4.5k sqft5604 104th Ave NE, Kirkland, WA 98033Sold
- $4,125,0003 bd4 ba2.6k sqft10311 NE 60th St, Kirkland, WA 98033Sold
- $2,630,0004 bd4 ba3.2k sqft10211 NE 59th St, Kirkland, WA 98033Sold
A local agent can set up tours, give advice and negotiate with sellers.
Similar homes
- $5,998,0005 bd5 ba6.1k sqft10410 NE 58th Street, Kirkland, WA 98033ActiveMLS ID #2558522, Val Burmester. NWMLS as distributed by MLS GRID
- $5,980,0005 bd5 ba4.4k sqft9135 NE 19th St, Clyde Hill, WA 98004Active
 MLS ID #2568866, Sheryl Yang. NWMLS as distributed by MLS GRID
 - $5,998,8805 bd7 ba5.3k sqft5917 104th Place NE, Kirkland, WA 98033Active
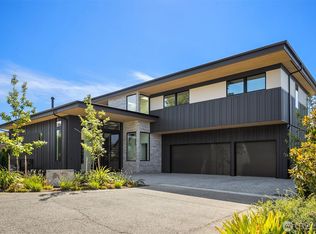 MLS ID #2550942, Max Rombakh. NWMLS as distributed by MLS GRID
 - $6,695,0004 bd4 ba4.6k sqft9015 NE Juanita Lane, Kirkland, WA 98034Active
 MLS ID #2561937, Tammie Tom-Freeman. NWMLS as distributed by MLS GRID
 - $7,635,0003 bd6 ba5.7k sqft16 Enatai Drive, Bellevue, WA 98004ActiveMLS ID #2569013, Terry Allen. NWMLS as distributed by MLS GRID
- $6,495,0004 bd5 ba4.5k sqft9418 SE 33rd Street, Mercer Island, WA 98040ActiveMLS ID #2565108, Daniel B. Gottesman. NWMLS as distributed by MLS GRID
- $6,680,0004 bd5 ba5.1k sqft8443 NE 6th Street, Medina, WA 98039ActiveMLS ID #2563308, Xia Cutter. NWMLS as distributed by MLS GRID
- $3,750,0004 bd4 ba4.8k sqftSp Ss-90-105, Kirkland, WA 98033ActiveMLS ID #2513753, Rita Breazile. NWMLS as distributed by MLS GRID
- $7,000,0005 bd5 ba5k sqft11122 79th Place NE, Kirkland, WA 98034ActiveMLS ID #2476283, Bryan R. Loveless. NWMLS as distributed by MLS GRID
- $7,350,0005 bd7 ba5.8k sqft8826 NE 2nd Place, Medina, WA 98039ActiveMLS ID #2523367, Christina L. Clark. NWMLS as distributed by MLS GRID
- $6,000,0006 bd6 ba6.3k sqft5533 106th Avenue NE, Kirkland, WA 98033ActiveMLS ID #2510477, Tony Ferrelli. NWMLS as distributed by MLS GRID
- $7,495,0005 bd5 ba5.7k sqft2242 79th Avenue NE, Medina, WA 98039ActiveMLS ID #2508399, Tere Foster. NWMLS as distributed by MLS GRID
- $5,997,8884 bd6 ba4.4k sqft721 2nd Street S, Kirkland, WA 98033ActiveMLS ID #2523254, Ryan Tuttle. NWMLS as distributed by MLS GRID
- $5,998,0005 bd6 ba6.2k sqft4218 92nd Avenue NE, Yarrow Point, WA 98004ActiveMLS ID #2535183, Allison W. Trull. NWMLS as distributed by MLS GRID
- $7,298,0005 bd8 ba6.3k sqftMedina Manor Add To Bellevue, Medina, WA 98039ActiveMLS ID #2563997, Abby Lu. NWMLS as distributed by MLS GRID
- $4,399,9904 bd4 ba5.1k sqftBurke-Farrars Kirkland Div #27, Kirkland, WA 98033ActiveMLS ID #2557783, Sheri A. Putzke. NWMLS as distributed by MLS GRID
- $5,700,0003 bd2 ba2.9k sqft919 6th Street W, Kirkland, WA 98033ActiveMLS ID #2558790, Bryan R. Loveless. NWMLS as distributed by MLS GRID
- $7,998,0005 bd5 ba5.4k sqft854 Evergreen Point Road, Medina, WA 98039ActiveMLS ID #2484182, Robyn Kimura Hsu. NWMLS as distributed by MLS GRID
- $5,688,0005 bd5 ba5.2k sqft2627 96th Avenue NE, Clyde Hill, WA 98004ActiveMLS ID #2556336, Nicholas Loveless. NWMLS as distributed by MLS GRID
- $4,495,0005 bd6 ba5.4k sqftKirkland Add, Kirkland, WA 98033ActiveMLS ID #2459176, Robin Reed. NWMLS as distributed by MLS GRID
