NEW ROOF, FOUDATION FIXED. Prime Location in a highly desirable area! Come tour this beautifully updated 4-bedroom home, now available! Fresh interior paint, fully remodeled bathrooms, new wood-look tile flooring throughout. The kitchen and both bathrooms are outfitted with white cabinetry for a clean, contemporary feel. Enjoy an open-concept floor plan perfect for entertaining, plus a new refrigerator with a new cooktop, vent hood, and dishwasher to be installed soon. Conveniently located near UTSA, La Cantera, The Rim, Six Flags Fiesta Texas, Medical Center and major retailers including Sam's Club, Costco, Walmart, H-E-B, and Home Depot, easy access to I-10 and Loop 1604. This is an ideal starter home in an unbeatable location-don't miss out!
Pending
Price cut: $1.1K (6/20)
$288,900
5807 BARTON HOLLOW, San Antonio, TX 78249
4beds
1,672sqft
:
Get pre-qualified$2,118/mo
Single Family Residence
Built in 2006
4,617 Square Feet Lot
$283,100 Zestimate®
$173/sqft
$21/mo HOA
What's special
Fully remodeled bathroomsFresh interior paint
- 319 days |
- 778 |
- 62 |
Zillow last checked:
Listing updated:
Listed by:
Nina Nguyen TREC #696494 (210) 581-9050,
JB Goodwin, REALTORS
Source: LERA MLS,MLS#: 1861575
Facts & features
Interior
Bedrooms & bathrooms
- Bedrooms: 4
- Bathrooms: 2
- Full bathrooms: 2
Primary bedroom
- Features: Walk-In Closet(s), Ceiling Fan(s), Full Bath
- Area: 195
- Dimensions: 15 x 13
Bedroom 2
- Area: 110
- Dimensions: 10 x 11
Bedroom 3
- Area: 100
- Dimensions: 10 x 10
Bedroom 4
- Area: 121
- Dimensions: 11 x 11
Primary bathroom
- Features: Shower Only, Double Vanity
- Area: 90
- Dimensions: 10 x 9
Dining room
- Area: 90
- Dimensions: 10 x 9
Kitchen
- Area: 143
- Dimensions: 11 x 13
Living room
- Area: 240
- Dimensions: 15 x 16
Heating
- Central, Electric
Cooling
- Central Air
Appliances
- Included: Cooktop, Refrigerator, Disposal, Dishwasher, Plumbed For Ice Maker, Electric Water Heater
- Laundry: Washer Hookup, Dryer Connection
Features
- One Living Area, Separate Dining Room, Kitchen Island, Florida Room, Utility Room Inside, Open Floorplan, Master Downstairs, Ceiling Fan(s), Chandelier, Solid Counter Tops
- Flooring: Ceramic Tile
- Windows: Window Coverings
- Has basement: No
- Has fireplace: No
- Fireplace features: Not Applicable
Interior area
- Total interior livable area: 1,672 sqft
Property
Parking
- Total spaces: 2
- Parking features: Two Car Garage, Garage Door Opener
- Garage spaces: 2
Features
- Levels: One
- Stories: 1
- Pool features: None
Lot
- Size: 4,617 Square Feet
Details
- Parcel number: 148610140170
Construction
Type & style
- Home type: SingleFamily
- Property subtype: Single Family Residence
Materials
- Stone, Siding
- Foundation: Slab
- Roof: Composition
Condition
- Pre-Owned
- New construction: No
- Year built: 2006
Details
- Builder name: CENTEX
Utilities & green energy
- Sewer: Sewer System
- Water: Water System
Community & HOA
Community
- Features: None
- Subdivision: The Park At University Hills
HOA
- Has HOA: Yes
- HOA fee: $250 annually
- HOA name: TRIO HOMEOWNERS
Location
- Region: San Antonio
Financial & listing details
- Price per square foot: $173/sqft
- Tax assessed value: $253,650
- Annual tax amount: $5,807
- Price range: $288.9K - $288.9K
- Date on market: 9/16/2025
- Cumulative days on market: 331 days
- Listing terms: Conventional,FHA,VA Loan,Cash
Estimated market value
$283,100
$269,000 - $297,000
$1,933/mo
Price history
| Date | Event | Price |
|---|---|---|
| 7/29/2026 | Pending sale | $288,900$173/sqft |
Source:  LERA MLS #1861575 Report a problem LERA MLS #1861575 Report a problem | ||
| 6/20/2026 | Price change | $288,900-0.4%$173/sqft |
Source: LERA MLS #1861575 Report a problem | ||
| 3/12/2026 | Listed for sale | $289,990-0.3%$173/sqft |
Source: LERA MLS #1861575 Report a problem | ||
| 3/7/2026 | Contingent | $291,000$174/sqft |
Source: LERA MLS #1861575 Report a problem | ||
| 1/11/2026 | Price change | $291,000-1.7%$174/sqft |
Source: LERA MLS #1861575 Report a problem | ||
| 11/15/2025 | Price change | $295,9500%$177/sqft |
Source: LERA MLS #1861575 Report a problem | ||
| 10/12/2025 | Price change | $296,000-0.3%$177/sqft |
Source: LERA MLS #1861575 Report a problem | ||
| 9/16/2025 | Listed for sale | $297,000$178/sqft |
Source: LERA MLS #1861575 Report a problem | ||
| 5/7/2025 | Listing removed | $297,000$178/sqft |
Source: LERA MLS #1861575 Report a problem | ||
| 5/2/2025 | Contingent | $297,000$178/sqft |
Source: LERA MLS #1861575 Report a problem | ||
| 4/26/2025 | Listed for sale | $297,000$178/sqft |
Source: LERA MLS #1861575 Report a problem | ||
Public tax history
| Year | Property taxes | Tax assessment |
|---|---|---|
| 2025 | $5,725 -1.4% | $253,650 |
| 2024 | $5,808 +3.2% | $253,650 +3.5% |
| 2023 | $5,627 -7.2% | $245,000 -4.4% |
| 2022 | $6,065 +24.4% | $256,220 +31.4% |
| 2021 | $4,874 | $195,000 +3.6% |
| 2020 | $4,874 -0.4% | $188,240 +0.3% |
| 2019 | $4,895 | $187,640 +3.9% |
| 2018 | $4,895 +4.9% | $180,680 +3.7% |
| 2017 | $4,669 +5.5% | $174,170 +5.7% |
| 2016 | $4,423 +21.2% | $164,720 +6.7% |
| 2015 | $3,649 | $154,310 +8% |
| 2014 | $3,649 | $142,930 +2% |
| 2013 | -- | $140,120 -0.8% |
| 2012 | -- | $141,190 -0.8% |
| 2011 | -- | $142,340 -1.6% |
| 2010 | -- | $144,640 |
| 2009 | -- | $144,640 -2.4% |
| 2008 | -- | $148,250 +76.2% |
| 2007 | -- | $84,160 |
Find assessor info on the county website
Monthly payment
Est. payment
Payment breakdown
Explore the cost of this home by adjusting the details. Changes won't be saved.Climate risks
Neighborhood: 78249
Nearby schools
GreatSchools rating
- 4/10Carnahan Elementary SchoolGrades: PK-5Distance: 1.6 mi
- 6/10Stinson Middle SchoolGrades: 6-8Distance: 3 mi
- 8/10Brandeis High SchoolGrades: 9-12Distance: 2.8 mi
Schools provided by the listing agent
- Elementary: Carnahan
- Middle: Stinson Katherine
- High: Louis D Brandeis
- District: Northside
Source: LERA MLS. This data may not be complete. We recommend contacting the local school district to confirm school assignments for this home.
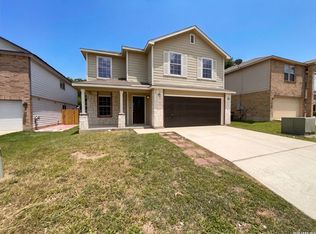
- $316,7004 bd3 ba2.1k sqft5803 Barton Holw, San Antonio, TX 78249Off Market

- $329,1004 bd3 ba2.7k sqft5811 Barton Holw, San Antonio, TX 78249Off Market
- $343,8005 bd3 ba2.5k sqft5815 Barton Holw, San Antonio, TX 78249Off Market
- $271,9003 bd2 ba1.6k sqft5810 Valparaiso Way, San Antonio, TX 78249Off Market
- $--3 bd2 ba1.7k sqft5810 Valparaiso Way #1, San Antonio, TX 78249Off Market
- $2,1004 bd3 ba2.2k sqft5806 Valparaiso Way, San Antonio, TX 78249For Rent
- $266,5003 bd2 ba1.6k sqft5814 Valparaiso Way, San Antonio, TX 78249Off Market
- $266,8003 bd2 ba1.4k sqft5818 Valparaiso Way, San Antonio, TX 78249Off Market
A local agent can set up tours, give advice and negotiate with sellers.
A local lender can help you make sure your offer is ready when you are.
Similar homes
- $295,0003 bd3 ba2.1k sqft13206 BALDWIN RDG, San Antonio, TX 78249For Sale
 MLS ID #1999145, Amber Broadway TREC #618409, Opendoor Brokerage, LLC. LERA MLS
 - $283,0003 bd3 ba1.9k sqft10967 CEDAR PARK, San Antonio, TX 78249For Sale
 MLS ID #1993609, Amber Broadway TREC #618409, Opendoor Brokerage, LLC. LERA MLS
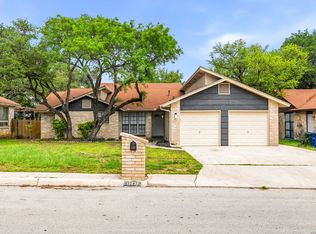
 - $329,9994 bd2 ba1.9k sqft13834 E Hillside Dr, San Antonio, TX 78249For Sale
 MLS ID #1964586, Maria Martinez TREC #423841, Premier Realty Group Platinum. LERA MLS
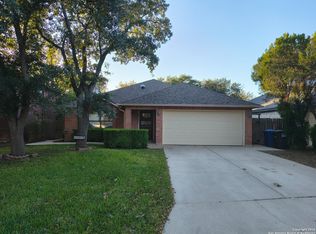
 - $312,0003 bd2 ba2.1k sqft14115 S Soapberry CV, San Antonio, TX 78249For Sale
 MLS ID #1922186, David Sawyer TREC #554284, Century 21 The Hills Realty. LERA MLS
 - $285,0003 bd2 ba1.4k sqft10402 REDLAWN DR, San Antonio, TX 78230For SaleMLS ID #1998755, Jaime Sandoval TREC #576286, Kay Homes of San Antonio Realty. LERA MLS
- $315,0003 bd3 ba1.7k sqft9219 BIG BETHEL DR, San Antonio, TX 78240For SaleMLS ID #1963851, Pedro Marquez TREC #839661, Real Broker, LLC. LERA MLS
- $375,0003 bd3 ba2.1k sqft11427 BALTIC DR, San Antonio, TX 78213For SaleMLS ID #2005122, John Blig TREC #591158, John Blig Real Estate Broker. LERA MLS
- $289,0003 bd3 ba2.1k sqft11003 Andover Peak, San Antonio, TX 78254For SaleMLS ID #1973324, Charles Wasson TREC #660409, Laughy Hilger Group Real Estate. LERA MLS
- $259,0005 bd2 ba1.5k sqft302 Blakeley Dr, San Antonio, TX 78209For SaleMLS ID #34842690, Stephen Eaton, Eaton Real Estate Company,LLC. HAR
- $299,0003 bd2 ba2.1k sqft7746 Heavenly Arbor, San Antonio, TX 78254For SaleMLS ID #2002359, Florencio Villalpando TREC #488752, Keller Williams Summit. LERA MLS
- $280,0003 bd2 ba1.7k sqft145 Addax Dr, San Antonio, TX 78213For SaleMLS ID #1996456, Jeffrey Garza TREC #648429, Redbird Realty LLC. LERA MLS
- $304,9004 bd3 ba2.2k sqft5438 Stormy Autumn, San Antonio, TX 78247For SaleMLS ID #1995520, Sara Trimyer TREC #509483, Keller Williams Legacy. LERA MLS
- $299,9003 bd2 ba1.7k sqft8342 TIMBERWILDE ST, San Antonio, TX 78250For SaleMLS ID #1994226, Tracy Milam TREC #635634, 5th Stream Realty. LERA MLS
- $285,0003 bd2 ba2.1k sqft15802 Tampke Pl, San Antonio, TX 78247For SaleMLS ID #1950842, Mandi Ledford TREC #623221, Ledford Realty. LERA MLS
- $260,0004 bd3 ba2.2k sqft4507 Shay Cir, San Antonio, TX 78251For SaleMLS ID #1994083, Ronnah Stabenow TREC #585253, Good Life Realty Group. LERA MLS
- $278,8994 bd2 ba1.7k sqft6050 Luckey Run, San Antonio, TX 78252For SaleMLS ID #1996001, Elisa Perez TREC #801256, Our Texas Real Estate. LERA MLS
- $248,0004 bd2 ba1.7k sqft5730 SKY COUNTRY ST, San Antonio, TX 78247For SaleMLS ID #1994777, J.J. Rodriguez TREC #464088, J.J. Rodriguez Real Estate. LERA MLS
- $289,0003 bd2 ba1.6k sqft20503 Liatris, San Antonio, TX 78259For SaleMLS ID #1946549, Amber Broadway TREC #618409, Opendoor Brokerage, LLC. LERA MLS
- $310,0004 bd3 ba2.4k sqft6702 GUNLOCK CRK, San Antonio, TX 78244For SaleMLS ID #1993645, Erica Ezell TREC #535378, Select Realty Professionals. LERA MLS
- $259,9904 bd3 ba1.8k sqft3314 STONEY BYU, San Antonio, TX 78245For SaleMLS ID #1997226, Paul Duran TREC #660965, Marshall Reddick Real Estate. LERA MLS
