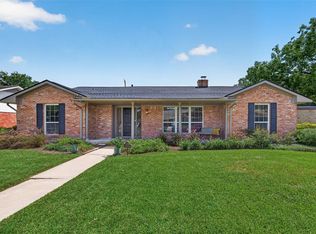
Step inside this light & bright 4-bedroom, 2-bathroom residence, and you will feel right at home. The layout flows seamlessly, featuring natural hardwood floors throughout. Cooks will love the kitchen, boasting amazing counter space, abundant storage, a central island, & gas range. Relax in the family room centered by a cozy fireplace, or host dinners in the formal dining area. A dedicated office provides the perfect work-from-home setup. Escape to the beautiful primary suite, complete with a walk-in closet & an elevated marble bath featuring a double vanity & an oversized shower. Guests & owners alike will appreciate the inviting secondary bath, also styled with a large double marble vanity. Upgraded for peace of mind, the home includes double-pane windows, PEX & PVC piping, & grounded wiring. Step outside to an inviting, shaded backyard offering ultimate privacy with no back neighbors. The biweekly Bayou City Community farmers market & Maplewood N/S pool are plus. Per Seller
Pending
$530,000
5819 Cheena Dr, Houston, TX 77096
4beds
2,169sqft
Single Family Residence
Built in 1961
8,759 Square Feet Lot
$512,200 Zestimate®
$244/sqft
$48/mo HOA
What's special
Natural hardwood floors throughoutLight and brightFormal dining areaDouble-pane windowsCentral islandAbundant storageWalk-in closet
- 13 days
- 161
- 6
Likely to sell faster than
Zillow last checked:
Listing updated:
Listed by:
Kristin Tillman TREC #0616649 281-785-3566,
Greenwood King Properties - Kirby Office
Source: HAR,MLS#: 39258229
Facts & features
Interior
Bedrooms & bathrooms
- Bedrooms: 4
- Bathrooms: 2
- Full bathrooms: 2
Rooms
- Room types: Family Room, Utility Room
Primary bedroom
- Level: First
- Area: 187
- Dimensions: 17x11
Bedroom
- Level: First
- Area: 165
- Dimensions: 15x11
Bedroom
- Level: First
- Area: 156
- Dimensions: 13x12
Bedroom
- Level: First
- Area: 132
- Dimensions: 12x11
Other
- Level: First
- Area: 120
- Dimensions: 12x10
Dining room
- Level: First
- Area: 187
- Dimensions: 17x11
Kitchen
- Level: First
- Area: 255
- Dimensions: 17x15
Living room
- Level: First
- Area: 289
- Dimensions: 17x17
Utility room
- Level: First
- Area: 30
- Dimensions: 6x5
Heating
- Natural Gas
Cooling
- Ceiling Fan(s), Electric
Appliances
- Included: Disposal, Convection Oven, Microwave, Gas Range, Dishwasher
- Laundry: Electric Dryer Hookup, Washer Hookup
Features
- High Ceilings, All Bedrooms Down, Walk-In Closet(s)
- Flooring: Tile, Wood
- Doors: Insulated Doors
- Windows: Insulated/Low-E windows, Window Coverings
- Number of fireplaces: 1
- Fireplace features: Gas, Gas Log
Interior area
- Total structure area: 2,169
- Total interior livable area: 2,169 sqft
Property
Parking
- Total spaces: 2
- Parking features: Detached, Garage Door Opener
- Garage spaces: 2
Features
- Stories: 1
- Patio & porch: Patio/Deck, Porch
- Fencing: Back Yard
Lot
- Size: 8,759 Square Feet
- Features: Back Yard, Subdivided, 0 Up To 1/4 Acre
Details
- Additional structures: Shed(s)
- Parcel number: 0930950000005
Construction
Type & style
- Home type: SingleFamily
- Architectural style: Traditional
- Property subtype: Single Family Residence
Materials
- Blown-In Insulation, Brick, Cement Siding, Vinyl Siding
- Foundation: Slab
- Roof: Composition
Condition
- New construction: No
- Year built: 1961
Utilities & green energy
- Sewer: Public Sewer
- Water: Public
Green energy
- Energy efficient items: Thermostat, HVAC
Community & HOA
Community
- Subdivision: Maplewood South
HOA
- Has HOA: Yes
- Amenities included: Paid Patrol, Park, Pool
- HOA fee: $575 annually
Location
- Region: Houston
Financial & listing details
- Price per square foot: $244/sqft
- Tax assessed value: $418,313
- Annual tax amount: $8,890
- Date on market: 9/11/2026
- Listing terms: Cash,Conventional
- Exclusions: Murphey Bed And Play Set
- Ownership: Full Ownership
- Road surface type: Asphalt, Concrete, Curbs, Gutters
Estimated market value
$512,200
$487,000 - $538,000
$2,725/mo
Price history
| Date | Event | Price |
|---|---|---|
| 9/21/2026 | Pending sale | $530,000$244/sqft |
Source:  HAR #39258229 Report a problem HAR #39258229 Report a problem | ||
| 9/11/2026 | Listed for sale | $530,000+1.9%$244/sqft |
Source: HAR #39258229 Report a problem | ||
| 12/19/2025 | Listing removed | $519,900$240/sqft |
Source: HAR #8206526 Report a problem | ||
| 11/3/2025 | Pending sale | $519,900$240/sqft |
Source: HAR #8206526 Report a problem | ||
| 10/23/2025 | Listed for sale | $519,900+20.9%$240/sqft |
Source: HAR #8206526 Report a problem | ||
| 9/24/2018 | Listing removed | $429,900$198/sqft |
Source: RE/MAX Southwest #6005548 Report a problem | ||
| 9/11/2018 | Listed for rent | $2,750$1/sqft |
Source: RE/MAX Southwest #67596959 Report a problem | ||
| 9/10/2018 | Price change | $429,900-2.3%$198/sqft |
Source: RE/MAX Southwest #6005548 Report a problem | ||
| 8/10/2018 | Listed for sale | $439,900$203/sqft |
Source: RE/MAX Southwest #15844975 Report a problem | ||
| 8/7/2018 | Pending sale | $439,900$203/sqft |
Source: RE/MAX Southwest #15844975 Report a problem | ||
| 8/4/2018 | Listed for sale | $439,900$203/sqft |
Source: RE/MAX Southwest #15844975 Report a problem | ||
| 8/1/2018 | Pending sale | $439,900$203/sqft |
Source: RE/MAX Southwest #15844975 Report a problem | ||
| 7/16/2018 | Listed for sale | $439,900+45.7%$203/sqft |
Source: RE/MAX Southwest #15844975 Report a problem | ||
| 2/7/2018 | Listing removed | $302,000$139/sqft |
Source: Weichert,REALTORS-Murray Group #38139936 Report a problem | ||
| 1/22/2018 | Pending sale | $302,000$139/sqft |
Source: Houston - WEICHERT, REALTORS - The Murray Group #38139936 Report a problem | ||
| 12/12/2017 | Listed for sale | $302,000$139/sqft |
Source: Weichert,REALTORS-Murray Group #38139936 Report a problem | ||
Public tax history
| Year | Property taxes | Tax assessment |
|---|---|---|
| 2025 | $5,895 -5% | $418,313 -0.8% |
| 2024 | $6,205 +14.5% | $421,836 +3% |
| 2023 | $5,418 -7.2% | $409,497 +12.3% |
| 2022 | $5,837 | $364,531 +13.3% |
| 2021 | -- | $321,755 -0.3% |
| 2020 | $5,930 -28% | $322,855 -5% |
| 2019 | $8,233 +30.8% | $339,973 +8.5% |
| 2018 | $6,293 | $313,261 -6.5% |
| 2017 | $6,293 +10.4% | $335,010 |
| 2016 | $5,698 +17.2% | $335,010 |
| 2015 | $4,863 | $335,010 +11.8% |
| 2014 | $4,863 | $299,670 +35.1% |
| 2013 | -- | $221,750 |
| 2012 | -- | $221,750 |
| 2011 | -- | $221,750 |
| 2010 | -- | $221,750 |
| 2009 | -- | $221,750 +7.8% |
| 2008 | -- | $205,627 +4.1% |
| 2007 | -- | $197,453 +1.5% |
| 2006 | -- | $194,623 +2% |
| 2005 | -- | $190,756 +6.7% |
| 2004 | -- | $178,800 |
| 2003 | -- | $178,800 +4.3% |
| 2002 | -- | $171,500 +8.7% |
| 2001 | -- | $157,800 +9.5% |
| 2000 | -- | $144,100 |
Find assessor info on the county website
Monthly payment
Est. payment
Payment breakdown
Explore the cost of this home by adjusting the details. Changes won't be saved.Climate risks
Neighborhood: Meyerland Area
Nearby schools
Schools provided by the listing agent
- Elementary: Parker Elementary School (Houston)
- Middle: Meyerland Middle School
- High: Westbury High School
Source: HAR. This data may not be complete. We recommend contacting the local school district to confirm school assignments for this home.

Similar homes
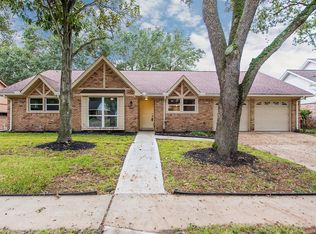
- $499,9994 bd2 ba2.2k sqft5731 Creekbend Dr, Houston, TX 77096For Sale
 MLS ID #79523968, David Gutierrez, Prime Realty Group. HAR
 - $512,0004 bd3 ba2.2k sqft4943 Cheena Dr, Houston, TX 77096For Sale
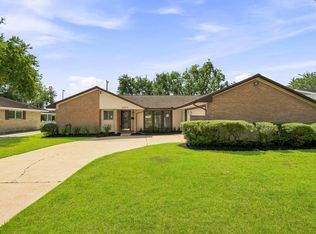 MLS ID #46641100, Jackie Zehl, Coldwell Banker Realty - Bellaire-Metropolitan. HAR
 - $469,0003 bd2 ba2.2k sqft5810 Creekbend Dr, Houston, TX 77096For Sale
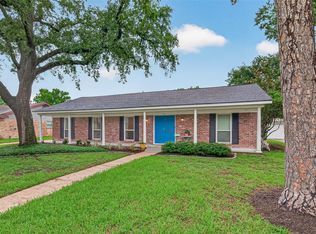 MLS ID #22426417, Emily Womack, Weichert, Realtors - The Murray Group. HAR
 - $515,0003 bd3 ba2.2k sqft5239 Lymbar Dr, Houston, TX 77096For Sale
 MLS ID #69224731, Emily Womack, Weichert, Realtors - The Murray Group. HAR
