OPEN HOUSE: August 29 & 30, 1:30 PM–4:00 PM. DON'T MISS this exceptional-value home in HIGHLY SOUGHT-AFTER Dalhousie! Welcome to this inviting bungalow on a quiet street in the heart of Dalhousie. Enjoy exceptional walkability to Sir Winston Churchill High School, Northland shopping, and Dalhousie CTrain Station. The bright 1,357 sq ft main floor offers 3 bedrooms, spacious living and dining areas, hardwood flooring, and an updated kitchen with maple cabinetry, granite countertops, and stainless steel appliances. A heated floor in the primary ensuite, fresh paint, and updated lighting add a clean, refreshed feel throughout. The developed lower level offers approximately 1,300 sq ft of additional living space, an additional bedroom, office/den, full bathroom, generous recreation space, and convenient separate exterior access. Outside, enjoy a beautifully landscaped front and back yards with mature surroundings, plus a large single garage and additional driveway parking. A comfortable, well-connected home in one of NW Calgary’s most established communities. Large lot with rear lane access may offer future backyard suite potential.
For sale
C$771,500
5839 Dalkeith Hl E, Calgary, AB T3A 1G5
4beds
1,357sqft
Single Family Residence
Built in 1968
6,534 Square Feet Lot
$-- Zestimate®
C$569/sqft
C$-- HOA
What's special
Hardwood flooringFresh paintUpdated lightingAdditional bedroomGenerous recreation spaceConvenient separate exterior accessLarge single garage
- 20 hours
- 26
- 3
Zillow last checked:
Listing updated:
Listed by:
Xiao Jing Zhang, Associate,
Homecare Realty Ltd.
Source: courtesy of Pillar9 System,MLS®#: A2340250 Originating MLS®#: Calgary
Originating MLS®#: CalgaryFacts & features
Interior
Bedrooms & bathrooms
- Bedrooms: 4
- Bathrooms: 3
- Full bathrooms: 3
Other
- Level: Main
- Dimensions: 9`11" x 13`11"
Bedroom
- Level: Main
- Dimensions: 11`0" x 9`0"
Bedroom
- Level: Main
- Dimensions: 12`0" x 9`6"
Bedroom
- Level: Basement
- Dimensions: 10`8" x 15`3"
Other
- Level: Main
- Dimensions: 9`0" x 7`8"
Other
- Level: Basement
- Dimensions: 9`5" x 4`0"
Other
- Level: Main
- Dimensions: 10`5" x 5`10"
Other
- Level: Basement
- Dimensions: 3`9" x 7`11"
Dining room
- Level: Main
- Dimensions: 9`9" x 10`4"
Other
- Level: Main
- Dimensions: 6`0" x 4`8"
Other
- Level: Main
- Dimensions: 4`9" x 10`7"
Family room
- Level: Basement
- Dimensions: 20`1" x 17`4"
Flex space
- Level: Basement
- Dimensions: 8`5" x 11`4"
Kitchen
- Level: Main
- Dimensions: 12`11" x 15`11"
Laundry
- Level: Basement
- Dimensions: 14`4" x 15`7"
Living room
- Level: Main
- Dimensions: 19`8" x 12`0"
Pantry
- Level: Main
- Dimensions: 5`0" x 1`11"
Storage
- Level: Basement
- Dimensions: 11`1" x 7`6"
Walk in closet
- Level: Main
- Dimensions: 5`0" x 3`11"
Heating
- Forced Air, Natural Gas
Cooling
- Central Air
Appliances
- Included: Dishwasher, Dryer, Garage Control(s), Gas Oven, Microwave, Range Hood, Refrigerator, Washer/Dryer
- Laundry: In Basement
Features
- Central Vacuum, No Smoking Home
- Flooring: Carpet, Ceramic Tile, Hardwood
- Windows: Window Coverings
- Basement: Full
- Has fireplace: No
Interior area
- Total interior livable area: 1,357 sqft
Property
Parking
- Total spaces: 2
- Parking features: Additional Parking, Alley Access, Garage Door Opener, On Street, Oversized, Parking Lot, Single Garage Detached
- Garage spaces: 2
- Has uncovered spaces: Yes
Features
- Levels: One
- Stories: 1
- Patio & porch: Deck
- Exterior features: Private Yard
- Fencing: Fenced
- Frontage length: 9.29M 30`6"
Lot
- Size: 6,534 Square Feet
- Features: Irregular Lot
Details
- Parcel number: 112334759
- Zoning: R-CG
Construction
Type & style
- Home type: SingleFamily
- Architectural style: Bungalow
- Property subtype: Single Family Residence
Materials
- Vinyl Siding, Wood Frame
- Foundation: Concrete Perimeter
- Roof: Asphalt Shingle
Condition
- New construction: No
- Year built: 1968
Community & HOA
Community
- Features: Park, Playground, Sidewalks
- Subdivision: Dalhousie
HOA
- Has HOA: No
Location
- Region: Calgary
Financial & listing details
- Price per square foot: C$569/sqft
- Date on market: 8/28/2026
- Inclusions: Outdoor Storage Shed
Price history
Price history is unavailable.
Public tax history
Tax history is unavailable.
Climate risks
Neighborhood: Dalhousie
Nearby schools
GreatSchools rating
No schools nearby
We couldn't find any schools near this home.
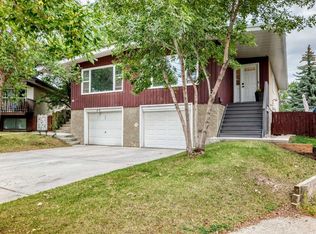
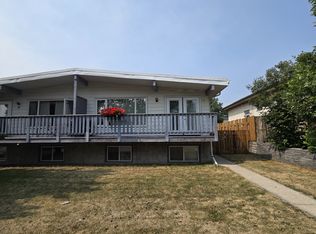
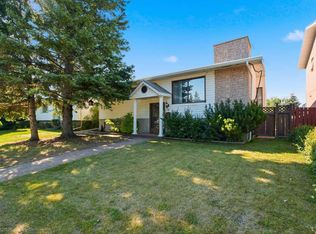

Similar homes
- C$749,0004 bd2 ba1.3k sqft4016 W 37th St NW, Calgary, AB T2L 2J3For Sale
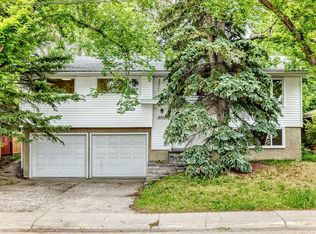 MLS ID #A2339286, King Siu, Associate, Grand Realty. courtesy of Pillar9 System
 - C$795,0005 bd3 ba1.2k sqft6203 SE Dalmarnock Grn NW, Calgary, AB T3A 1H4For Sale
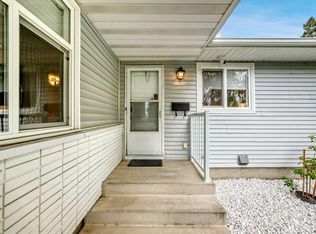 MLS ID #A2336997, Brett Silbernagel, Associate, Manor Hill Realty Yyc Inc.. courtesy of Pillar9 System
 - C$750,0004 bd3 ba1.1k sqft292 S Silver Brook Way NW, Calgary, AB T3B 3G8For Sale
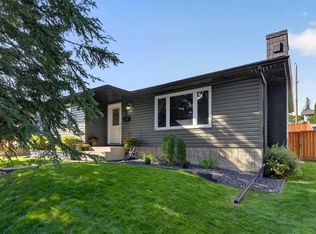 MLS ID #A2339946, Robbie Stevenson, Associate, Royal Lepage Benchmark. courtesy of Pillar9 System
 - C$725,0005 bd2 ba1.1k sqft6008 Dalgetty Dr NW, Calgary, AB T3A 1J3For Sale
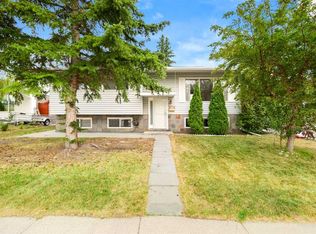 MLS ID #A2335531, Chao Liang, Associate, Trec The Real Estate Company. courtesy of Pillar9 System
