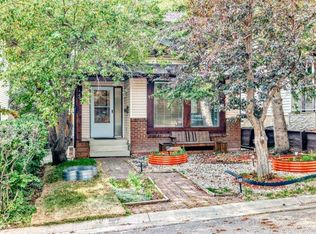
OPEN HOUSE SUNDAY AUGUST 30 1:00-3:30 PM. Incredible opportunity in Edgemont! Whether you are looking for that perfect starter home or a bright basement layout for generational living, this one checks all the boxes! The main floor is bright and welcoming, with neutral colors and vinyl plank flooring throughout. A large front window brings plenty of natural light into the living room, where you’ll also find a cozy gas fireplace overlooking the massive green space across the street. The living room flows nicely into the dining area, making it a comfortable space for everyday living and entertaining. The spacious kitchen offers plenty of cabinet and counter space, along with an island with bar stool seating. Down the hall is an updated four-piece bathroom and two good-sized bedrooms, both with large closets. One of the bedrooms has direct access to the large-private back deck that overlooks the backyard, making it a great option for a home office or flex room. The lower level is fully developed and has a designated side entrance currently set up as an illegal suite, with two additional bedrooms, a newly updated three-piece bathroom, and an open kitchen and living area centred on the second Gas Fireplace. There is also Separate laundry and an additional storage room. This is the perfect mortgage helper, or space for aging parents, thanks to the abundance of natural light and egress windows. A number of big-ticket items have already been taken care of, including the roof, Vinyl windows, and furnace. The exterior has also been well maintained, with improvements to the backyard landscaping including a newer retaining wall, fence, Concrete stairs and repainted deck / New Stairs. Located across from a large greenspace, The Edgemont Athletic Luxury Fitness Centre, John Laurie Park and terrific schools, its easy access into Downtown and other main roadways makes this location hard to beat! Be sure to check out the full interactive virtual tour.
For sale
C$559,000
196 N Edgedale Way NW, Calgary, AB T3A 2P9
4beds
994sqft
Single Family Residence
Built in 1979
3,920 Square Feet Lot
$-- Zestimate®
C$562/sqft
C$-- HOA
What's special
Neutral colorsVinyl plank flooring throughoutUpdated four-piece bathroomAdditional storage roomNewer retaining wall
- 1 day
- 19
- 0
Zillow last checked:
Listing updated:
Listed by:
Dave Rae, Associate,
Purpose Realty,
Art Rae, Associate,
Purpose Realty
Source: courtesy of Pillar9 System,MLS®#: A2339828 Originating MLS®#: Calgary
Originating MLS®#: CalgaryFacts & features
Interior
Bedrooms & bathrooms
- Bedrooms: 4
- Bathrooms: 2
- Full bathrooms: 2
Other
- Level: Main
- Dimensions: 9`6" x 13`1"
Bedroom
- Level: Main
- Dimensions: 11`1" x 12`1"
Bedroom
- Level: Basement
- Dimensions: 10`1" x 8`8"
Bedroom
- Level: Basement
- Dimensions: 8`11" x 10`3"
Other
- Level: Main
- Dimensions: 7`8" x 4`11"
Other
- Level: Basement
- Dimensions: 6`6" x 4`11"
Dining room
- Level: Main
- Dimensions: 7`10" x 9`1"
Other
- Level: Main
- Dimensions: 5`2" x 6`11"
Other
- Level: Main
- Dimensions: 3`9" x 6`5"
Other
- Level: Basement
- Dimensions: 9`6" x 10`11"
Kitchen
- Level: Main
- Dimensions: 12`11" x 12`9"
Kitchen
- Level: Basement
- Dimensions: 7`8" x 8`10"
Living room
- Level: Main
- Dimensions: 13`2" x 16`5"
Other
- Level: Basement
- Dimensions: 11`8" x 15`7"
Pantry
- Level: Main
- Dimensions: 1`10" x 2`1"
Storage
- Level: Basement
- Dimensions: 7`9" x 6`8"
Heating
- Forced Air, Natural Gas
Cooling
- None
Appliances
- Included: Dishwasher, Electric Oven, Microwave, Range Hood, Refrigerator, Washer/Dryer
- Laundry: Multiple Locations
Features
- No Animal Home, No Smoking Home, Open Floorplan
- Windows: Vinyl Windows
- Basement: Full
- Number of fireplaces: 2
- Fireplace features: Gas
Interior area
- Total interior livable area: 994.60 sqft
- Finished area above ground: 994
- Finished area below ground: 655
Property
Parking
- Parking features: None
Features
- Levels: Bi-Level
- Stories: 1
- Patio & porch: Deck
- Exterior features: Private Entrance, Private Yard, Storage
- Fencing: Fenced
- Frontage length: 9.77M 32`1"
Lot
- Size: 3,920 Square Feet
- Features: Back Lane
Details
- Parcel number: 112692280
- Zoning: R-CG
Construction
Type & style
- Home type: SingleFamily
- Property subtype: Single Family Residence
Materials
- Brick, Vinyl Siding, Wood Frame
- Foundation: Concrete Perimeter
- Roof: Asphalt Shingle
Condition
- New construction: No
- Year built: 1979
Community & HOA
Community
- Subdivision: Edgemont
HOA
- Has HOA: No
Location
- Region: Calgary
Financial & listing details
- Price per square foot: C$562/sqft
- Date on market: 8/27/2026
- Inclusions: Basement Appliance included, Fridge, Stove and Washer/Dryer.
Price history
Price history is unavailable.
Public tax history
Tax history is unavailable.
Climate risks
Neighborhood: Edgemont
Nearby schools
GreatSchools rating
No schools nearby
We couldn't find any schools near this home.

Similar homes
- C$530,0004 bd2 ba889 sqft59 SE Macewan Park Rd NW, Calgary, AB T3K 3G1For Sale
 MLS ID #A2340339, Jackie Hutchinson, Associate, Real Broker. courtesy of Pillar9 System
 - C$525,0004 bd2 ba1k sqft55 N Macewan Park Way NW, Calgary, AB T3K 3E4For Sale
 MLS ID #A2339225, Erick Dillmann, Associate, 2% Realty. courtesy of Pillar9 System
 - C$589,9004 bd3 ba1.2k sqft124 SE Macewan Dr NW, Calgary, AB T3K 2P7For Sale
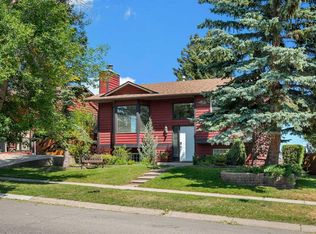 MLS ID #A2338025, Lowell Martens, Associate Broker, Re/Max Real Estate (Mountain View). courtesy of Pillar9 System
 - C$771,5004 bd3 ba1.3k sqft5839 Dalkeith Hl E, Calgary, AB T3A 1G5For Sale
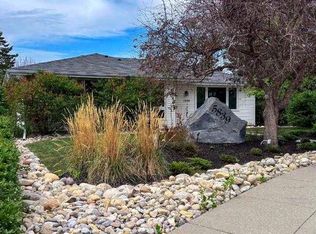 MLS ID #A2340250, Xiao Jing Zhang, Associate, Homecare Realty Ltd.. courtesy of Pillar9 System
