Offered by its original owners, this 10-year-young 5BR/3BA, situated on a quiet cul-de-sac in the top-rated Lakota School District, is the ultimate indoor-outdoor oasis! The main level welcomes you with hardwood floors, coffered ceilings, and an open-concept flow - complete with a gourmet kitchen, first-floor bedroom, and bathroom. Upstairs, you'll find 4 more BR's, including the primary, an additional flex room currently utilized as a rec room, and laundry. Step outside to the fully fenced backyard oasis, completed with $140,000 of upgrades, boasting low-maintenance luxury with a heated, fiberglass pool/hot tub, stone patio & wood-burning fireplace, built-in grills with gas connection, pergola, and endless seating/lounging options. Features a 3-car garage with built-in work bench, custom Govee outdoor lights, plantation shutters, and a large rough-in basement. Rare opportunity to own a turnkey oasis!
For sale
$815,000
5858 Bit O Scotch Ct, West Chester, OH 45069
5beds
3,649sqft
:
Get pre-qualified$5,514/mo
Single Family Residence
Built in 2016
0.48 Acres Lot
$-- Zestimate®
$223/sqft
$19/mo HOA
What's special
First-floor bedroomOpen-concept flowQuiet cul-de-sacLarge rough-in basementPlantation shuttersCustom govee outdoor lightsStone patio
- 10 days |
- 748 |
- 47 |
Likely to sell faster than
Zillow last checked:
Listing updated:
Listed by:
Tessa J. Casey 513-340-8790,
Keller Williams Distinctive RE 859-331-3180
Source: Cincy MLS,MLS#: 1887330 Originating MLS: Cincinnati Area Multiple Listing Service
Originating MLS: Cincinnati Area Multiple Listing Service
Facts & features
Interior
Bedrooms & bathrooms
- Bedrooms: 5
- Bathrooms: 3
- Full bathrooms: 3
Primary bedroom
- Features: Bath Adjoins, Walk-In Closet(s), Dressing Area, Wall-to-Wall Carpet, Window Treatment
- Level: Second
- Area: 288
- Dimensions: 18 x 16
Bedroom 2
- Level: Second
- Area: 168
- Dimensions: 14 x 12
Bedroom 3
- Level: Second
- Area: 196
- Dimensions: 14 x 14
Bedroom 4
- Level: Second
- Area: 204
- Dimensions: 17 x 12
Bedroom 5
- Level: First
- Area: 195
- Dimensions: 15 x 13
Primary bathroom
- Features: Built-In Shower Seat, Shower, Double Shower, Tile Floor, Double Vanity, Marb/Gran/Slate
Bathroom 1
- Features: Full
- Level: Second
Bathroom 2
- Features: Full
- Level: Second
Bathroom 3
- Features: Full
- Level: First
Dining room
- Area: 0
- Dimensions: 0 x 0
Family room
- Features: Fireplace, Window Treatment, Wood Floor
- Area: 594
- Dimensions: 22 x 27
Kitchen
- Features: Pantry, Planning Desk, Counter Bar, Eat-in Kitchen, Gourmet, Kitchen Island, Wood Cabinets, Wood Floor, Marble/Granite/Slate
- Area: 216
- Dimensions: 18 x 12
Living room
- Features: Walkout, Window Treatment, Wood Floor
- Area: 294
- Dimensions: 14 x 21
Office
- Area: 0
- Dimensions: 0 x 0
Heating
- Gas
Cooling
- Central Air, Dual
Appliances
- Included: Convection Oven, Dishwasher, Dryer, Electric Cooktop, Disposal, Microwave, Oven/Range, Refrigerator, Washer, Electric Water Heater
Features
- High Ceilings, Crown Molding, Other, Ceiling Fan(s), Tech Wiring
- Doors: Multi Panel Doors
- Windows: Double Hung, Double Pane Windows, ENERGY STAR Qualified Windows, Insulated Windows
- Basement: Full,Bath/Stubbed,Concrete,Unfinished
- Number of fireplaces: 2
- Fireplace features: Gas, Wood Burning, Outside, Family Room
Interior area
- Total structure area: 3,649
- Total interior livable area: 3,649 sqft
Property
Parking
- Total spaces: 3
- Parking features: Concrete, Driveway, Garage Door Opener
- Attached garage spaces: 3
- Has uncovered spaces: Yes
Features
- Levels: Two
- Stories: 2
- Patio & porch: Patio, Porch
- Exterior features: Barbecue, Entertain Ctr, Fireplace, Yard Lights
- Has private pool: Yes
- Pool features: ENERGY STAR Qualified pool pump, Fiberglass, Heated, In Ground, Salt Water
- Has spa: Yes
- Spa features: Hot Tub
- Fencing: Metal
- Has view: Yes
- View description: Other
Lot
- Size: 0.48 Acres
- Dimensions: 143 x 145
- Features: Cul-De-Sac, Less than .5 Acre
- Topography: Level
- Residential vegetation: Other Trees
Details
- Parcel number: M5620464000041
- Zoning description: Residential
- Other equipment: Sump Pump
Construction
Type & style
- Home type: SingleFamily
- Architectural style: Traditional
- Property subtype: Single Family Residence
Materials
- Brick, Fiber Cement
- Foundation: Concrete Perimeter
- Roof: Shingle
Condition
- New construction: No
- Year built: 2016
Utilities & green energy
- Electric: 220 Volts
- Gas: Natural
- Sewer: Public Sewer
- Water: Public
- Utilities for property: Cable Connected
Community & HOA
Community
- Security: Security System, Smoke Alarm
- Subdivision: Grace Meadows
HOA
- Has HOA: Yes
- Services included: Community Landscaping
- HOA fee: $225 annually
- HOA name: Stonegate PM
Location
- Region: West Chester
Financial & listing details
- Price per square foot: $223/sqft
- Annual tax amount: $8,606
- Date on market: 7/24/2026
- Listing terms: No Special Financing
Estimated market value
Not available
Estimated sales range
Not available
Not available
Price history
| Date | Event | Price |
|---|---|---|
| 7/24/2026 | Listed for sale | $815,000+81.4%$223/sqft |
Source:  Cincy MLS #1887330 Report a problem Cincy MLS #1887330 Report a problem | ||
| 7/29/2016 | Sold | $449,206+416.9%$123/sqft |
Source: Public Record Report a problem | ||
| 4/6/2016 | Sold | $86,900$24/sqft |
Source: Public Record Report a problem | ||
Public tax history
| Year | Property taxes | Tax assessment |
|---|---|---|
| 2025 | $8,678 +1.8% | $203,820 |
| 2024 | $8,523 +1.4% | $203,820 |
| 2023 | $8,402 +0.5% | $203,820 +36.4% |
| 2022 | $8,362 +9.6% | $149,460 +4% |
| 2021 | $7,629 +0.3% | $143,770 +2.6% |
| 2020 | $7,609 -3.1% | $140,140 -0.2% |
| 2019 | $7,852 -1.7% | $140,400 |
| 2018 | $7,991 -1.6% | $140,400 |
| 2017 | $8,121 | $140,400 |
Find assessor info on the county website
Monthly payment
Est. payment
Payment breakdown
Explore the cost of this home by adjusting the details. Changes won't be saved.Climate risks
Neighborhood: 45069
Nearby schools
GreatSchools rating
- 7/10Freedom Elementary SchoolGrades: 3-6Distance: 1.2 mi
- 6/10Lakota Plains Junior SchoolGrades: 7-8Distance: 2.1 mi
- 8/10Lakota West High SchoolGrades: 9-12Distance: 2.1 mi
- $638,6004 bd3 ba2.9k sqft5848 Bit O Scotch Ct., West Chester, OH 45069Off Market
- $618,3004 bd2 ba2.8k sqft5848 Bit O Scotch Ct, West Chester, OH 45069Off Market
- $729,7004 bd3 ba3.5k sqft5863 Ferdinand Dr, West Chester, OH 45069Off Market
- $1,046,0004 bd4 ba4k sqft5865 Este Ave #BI, Cincinnati, OH 45232Off Market
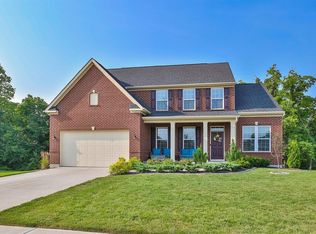
- $753,8005 bd4 ba3.6k sqft5868 Bit O Scotch Ct, West Chester, OH 45069Off Market
- $715,0004 bd4 ba3.3k sqft5855 Bit O Scotch Ct, West Chester, OH 45069Off Market
- $756,7005 bd5 ba4.4k sqft5885 Bit O Scotch Ct, West Chester, OH 45069Off Market
- $638,7004 bd2 ba2.8k sqft5873 Ferdinand Dr, West Chester, OH 45069Off Market
A local agent can set up tours, give advice and negotiate with sellers.
A local lender can help you make sure your offer is ready when you are.
Similar homes
- $779,9004 bd3 ba3.4k sqft8481 Old Shaw Way, West Chester, OH 45069For Sale
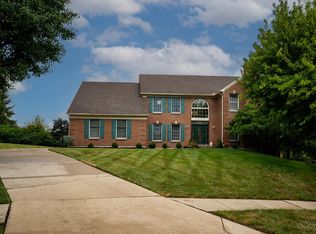
 MLS ID #1887585, Aashish Shah, Plum Tree Realty. Cincy MLS
 - $719,9004 bd4 ba3.9k sqft6269 Hedgerow Dr, West Chester, OH 45069For Sale
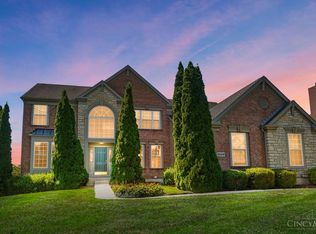 MLS ID #1888621, Suzi L John, Comey & Shepherd. Cincy MLS
 - $617,5004 bd4 ba2.9k sqft7425 Tepperwood Dr, West Chester, OH 45069For Sale

 MLS ID #965225, Lynn Schwarber, Comey & Shepherd REALTORS. DABR MLS
 - $474,9003 bd3 ba2.2k sqft5822 Forge Bridge Dr, West Chester, OH 45069For Sale
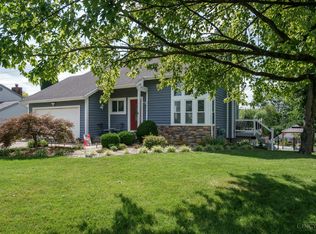 MLS ID #1888666, Amber N Rouse, Lohmiller Real Estate. Cincy MLS
 - $525,0004 bd3 ba2.9k sqft8293 Paddington Ct, West Chester, OH 45069For SaleMLS ID #1886297, Kelli R Hurst, Keller Williams Pinnacle Group. Cincy MLS
- $499,9004 bd3 ba2.8k sqft8092 Thistlewood Dr, West Chester, OH 45069For SaleMLS ID #1888296, Scot C. Avery, Huff Realty. Cincy MLS
- $719,9005 bd5 ba3.3k sqft7367 Sussex Dr, West Chester, OH 45069For SaleMLS ID #1885361, Scott Baker, Coldwell Banker Realty. Cincy MLS
- $825,0003 bd2 ba2.4k sqft8182 S Bel Haven Ln, West Chester, OH 45069For SaleMLS ID #1886447, Jessica R Bush, ERA REAL Solutions Realty. LLC. Cincy MLS
- $550,0004 bd4 ba3.1k sqft7226 Deer Hollow Dr, West Chester, OH 45069For SaleMLS ID #1888181, Sheila A. Maxwell, Century 21 Thacker & Assoc.. Cincy MLS
- $519,5004 bd4 ba3.2k sqft8303 Paddington Ct, West Chester, OH 45069For SaleMLS ID #1882529, James C Harris, Keller Williams Seven Hills Re. Cincy MLS
- $440,0004 bd3 ba2.3k sqft7590 Rolling Meadows Dr, West Chester, OH 45069For SaleMLS ID #1888487, Mary Jo Hoffman, Comey & Shepherd. Cincy MLS
- $624,9004 bd2 ba2.9k sqft7628 Lesourdsville West Chester Rd, West Chester, OH 45069For SaleMLS ID #1865285, Liam Cain, Keller Williams Advisors. Cincy MLS
- $650,0005 bd3 ba3k sqft7490 Susan Springs Dr, West Chester, OH 45069For SaleMLS ID #1887235, Dena K. Mathes, Comey & Shepherd. Cincy MLS
- $509,9005 bd3 ba2.6k sqft8033 Old Stable Ct, West Chester, OH 45069For SaleMLS ID #1888239, Michael T Wiseman, NavX Realty, LLC. Cincy MLS
- $699,0004 bd4 ba4.3k sqft7012 Valley Falls Ct, Liberty Township, OH 45011For SaleMLS ID #959076, Jeffrey Boyle, Keller Williams Advisors Rlty. DABR MLS
- $549,0005 bd4 ba3k sqft4301 Lighthouse Ln, West Chester, OH 45069For SaleMLS ID #1887722, Divyasoni Veparala, Keller Williams Seven Hills Re. Cincy MLS
- $739,9004 bd5 ba3.9k sqft5895 Tilbury Trl, Liberty Township, OH 45011For SaleMLS ID #1887659, Nick A Foltz, Pivot Realty Group, LLC. Cincy MLS
- $635,0004 bd4 ba3.7k sqft7675 Tylers Meadow Dr, West Chester, OH 45069For SaleMLS ID #963055, Heather McColaugh, BF Realty. DABR MLS
- $493,5005 bd4 ba3.7k sqft7764 Rolling Meadows Dr, West Chester, OH 45069For SaleMLS ID #963021, Hossam Elsayed, Emerald Home Advisors. DABR MLS
- $550,0004 bd4 ba2.9k sqft6418 Lakota Trail Dr, West Chester, OH 45069For SaleMLS ID #1882154, Nicholas Huscroft, Chosen Real Estate Group. Cincy MLS
