Welcome To This Impressive Estate Home On A Quiet, Family-Friendly Street, Offering Approx. 3,300 Sq.Ft. Above Grade And Over 4,500 Sq.Ft. Of Finished Living Space. Featuring A Rare 5-Bedroom Layout With 3 Bathrooms On The Second Floor, 9' Ceilings On Main, Hardwood Floors, Pot Lights And A Bright South-Facing Family Room With Soaring Ceilings. The Upgraded Kitchen Features A Gas Stove And Generous Entertaining Space. The Finished Basement Offers Additional Bedrooms, Bathrooms And An Ultimate Entertainment Area. Interlocked Driveway And Surrounded By Parks. Walking Distance To Sir Wilfrid Laurier P.S., Close To Lincoln Alexander P.S., Richmond Green S.S. & St. Augustine C.H.S., And Just Minutes To Hwy 404. A Rare Combination Of Space, Function And Convenience In One Of Markham's Most Desirable Communities.
For sale
C$1,889,000
59 River Valley Cres, Markham, ON L6C 3G9
7beds
5baths
Single Family Residence
Built in ----
4,017 Square Feet Lot
$-- Zestimate®
C$--/sqft
C$-- HOA
What's special
Hardwood floorsPot lightsBright south-facing family roomSoaring ceilingsUpgraded kitchenGas stoveGenerous entertaining space
- 1 day |
- 9 |
- 0 |
Zillow last checked:
Listing updated:
Listed by:
FIRST CLASS REALTY INC.
Source: TRREB,MLS®#: N13681360 Originating MLS®#: Toronto Regional Real Estate Board
Originating MLS®#: Toronto Regional Real Estate BoardFacts & features
Interior
Bedrooms & bathrooms
- Bedrooms: 7
- Bathrooms: 5
Primary bedroom
- Description: Primary Bedroom
- Level: Second
- Area: 0 Square Meters
- Area source: Other
Bedroom 2
- Description: Bedroom 2
- Level: Second
- Area: 0 Square Meters
- Area source: Other
Bedroom 3
- Description: Bedroom 3
- Level: Second
- Area: 0 Square Meters
- Area source: Other
Bedroom 4
- Description: Bedroom 4
- Level: Second
- Area: 0 Square Meters
- Area source: Other
Bedroom 5
- Description: Bedroom 5
- Level: Second
- Area: 0 Square Meters
- Area source: Other
Breakfast
- Description: Breakfast
- Level: Main
- Area: 13.02 Square Meters
- Area source: Other
- Dimensions: 3.05 x 4.27
Dining room
- Description: Dining Room
- Level: Main
- Area: 13.95 Square Meters
- Area source: Other
- Dimensions: 3.37 x 4.14
Family room
- Description: Family Room
- Level: Main
- Area: 22.2 Square Meters
- Area source: Other
- Dimensions: 5.20 x 4.27
Kitchen
- Description: Kitchen
- Level: Main
- Area: 13.22 Square Meters
- Area source: Other
- Dimensions: 2.88 x 4.59
Living room
- Description: Living Room
- Level: Main
- Area: 14.39 Square Meters
- Area source: Other
- Dimensions: 3.37 x 4.27
Office
- Description: Office
- Level: Main
- Area: 10.28 Square Meters
- Area source: Other
- Dimensions: 3.37 x 3.05
Recreation
- Description: Recreation
- Level: Basement
- Area: 0 Square Meters
- Area source: Other
Heating
- Forced Air, Gas
Cooling
- Central Air
Features
- None
- Basement: Finished
- Has fireplace: Yes
Interior area
- Living area range: 3000-3500 null
Property
Parking
- Total spaces: 4
- Parking features: Private
- Has attached garage: Yes
Features
- Stories: 2
- Pool features: None
Lot
- Size: 4,017 Square Feet
Details
- Parcel number: 030530734
Construction
Type & style
- Home type: SingleFamily
- Property subtype: Single Family Residence
Materials
- Brick
- Foundation: Unknown
- Roof: Unknown
Utilities & green energy
- Sewer: Sewer
Community & HOA
Location
- Region: Markham
Financial & listing details
- Annual tax amount: C$8,466
- Date on market: 8/17/2026
Price history
Price history is unavailable.
Public tax history
Tax history is unavailable.
Climate risks
Neighborhood: Cathedral
Nearby schools
GreatSchools rating
No schools nearby
We couldn't find any schools near this home.
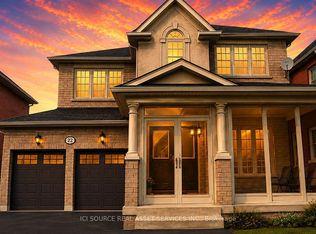
- C$1,488,8004 bd4 ba-- sqft22 Castleview Cres, Markham, ON L6C3C2For Sale
- C$1,6502 bd1 ba-- sqft14 Hazelton Ave #BASEMENT, Markham, ON L6C3C5For Rent
- C$1,988,8005 bd5 ba-- sqft31 Glaceport Cres, Markham, ON L6C3C3For Sale

- C$3,500,0006 bd7 ba-- sqft9 Forson Ct, Markham, ON L6C1A9For Sale

- C$3,8503 bd3 ba-- sqft45 Ivory Silk Dr, Markham, ON L6C0H1For Rent
- C$990,0004 bd4 ba-- sqft73 Pillar Rock Cres, Markham, ON L6C3H4For Sale
- C$1,248,8004 bd3 ba-- sqft71 Pillar Rock Cres, Markham, ON L6C3H4For Sale
- C$8,800,0006 bd7 ba-- sqft15 Sylvia Ct, Markham, ON L6C1B1For Sale
Similar homes
- C$1,788,0004 bd4 ba-- sqft45 Russell Dawson Rd, Markham, ON L6C 0H1For Sale
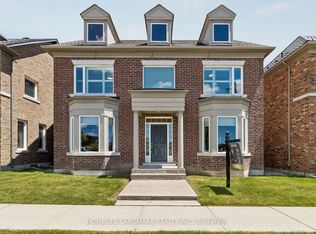 MLS ID #N13674206, HOMELIFE LANDMARK REALTY INC.. TRREB
 - C$1,888,0007 bd7 ba-- sqft34 Loweswater Ave, Markham, ON L3R 7W5For Sale
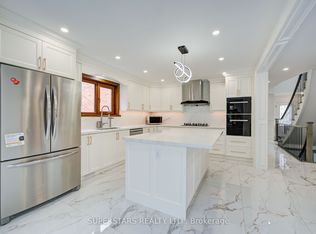 MLS ID #N13672960, SUPERSTARS REALTY LTD.. TRREB
 - C$1,999,0005 bd7 ba-- sqft9 Mario Ave, Markham, ON L6C 0X8For Sale
 MLS ID #N13683478, ANJIA REALTY. TRREB
 - C$1,990,0007 bd5 ba-- sqft70 Murison Dr, Markham, ON L6C 0J6For Sale
 MLS ID #N13619618, HOMELIFE LANDMARK RH REALTY. TRREB
 - C$2,180,0006 bd5 ba-- sqft39 Gillings St, Markham, ON L6C 0G3For SaleMLS ID #N13682914, TIMES SQUARE REAL ESTATE SERVICES INC.. TRREB
- C$1,860,0007 bd5 ba-- sqft5 Bonheur Rd, Markham, ON L6C 0A4New ConstructionMLS ID #N13449844, HOMELIFE NEW WORLD REALTY INC.. TRREB
- C$1,780,0006 bd5 ba-- sqft134 Hartney Dr, Richmond Hill, ON L4S 0L1For SaleMLS ID #N13683966, CENTURY 21 MYPRO REALTY. TRREB
- C$1,988,8005 bd5 ba-- sqft31 Glaceport Cres, Markham, ON L6C 3C3For SaleMLS ID #N13503502, RE/MAX REALTRON REALTY INC.. TRREB
- C$1,499,0006 bd4 ba-- sqft51 Leighland Dr, Markham, ON L3R 7R8For SaleMLS ID #N13685704, HOMELIFE NEW WORLD REALTY INC.. TRREB
- C$1,799,0006 bd4 ba-- sqft27 Captain Francis Dr, Markham, ON L3R 9C8For SaleMLS ID #N13638660, RE/MAX REALTRON REALTY INC.. TRREB
- C$1,788,0006 bd5 ba-- sqft35 Stoneheath Cres, Markham, ON L6C 2K9For SaleMLS ID #N13486986, JDL REALTY INC.. TRREB
- C$1,488,8004 bd4 ba-- sqft22 Castleview Cres, Markham, ON L6C 3C2For SaleMLS ID #N13621640, ICI SOURCE REAL ASSET SERVICES INC.. TRREB
- C$1,888,0005 bd5 ba-- sqft81 Prince Of Wales Dr, Markham, ON L6C 0E1For SaleMLS ID #N13516802, HOMELIFE LANDMARK REALTY INC.. TRREB
- C$2,050,0007 bd4 ba-- sqft83 Gemini Cres, Richmond Hill, ON L4S 2K8For SaleMLS ID #N13658882, MASTER`S TRUST REALTY INC.. TRREB
- C$2,500,0006 bd5 ba-- sqft4 Blencathra Hl, Markham, ON L6C 1G2For SaleMLS ID #N13667990, RE/MAX REALTRON LUCKY PENNY HOMES REALTY. TRREB
- C$1,388,0004 bd4 ba-- sqft101 Cathedral High St #Penthouse 3, Markham, ON L6C 3L8For SaleMLS ID #N13677076, GATE REAL ESTATE INC.. TRREB
- C$1,759,0007 bd5 ba-- sqft1 Herbert Wales Cres, Markham, ON L6C 0G1For SaleMLS ID #N13540128, SOTHEBY'S INTERNATIONAL REALTY CANADA. TRREB
- C$1,990,0005 bd5 ba-- sqft24 Port Rush Trl, Markham, ON L6C 2A1For SaleMLS ID #N13660368, T-ONE GROUP REALTY INC.,. TRREB
- C$1,988,0005 bd5 ba-- sqft76 Silver Rose Cres, Markham, ON L6C 1W6For SaleMLS ID #N13534126, KW Living Realty. TRREB
- C$2,100,0004 bd5 ba-- sqft92 Giardina Cres N, Richmond Hill, ON L4B 0G1For SaleMLS ID #N13671014, KW Living Realty. TRREB
