Welcome to 590 Sarah Lane #208 in the highly desirable Golfview on the Green community! This beautifully updated 2-bedroom, 2-bath condo offers spacious, low-maintenance living in the heart of Creve Coeur. Step inside to find luxury vinyl plank flooring, fresh neutral color, updated lighting, and an inviting open floor plan designed for comfortable everyday living and entertaining. Not many condos in the area offer Garage Parking, this one DOES!
The updated kitchen features granite countertops, stainless steel appliances, abundant cabinetry, and generous workspace. The spacious living room is anchored by a cozy fireplace and opens to a private covered balcony overlooking mature trees and beautifully maintained grounds. Adjacent dining space provides the perfect setting for gatherings both large and small. Retreat to the oversized primary suite featuring plush, newer carpeting, abundant closet space, and an updated ensuite bath with double vanity. A generously sized secondary bedroom and updated hall bath offer flexibility for guests, family, or a home office. Residents enjoy access to community amenities, including a swimming pool and meticulously maintained grounds. Conveniently located near Creve Coeur Golf Course, shopping, dining, hospitals, parks, and major highways, this move-in-ready condo combines style, comfort, and an unbeatable location.
Pending
Listed by: Vancil Brothers Realty • Catherine A Pfeiffer
$225,000
590 Sarah Ln APT 208, Saint Louis, MO 63141
2beds
1,356sqft
:
Get pre-qualified$1,960/mo
Condominium, Apartment
Built in 1975
-- sqft lot
$-- Zestimate®
$166/sqft
$418/mo HOA
What's special
Cozy fireplaceSpacious low-maintenance livingUpdated hall bathGranite countertopsGenerously sized secondary bedroomUpdated lightingAbundant closet space
- 35 days |
- 766 |
- 31 |
Likely to sell faster than
Zillow last checked:
Listing updated:
Listed by:
Catherine A Pfeiffer 636-578-9738,
Vancil Brothers Realty
Source: MARIS,MLS#: 26036550 Originating MLS: St. Louis Association of REALTORS
Originating MLS: St. Louis Association of REALTORSFacts & features
Interior
Bedrooms & bathrooms
- Bedrooms: 2
- Bathrooms: 2
- Full bathrooms: 2
- Main level bathrooms: 2
- Main level bedrooms: 2
Heating
- Electric, Forced Air
Cooling
- Central Air, Electric
Features
- Ceiling Fan(s), Double Vanity, Entrance Foyer, Pantry, Separate Dining, Walk-In Closet(s)
- Basement: Partial
- Number of fireplaces: 1
- Fireplace features: Gas Log
Interior area
- Total structure area: 1,356
- Total interior livable area: 1,356 sqft
- Finished area above ground: 1,356
Video & virtual tour
Property
Parking
- Total spaces: 1
- Parking features: Garage
- Has garage: Yes
Features
- Levels: One
- Patio & porch: Covered, Rear Porch
- Pool features: Community
Lot
- Size: 1,916 Square Feet
- Features: Level, Other
Details
- Parcel number: 17N130384
- Special conditions: Standard
Construction
Type & style
- Home type: Condo
- Architectural style: Apartment Style,Other
- Property subtype: Condominium, Apartment
Materials
- Stone Veneer
Condition
- Year built: 1975
Utilities & green energy
- Electric: 220 Volts
- Sewer: Public Sewer
- Water: Public
- Utilities for property: Cable Available, Electricity Available, Water Available
Community & HOA
Community
- Security: Key Card Entry
- Subdivision: Golfview On The Green Condo
HOA
- Has HOA: Yes
- HOA fee: $418 monthly
- HOA name: Golfview on the Green
Location
- Region: Saint Louis
Financial & listing details
- Price per square foot: $166/sqft
- Tax assessed value: $216,700
- Annual tax amount: $2,600
- Date on market: 6/18/2026
- Cumulative days on market: 35 days
- Listing terms: Cash,Contract,Other
- Inclusions: Personal Property
- Electric utility on property: Yes
Estimated market value
Not available
Estimated sales range
Not available
Not available
Price history
| Date | Event | Price |
|---|---|---|
| 7/21/2026 | Pending sale | $225,000$166/sqft |
Source:  MARIS #26036550 Report a problem MARIS #26036550 Report a problem | ||
| 6/18/2026 | Listed for sale | $225,000-10%$166/sqft |
Source: MARIS #26036550 Report a problem | ||
| 5/1/2026 | Listing removed | $250,000$184/sqft |
Source: MARIS #25076947 Report a problem | ||
| 3/18/2026 | Price change | $250,000-3.8%$184/sqft |
Source: MARIS #25076947 Report a problem | ||
| 2/19/2026 | Price change | $260,000-1.9%$192/sqft |
Source: MARIS #25076947 Report a problem | ||
| 1/16/2026 | Listed for sale | $265,000$195/sqft |
Source: MARIS #25076947 Report a problem | ||
| 12/4/2025 | Listing removed | $265,000$195/sqft |
Source: MARIS #25076947 Report a problem | ||
| 11/17/2025 | Listed for sale | $265,000+20.5%$195/sqft |
Source: MARIS #25076947 Report a problem | ||
| 4/18/2025 | Sold | -- |
Source: MARIS #24067904 Report a problem | ||
| 3/16/2025 | Pending sale | $219,900$162/sqft |
Source: MARIS #24067904 Report a problem | ||
| 2/24/2025 | Price change | $219,900-2.2%$162/sqft |
Source: MARIS #24067904 Report a problem | ||
| 1/24/2025 | Price change | $224,900-2.2%$166/sqft |
Source: MARIS #24067904 Report a problem | ||
| 1/3/2025 | Price change | $229,900-2.1%$170/sqft |
Source: MARIS #24067904 Report a problem | ||
| 12/3/2024 | Price change | $234,900-4.1%$173/sqft |
Source: MARIS #24067904 Report a problem | ||
| 11/14/2024 | Price change | $244,900-2%$181/sqft |
Source: MARIS #24067904 Report a problem | ||
| 10/31/2024 | Listed for sale | $249,900+11.1%$184/sqft |
Source: MARIS #24067904 Report a problem | ||
| 10/3/2024 | Sold | -- |
Source: Public Record Report a problem | ||
| 4/19/2024 | Listing removed | -- |
Source: MARIS #24005600 Report a problem | ||
| 2/22/2024 | Price change | $225,000-6.3%$166/sqft |
Source: MARIS #24005600 Report a problem | ||
| 2/1/2024 | Listed for sale | $240,000$177/sqft |
Source: MARIS #24005600 Report a problem | ||
| 10/7/2005 | Sold | -- |
Source: Public Record Report a problem | ||
Public tax history
| Year | Property taxes | Tax assessment |
|---|---|---|
| 2025 | $2,600 +8.5% | $41,170 +15.3% |
| 2024 | $2,396 +1.3% | $35,700 |
| 2023 | $2,365 +24.8% | $35,700 +36.7% |
| 2022 | $1,895 +0.9% | $26,120 |
| 2021 | $1,878 -3.1% | $26,120 +1.6% |
| 2020 | $1,938 +17.6% | $25,710 |
| 2019 | $1,648 | $25,710 +24.1% |
| 2018 | $1,648 | $20,710 |
| 2017 | $1,648 +1% | $20,710 +19.2% |
| 2016 | $1,632 +14.6% | $17,370 |
| 2015 | $1,424 | $17,370 -19.7% |
| 2014 | $1,424 -19.3% | $21,640 |
| 2013 | $1,766 | $21,640 |
| 2012 | -- | $21,640 |
| 2011 | -- | $21,640 -7.1% |
| 2010 | $1,636 +7.4% | $23,290 |
| 2009 | $1,523 -20% | $23,290 -21.3% |
| 2008 | $1,905 +9.3% | $29,600 |
| 2007 | $1,743 | $29,600 +14.9% |
| 2006 | $1,743 -1.1% | $25,760 |
| 2005 | $1,762 -4.4% | $25,760 +4.1% |
| 2003 | $1,843 +1% | $24,740 -6% |
| 2002 | $1,824 +19.5% | $26,320 |
| 2001 | $1,527 | $26,320 |
Find assessor info on the county website
Monthly payment
Est. payment
Payment breakdown
Explore the cost of this home by adjusting the details. Changes won't be saved.Climate risks
Neighborhood: 63141
Nearby schools
GreatSchools rating
- 6/10Bellerive Elementary SchoolGrades: K-5Distance: 2 mi
- 5/10Parkway Northeast Middle SchoolGrades: 6-8Distance: 0.8 mi
- 6/10Parkway North High SchoolGrades: 9-12Distance: 2.3 mi
Schools provided by the listing agent
- Elementary: Bellerive Elem.
- Middle: Northeast Middle
- High: Parkway North High
Source: MARIS. This data may not be complete. We recommend contacting the local school district to confirm school assignments for this home.
- $205,8002 bd2 ba1.3k sqft590 Sarah Ln APT 101, Saint Louis, MO 63141Off Market
- $253,8002 bd2 ba1.7k sqft590 Sarah Ln APT 102, Saint Louis, MO 63141Off Market
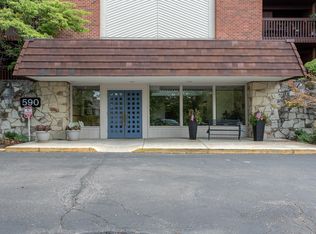
- $342,4003 bd3 ba1.9k sqft590 Sarah Ln APT 103, Saint Louis, MO 63141Off Market

- $302,2003 bd2 ba1.9k sqft590 Sarah Ln APT 106, Saint Louis, MO 63141Off Market
- $269,5003 bd3 ba1.7k sqft590 Sarah Ln APT 107, Saint Louis, MO 63141Off Market
- $207,4002 bd2 ba1.2k sqft590 Sarah Ln APT 108, Saint Louis, MO 63141Off Market
- $--2 bd2 ba1.3k sqft590 Sarah Ln APT 201, Saint Louis, MO 63141Sold
- $287,1003 bd2 ba1.7k sqft590 Sarah Ln APT 202, Saint Louis, MO 63141Off Market
- $368,8003 bd3 ba2.1k sqft590 Sarah Ln APT 203, Saint Louis, MO 63141Off Market
A local agent can set up tours, give advice and negotiate with sellers.
A local lender can help you make sure your offer is ready when you are.
Similar homes
- $229,9002 bd2 ba1.5k sqft585 Coeur De Royale Dr APT 207, Saint Louis, MO 63141For Sale
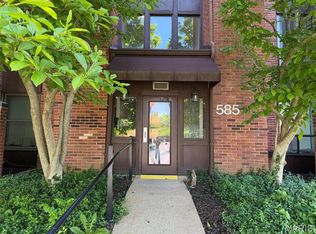
 MLS ID #26003652, Ted Gottlieb, MORE, REALTORS. MARIS
 - $239,9002 bd2 ba1.4k sqft564 Sarah Ln APT 104, Saint Louis, MO 63141For Sale
 MLS ID #26040630, Laura J Sanders, Compass Realty Group. MARIS
 - $239,9003 bd2 ba1.7k sqft550 Coeur De Royale Dr APT 206, Saint Louis, MO 63141For Sale
 MLS ID #26040102, Angela M Kittner-Brosseau, Keller Williams Realty St. Louis. MARIS
 - $225,0002 bd3 ba1.4k sqft11932 Autumn Lakes Dr, Maryland Heights, MO 63043For Sale
 MLS ID #26037826, Jean E Wootten, Coldwell Banker Realty - Gundaker. MARIS
 - $219,9002 bd3 ba1.4k sqft3034 Autumn Lakes Ct, Maryland Heights, MO 63043For SaleMLS ID #26046350, Julie R Vaughan, RE/MAX Platinum. MARIS
- $275,0002 bd2 ba1.4k sqft13312 Wood Chapel Dr, Saint Louis, MO 63141For SaleMLS ID #26018233, Justin M Schoemehl, Patton Properties. MARIS
- $202,0003 bd3 ba1.7k sqft11721 Casa Grande Dr, Saint Louis, MO 63146For SaleMLS ID #26042254, Astha Acharya, RedKey Realty Leaders. MARIS
- $225,0002 bd2 ba2k sqft1755 Robin Knoll Ct, Saint Louis, MO 63146For SaleMLS ID #26029287, Jennie L Larsen, RedKey Realty Leaders. MARIS
- $269,9002 bd2 ba1.8k sqft1010 Thoreau Ct APT 310, Saint Louis, MO 63146For SaleMLS ID #26004966, Marcia Thudium, Coldwell Banker Realty - Gundaker. MARIS
- $259,0003 bd3 ba1.3k sqft13322 Hiddendale Ln, Ballwin, MO 63021For SaleMLS ID #26046366, Shirisha Mandala, Worth Clark Realty. MARIS
- $214,9002 bd3 ba1.4k sqft3120 Autumn Trace Dr, Maryland Heights, MO 63043For SaleMLS ID #26023971, Brueggemann Tadlock, Keller Williams Realty St. Louis. MARIS
- $165,0002 bd2 ba882 sqft1107 Rue La Chelle Walk #1107, Saint Louis, MO 63141For SaleMLS ID #26037361, Josie Drury, Coldwell Banker Premier Group. MARIS
- $214,9002 bd2 ba1k sqft1443 Bobolink Pl, Saint Louis, MO 63144For SaleMLS ID #26037882, Bill J Ernst, Compass Realty Group. MARIS
- $184,9002 bd3 ba1.3k sqft11778 Casa Grande Dr, Saint Louis, MO 63146For SaleMLS ID #26022851, Stephanie A Oliver, Dielmann Sotheby's International Realty. MARIS
- $230,0001 bd1 ba840 sqft7745 Kingsbury Blvd Unit 22, Saint Louis, MO 63105For SaleMLS ID #26045667, Julie Haefner, Compass Realty Group. MARIS
- $267,0002 bd2 ba1.8k sqft1042 Brooksgate Manor Dr, Saint Louis, MO 63122For SaleMLS ID #26046519, Cindy Coronado, Coldwell Banker Realty - Gundaker. MARIS
- $263,0002 bd2 ba1.7k sqft12950 Autumn View Dr, Saint Louis, MO 63146For SaleMLS ID #26044148, Michelle H Shen, Sweet Home Realty. MARIS
- $199,0003 bd1 ba1.1k sqft1527 Swallow Dr, Saint Louis, MO 63144For SaleMLS ID #26028645, Kim Z Heligman, ReeceNichols Real Estate. MARIS
- $219,0002 bd2 ba1.1k sqft605 Pine Ridge Trails Ct APT B, Ballwin, MO 63021For SaleMLS ID #26033202, Mary Bay, Coldwell Banker Realty - Gundaker. MARIS
- $220,0003 bd2 ba1.7k sqft14 Perigen Ln, Granite City, IL 62040For SaleMLS ID #26041985, Erica L Timko, Keller Williams Marquee. MARIS
