Rare Opportunity in Boone Creek! Have you been waiting for a home in the highly sought-after Boone Creek subdivision? Then 5903 Castlewood Trail is the one you've been waiting for! From the moment you pull up, this 5-bedroom, 3-full-bath home makes a statement with its stone veneer accents, newer siding, and a spacious 2-car garage, all set on a beautifully manicured lot with mature landscaping. This home is well maintained, and you will love all the designer touches throughout. Step inside to an open-concept main level featuring vaulted ceilings with wood beam accents, creating an airy feel throughout the kitchen, living room, and dining area. The updated kitchen shines with white cabinetry, granite countertops, stainless steel appliances, and a tile backsplash - all flowing seamlessly into the dining and living areas, ideal for entertaining. Newer wood laminate flooring runs through the kitchen and eating area, while the entire lower level features vinyl wood-look laminate extending through the living room and hall. A stylish fandelier tops off the primary bedroom and ensuite, adding both elegance and functionality. All 5 bedrooms are true bedrooms, each with its own closet! Updated bathrooms complete this home's move-in-ready appeal. Major mechanical updates give buyers extra peace of mind, including newer siding, roof, doors, furnace, air conditioner, and windows. The garage offers a handy workshop space, allowing room for tool storage. There is also direct entry to the basement for easy accessibility. Enjoy a private backyard oasis featuring a large, fenced yard, a Trex deck and patio with a covered gazebo sitting area, and an above-ground pool with a sundeck - perfect for summer days. Unwind by the custom fire pit with seating tucked beneath a graceful willow tree, tend to the charming flower garden along the fence line, and take advantage of the storage shed for all your outdoor equipment. Mature arborvitae trees provide extra privacy on this beautifully landscaped lot. Situated in a great neighborhood close to town, this home combines curb appeal, space, style, and outdoor living in one incredible package. Opportunities like this in Boone Creek don't come along often - schedule your showing today before it's gone!
Contingent
$395,000
5903 Castlewood Trl, McHenry, IL 60050
5beds
2,384sqft
:
Get pre-qualified$3,064/mo
Single Family Residence
Built in 2001
0.27 Acres Lot
$-- Zestimate®
$166/sqft
$8/mo HOA
What's special
- --
- on Zillow |
- 705
- views |
- 74
- saves |
Zillow last checked:
Listing updated:
Listed by:
Marlene Castagna, ABR,CRS,E-PRO,PMN,PSA,SFR (815)338-7111,
Berkshire Hathaway HomeServices Starck Real Estate
Source: MRED as distributed by MLS GRID,MLS#: 12698414
Facts & features
Interior
Bedrooms & bathrooms
- Bedrooms: 5
- Bathrooms: 3
- Full bathrooms: 3
Rooms
- Room types: Bedroom 5
Primary bedroom
- Features: Flooring (Carpet), Window Treatments (Blinds), Bathroom (Full)
- Level: Main
- Area: 180 Square Feet
- Dimensions: 15X12
Bedroom 2
- Features: Flooring (Carpet), Window Treatments (Curtains/Drapes)
- Level: Main
- Area: 120 Square Feet
- Dimensions: 12X10
Bedroom 3
- Features: Flooring (Carpet), Window Treatments (Curtains/Drapes)
- Level: Main
- Area: 99 Square Feet
- Dimensions: 11X09
Bedroom 4
- Features: Flooring (Luxury Vinyl), Window Treatments (Curtains/Drapes)
- Level: Lower
- Area: 168 Square Feet
- Dimensions: 14X12
Bedroom 5
- Features: Flooring (Luxury Vinyl), Window Treatments (Curtains/Drapes)
- Level: Lower
- Area: 154 Square Feet
- Dimensions: 14X11
Dining room
- Features: Flooring (Wood Laminate)
- Level: Main
- Area: 108 Square Feet
- Dimensions: 09X12
Family room
- Features: Flooring (Luxury Vinyl), Window Treatments (Curtains/Drapes)
- Level: Lower
- Area: 315 Square Feet
- Dimensions: 15X21
Kitchen
- Features: Kitchen (Eating Area-Table Space, Granite Counters, Updated Kitchen), Flooring (Wood Laminate)
- Level: Main
- Area: 120 Square Feet
- Dimensions: 10X12
Laundry
- Features: Flooring (Other)
- Level: Lower
- Area: 294 Square Feet
- Dimensions: 21X14
Living room
- Features: Flooring (Wood Laminate), Window Treatments (Curtains/Drapes)
- Level: Main
- Area: 225 Square Feet
- Dimensions: 15X15
Heating
- Natural Gas, Forced Air
Cooling
- Central Air
Appliances
- Included: Range, Microwave, Dishwasher, Refrigerator, Washer, Dryer, Disposal, Stainless Steel Appliance(s), Water Softener Owned, Gas Oven, Electric Water Heater, Gas Water Heater
- Laundry: Gas Dryer Hookup, Electric Dryer Hookup, In Unit, Sink
Features
- Vaulted Ceiling(s), 1st Floor Bedroom, 1st Floor Full Bath, Built-in Features, Granite Counters, Replacement Windows
- Flooring: Laminate, Carpet
- Doors: Sliding Doors, Storm Door(s), 32" Min. Interior Door(s), Lever Style Door Handles, Panel Door(s), Sliding Glass Door(s)
- Windows: Replacement Windows, Screens, Window Treatments, Blinds, Double Pane Windows, Drapes, Insulated Windows, Low Emissivity Windows, Vinyl Frames
- Basement: Partially Finished,Exterior Entry,Egress Window,8 ft + pour,Partial Exposure,Concrete,Rec/Family Area,Sleeping Area,Storage Space,Walk-Up Access,Daylight,Full,Walk-Out Access
- Attic: Unfinished
Interior area
- Total structure area: 2,384
- Total interior livable area: 2,384 sqft
Video & virtual tour
Property
Parking
- Total spaces: 2.5
- Parking features: Asphalt, Garage Door Opener, Yes, Garage Owned, Attached, Garage
- Attached garage spaces: 2.5
- Has uncovered spaces: Yes
Accessibility
- Accessibility features: No Disability Access
Features
- Levels: Bi-Level
- Patio & porch: Deck, Patio
- Exterior features: Lighting
- Pool features: Above Ground
- Fencing: Fenced,Wood
Lot
- Size: 0.27 Acres
- Dimensions: 78X144X86X144
- Features: Landscaped, Mature Trees, Level
Details
- Additional structures: Workshop, Pergola, Shed(s)
- Parcel number: 0933330007
- Special conditions: None
- Other equipment: Water-Softener Owned, TV-Cable, Ceiling Fan(s), Sump Pump
Construction
Type & style
- Home type: SingleFamily
- Architectural style: Bi-Level
- Property subtype: Single Family Residence
Materials
- Vinyl Siding, Brick Veneer
- Foundation: Concrete Perimeter
- Roof: Asphalt
Condition
- New construction: No
- Year built: 2001
Details
- Builder model: BI LEVEL
Utilities & green energy
- Electric: Circuit Breakers, 200+ Amp Service
- Sewer: Public Sewer
- Water: Public
- Utilities for property: Cable Available
Community & HOA
Community
- Features: Park, Curbs, Sidewalks, Street Lights, Street Paved
- Security: Carbon Monoxide Detector(s)
- Subdivision: Boone Creek
HOA
- Has HOA: Yes
- Services included: Insurance
- HOA fee: $95 annually
Location
- Region: Mchenry
Financial & listing details
- Price per square foot: $166/sqft
- Tax assessed value: $288,564
- Annual tax amount: $7,751
- Date on market: 7/9/2026
- Ownership: Fee Simple
Estimated market value
Not available
Estimated sales range
Not available
Not available
Price history
| Date | Event | Price |
|---|---|---|
| 7/11/2026 | Listing removed | $395,000$166/sqft |
Source: BHHS broker feed #12698414 Report a problem | ||
| 7/9/2026 | Listed for sale | $395,000+125.7%$166/sqft |
Source: BHHS broker feed #12698414 Report a problem | ||
| 8/31/2012 | Sold | $175,000-2.7%$73/sqft |
Source:  MRED as distributed by MLS GRID #08046656 Report a problem MRED as distributed by MLS GRID #08046656 Report a problem | ||
| 8/31/2012 | Pending sale | $179,900$75/sqft |
Source: Remax Plaza #08046656 Report a problem | ||
| 4/20/2012 | Listed for sale | $179,900-12.2%$75/sqft |
Source: Remax Plaza #08046656 Report a problem | ||
| 5/8/2003 | Sold | $205,000+19.4%$86/sqft |
Source: Public Record Report a problem | ||
| 10/29/2001 | Sold | $171,654$72/sqft |
Source: Public Record Report a problem | ||
Public tax history
| Year | Property taxes | Tax assessment |
|---|---|---|
| 2024 | $7,460 +3.3% | $96,188 +11.6% |
| 2023 | $7,221 +4% | $86,175 +7.8% |
| 2022 | $6,946 +4.9% | $79,947 +7.4% |
| 2021 | $6,622 +3.5% | $74,452 +4.3% |
| 2020 | $6,398 | $71,349 +5.3% |
| 2019 | -- | $67,752 +4.7% |
| 2018 | $6,725 +12.1% | $64,680 +13.8% |
| 2017 | $6,001 +3.6% | $56,836 +7% |
| 2016 | $5,794 | $53,118 +1.6% |
| 2013 | $5,794 | $52,296 -15.5% |
| 2011 | -- | $61,900 -4.5% |
| 2010 | -- | $64,817 -18.6% |
| 2009 | -- | $79,610 -1.4% |
| 2008 | -- | $80,757 +6.6% |
| 2006 | -- | $75,775 +8.4% |
| 2005 | $4,520 +10.4% | $69,884 +6.9% |
| 2004 | $4,095 +0.1% | $65,397 +3.8% |
| 2003 | $4,091 +8.8% | $63,021 +13% |
| 2002 | $3,760 +817.2% | $55,748 +772.8% |
| 2001 | $410 | $6,387 |
Find assessor info on the county website
Monthly payment
Est. payment
Payment breakdown
Explore the cost of this home by adjusting the details. Changes won't be saved.Climate risks
Neighborhood: 60050
Nearby schools
GreatSchools rating
- 6/10Riverwood Elementary SchoolGrades: K-5Distance: 1 mi
- 7/10Parkland SchoolGrades: 6-8Distance: 1.5 mi
- NAMcHenry Community High SchoolGrades: 9-12Distance: 2.4 mi
Schools provided by the listing agent
- Elementary: Riverwood Elementary School
- Middle: Parkland Middle School
- High: Mchenry Campus
- District: 15
Source: MRED as distributed by MLS GRID. This data may not be complete. We recommend contacting the local school district to confirm school assignments for this home.
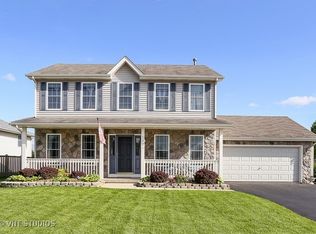
- $355,4003 bd3 ba1.6k sqft5907 Castlewood Trl, McHenry, IL 60050Off Market

- $365,0003 bd3 ba1.6k sqft5821 Castlewood Trl, McHenry, IL 60050Off Market
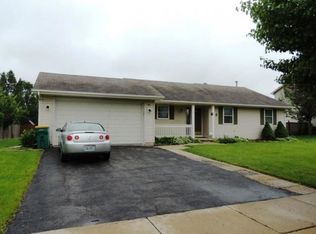
- $376,6003 bd2 ba1.4k sqft5817 Castlewood Trl, McHenry, IL 60050Off Market
- $336,1003 bd2 ba1.2k sqft5911 Castlewood Trl, McHenry, IL 60050Off Market
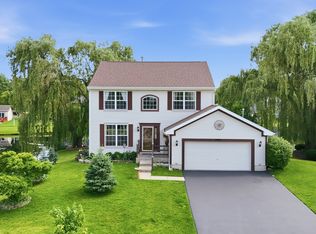
- $397,500-- bd3 ba2.1k sqft5904 Castlewood Trl, McHenry, IL 60050Off Market
- $380,800-- bd-- ba1.9k sqft5806 Stonebridge Trl, McHenry, IL 60050Off Market
- $387,2003 bd3 ba1.6k sqft5810 Stonebridge Trl, McHenry, IL 60050Off Market
- $370,1003 bd2 ba1.5k sqft5908 Castlewood Trl, McHenry, IL 60050Off Market
A local agent can set up tours, give advice and negotiate with sellers.
Similar homes
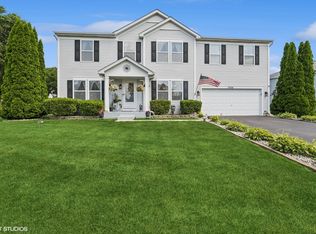
- $465,0004 bd4 ba3.5k sqft4003 Boone Creek Cir, McHenry, IL 60050New
 MLS ID #12720950, Usman Taj, Baird & Warner. MRED as distributed by MLS GRID
 - $400,0005 bd3 ba2.6k sqft1441 Loch Lomond Dr, Crystal Lake, IL 60014New
 MLS ID #12717926, Tyler Lewke, Keller Williams Success Realty. MRED as distributed by MLS GRID
 - $475,0004 bd3 ba3.1k sqft2930 Plumrose Ln, McHenry, IL 60050Active
 MLS ID #12683666, Andrea Callahan, Berkshire Hathaway HomeServices Starck Real Estate. MRED as distributed by MLS GRID
 - $389,9003 bd3 ba1.6k sqft1577 Candlewood Dr, Crystal Lake, IL 60014New
 MLS ID #12720643, Vadym Zakharuk, eXp Realty. MRED as distributed by MLS GRID
 - $450,0004 bd4 ba1.9k sqft287 Rock Hall Ct, Grayslake, IL 60030NewMLS ID #12690101, Brad Zibung, Compass. MRED as distributed by MLS GRID
- $450,0004 bd3 ba2.8k sqft1619 Mar Dr, McHenry, IL 60051ActiveMLS ID #12697866, Jessica Teuthorn, Keller Williams ONEChicago. MRED as distributed by MLS GRID
- $395,0004 bd3 ba1.7k sqft506 Old Country Way, Wauconda, IL 60084ActiveMLS ID #12714789, Sarah Leonard, E-PRO, Legacy Properties, A Sarah Leonard Company, LLC. MRED as distributed by MLS GRID
- $423,0004 bd3 ba2.2k sqft693 Exmoor Ter, Crystal Lake, IL 60014ActiveMLS ID #12699366, Jennifer Stokes Habetler, Redfin Corporation. MRED as distributed by MLS GRID
- $385,0004 bd4 ba2.6k sqft832 Fox Chase Dr, Round Lake Beach, IL 60073ActiveMLS ID #12711285, Jamie Hering, CSC, Coldwell Banker Realty. MRED as distributed by MLS GRID
- $500,0004 bd4 ba2.6k sqft2700 Salt Creek Ct, Wauconda, IL 60084NewMLS ID #12719511, Christie Sommers, E-PRO,PSA, Jameson Sotheby's International Realty. MRED as distributed by MLS GRID
- $315,0003 bd1 ba1.8k sqft3314 Washington St, McHenry, IL 60050ActiveMLS ID #12634616, Heather Rasek, RE/MAX Suburban. MRED as distributed by MLS GRID
- $400,0004 bd3 ba1.9k sqft11204 Thrush Creek Dr, Richmond, IL 60071ActiveMLS ID #12671829, Tracy Stella, CSC, Stellar Results Realty. MRED as distributed by MLS GRID
- $349,0003 bd2 ba1.9k sqft301 Channel Dr, Island Lake, IL 60042NewMLS ID #12717406, Dori Gordon, Home Sweet Home Ryan Realty. MRED as distributed by MLS GRID
- $429,9004 bd3 ba2k sqft4433 Wildwood Dr, Crystal Lake, IL 60014ActiveMLS ID #12694363, Paul Dimmick, SFR, Keller Williams Success Realty. MRED as distributed by MLS GRID
- $459,9953 bd4 ba2.2k sqft9 Tenneyson Ct, Lake In The Hills, IL 60156NewMLS ID #12720957, Usman Taj, Baird & Warner. MRED as distributed by MLS GRID
- $269,9002 bd2 ba1.5k sqft5222 Cobblers Xing, McHenry, IL 60050ActiveMLS ID #12710446, Keith Schauer, RE/MAX Suburban. MRED as distributed by MLS GRID
- $275,0003 bd2 ba1.6k sqft3006 E Hickory Dr, Wonder Lake, IL 60097NewMLS ID #12718048, Marty Rinehart, Real Broker LLC. MRED as distributed by MLS GRID
- $414,9003 bd3 ba1.7k sqft3315 Riverdale Rd, McHenry, IL 60051ActiveMLS ID #12601858, Dena Fischer, SRES, Weichert, Realtors - Homes by Presto. MRED as distributed by MLS GRID
- $463,9003 bd3 ba2.5k sqft39988 N Trevino Ln, Antioch, IL 60002NewMLS ID #12717210, Kate Kelly, Baird & Warner. MRED as distributed by MLS GRID
- $550,0004 bd3 ba3k sqft1706 Tall Tree Ln, Johnsburg, IL 60051NewMLS ID #12716462, Kevin Dombrowski, HomeSmart Connect LLC. MRED as distributed by MLS GRID
