Well loved 2 BEDROOM TOWNHOME in Renfrew, offering a convenient inner-city location, WEST-FACING ORIENTATION and a rare DOUBLE ATTACHED TANDEM GARAGE measuring approximately 30' x 15'. The main level provides direct garage access and excellent space for parking, bikes, seasonal equipment and additional storage. The home features an inviting living area with a CORNER FIREPLACE, a functional eat-in kitchen with ample cabinetry and counter space, stainless steel appliances and a breakfast nook. Additional features include CENTRAL AIR CONDITIONING, IN-SUITE LAUNDRY, Newer WATER HEATER (2019), cellular shades (2023). The location offers convenient access to some of Renfrew's best recreation options: Renfrew Aquatic & Recreation Centre, adjacent Renfrew Athletic Park, along with nearby arenas, parks, pathways, off-leash areas and public tennis/pickleball courts. Families have several nearby school options, shopping, cafés and dining, with local favourites and neighbourhood retailers. Quick access to 16 Avenue, Edmonton Trail, Memorial Drive and Deerfoot Trail. WELL-MANAGED REGAL PARK COMPLEX, with landscaped grounds, visitor parking and snow removal included in the condominium services.
For sale
C$429,900
592 W Regal Park NE, Calgary, AB T2E 0S6
2beds
1,564sqft
Townhouse
Built in 2000
-- sqft lot
$-- Zestimate®
C$275/sqft
C$563/mo HOA
What's special
West-facing orientationDirect garage accessCorner fireplaceFunctional eat-in kitchenStainless steel appliancesBreakfast nookCentral air conditioning
- 6 hours |
- 5 |
- 1 |
Zillow last checked:
Listing updated:
Listed by:
Barry Klatt, Associate,
Real Broker,
Graham Kennelly, Associate,
Real Broker
Source: courtesy of Pillar9 System,MLS®#: A2336896 Originating MLS®#: Calgary
Originating MLS®#: CalgaryFacts & features
Interior
Bedrooms & bathrooms
- Bedrooms: 2
- Bathrooms: 3
- Full bathrooms: 2
- 1/2 bathrooms: 1
Other
- Level: Third
- Dimensions: 14`11" x 13`8"
Bedroom
- Level: Third
- Dimensions: 15`6" x 11`5"
Other
- Level: Second
- Dimensions: 5`11" x 4`0"
Other
- Level: Third
- Dimensions: 4`11" x 9`1"
Other
- Level: Third
- Dimensions: 4`7" x 9`1"
Other
- Level: Main
- Dimensions: 6`4" x 9`0"
Kitchen
- Level: Second
- Dimensions: 19`3" x 14`9"
Living room
- Level: Second
- Dimensions: 19`3" x 20`9"
Heating
- High Efficiency, Forced Air
Cooling
- Central Air
Appliances
- Included: Dishwasher, Electric Stove, Garage Control(s), Microwave Hood Fan, Refrigerator, Washer/Dryer
- Laundry: In Unit
Features
- Granite Counters
- Flooring: Carpet, Ceramic Tile, Laminate
- Windows: Window Coverings
- Basement: None
- Number of fireplaces: 1
- Fireplace features: Gas
- Common walls with other units/homes: 2+ Common Walls
Interior area
- Total interior livable area: 1,564 sqft
Property
Parking
- Total spaces: 2
- Parking features: Double Garage Attached, Tandem, Attached Garage
- Attached garage spaces: 2
Features
- Levels: Two,2 Storey
- Stories: 1
- Patio & porch: Balcony(s), Deck
- Exterior features: Other
- Fencing: None
Lot
- Features: Backs on to Park/Green Space, Rectangular Lot
Details
- Zoning: M-C1
Construction
Type & style
- Home type: Townhouse
- Property subtype: Townhouse
Materials
- Vinyl Siding, Wood Frame
- Foundation: Concrete Perimeter
- Roof: Asphalt Shingle
Condition
- New construction: No
- Year built: 2000
Community & HOA
Community
- Features: Park, Playground, Sidewalks, Tennis Court(s)
- Subdivision: Renfrew
HOA
- Has HOA: Yes
- Amenities included: Snow Removal, Visitor Parking
- Services included: Common Area Maintenance, Insurance, Maintenance Grounds, Professional Management, Reserve Fund Contributions, Snow Removal, Trash
- HOA fee: C$563 monthly
Location
- Region: Calgary
Financial & listing details
- Price per square foot: C$275/sqft
- Date on market: 8/14/2026
- Inclusions: None
Price history
Price history is unavailable.
Public tax history
Tax history is unavailable.
Climate risks
Neighborhood: Renfrew
Nearby schools
GreatSchools rating
No schools nearby
We couldn't find any schools near this home.
- C$--3 bd3 ba1.3k sqft586 Regal Park NE, Calgary, AB T2E0S6Off Market
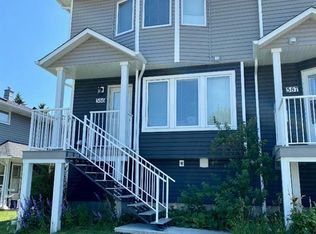
- C$325,0002 bd1 ba877 sqft542 N Regal Park NE, Calgary, AB T2E0S6For Sale

- C$439,9003 bd3 ba1.3k sqft357 E Regal Park NE, Calgary, AB T2E0S6For Sale

- C$424,9002 bd2 ba1.3k sqft690 N Regal Park NE, Calgary, AB T2E0S6For Sale

- C$795,0003 bd2 ba1.1k sqft1219 E Renfrew Dr NE, Calgary, AB T2E5J3For Sale
- C$625,9003 bd2 ba865 sqft1228 W Bantry St NE, Calgary, AB T2E5E7For Sale
- C$600,0003 bd2 ba715 sqft1212 NW Bantry St NE, Calgary, AB T2E5E7For Sale
- C$769,0002 bd2 ba808 sqft1037 Regal Cres NE, Calgary, AB T2E5G9For Sale
Similar homes
- C$424,9002 bd2 ba1.3k sqft690 N Regal Park NE, Calgary, AB T2E 0S6For SaleMLS ID #A2335108, Matthew Rohe, Associate, Real Broker. courtesy of Pillar9 System
- C$439,9003 bd3 ba1.3k sqft357 E Regal Park NE, Calgary, AB T2E 0S6For SaleMLS ID #A2333361, Bev Cuckow, Associate, Seller Direct Real Estate. courtesy of Pillar9 System
- C$514,9993 bd3 ba1.2k sqft435 N 13th Ave NE #2, Calgary, AB T2E 1C3For Sale
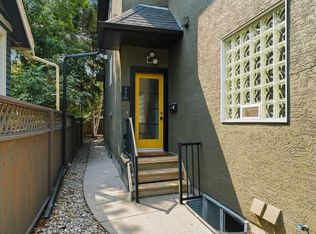 MLS ID #A2336572, Dominic Afonso, Associate, Royal Lepage Benchmark. courtesy of Pillar9 System
 - C$439,9002 bd2 ba1k sqft519 E Riverfront Ave SE #402, Calgary, AB T2G 1K6For Sale
 MLS ID #A2336394, Trung Bien, Associate, Exp Realty. courtesy of Pillar9 System
 - C$325,0002 bd1 ba877 sqft542 N Regal Park NE, Calgary, AB T2E 0S6For SaleMLS ID #A2334920, Mike Stante, Associate, Real Broker. courtesy of Pillar9 System
- C$479,9002 bd3 ba1.2k sqft116 E 7a St NE #201, Calgary, AB T2E 0C4For SaleMLS ID #A2318662, Blair Legault, Associate, Re/Max Landan Real Estate. courtesy of Pillar9 System
- C$369,0002 bd2 ba875 sqft910 W Centre Ave NE #229, Calgary, AB T2E 9C7For SaleMLS ID #A2336478, Michelle Plach, Broker, Honestdoor Inc.. courtesy of Pillar9 System
- C$344,9002 bd2 ba1k sqft488 S 7th Ave NE #206, Calgary, AB T2E 0N2For SaleMLS ID #A2336330, Kelly Copping, Associate, Houston Realty.Ca. courtesy of Pillar9 System
- C$569,0003 bd4 ba1.4k sqft821 E McDougall Rd NE #2, Calgary, AB T2E 5A2For SaleMLS ID #A2337266, Mathew Said Morley, Associate, Re/Max First. courtesy of Pillar9 System
- C$469,9002 bd3 ba1.1k sqft118 S 8th St NE #213, Calgary, AB T2E 1M2For SaleMLS ID #A2326902, Alicia Ryan, Associate, Century 21 Bamber Realty Ltd.. courtesy of Pillar9 System
- C$475,0002 bd3 ba1.3k sqft441 S 20th Ave NE #2, Calgary, AB T2E 1R3For SaleMLS ID #A2330608, Jeannie Brennan-Minchin, Associate, Real Estate Professionals Inc.. courtesy of Pillar9 System
- C$379,0002 bd2 ba1.1k sqft1603 W McGonigal Dr NE #7, Calgary, AB T2E 5W2For SaleMLS ID #A2334044, Heather Lamb, Associate Broker, Remax Innovations. courtesy of Pillar9 System
- C$399,9002 bd2 ba842 sqft721 E 4th St NE #231, Calgary, AB T2E 3S7For SaleMLS ID #A2335434, Mark Lukwinski, Associate, Real Broker. courtesy of Pillar9 System
- C$469,9002 bd3 ba1.1k sqft118 8th St NE #213, Calgary, AB T2E 1M2For SaleCentury 21 Canada
- C$529,0003 bd2 ba1.2k sqft235 N 20th Ave NE, Calgary, AB T2E 1R1For SaleMLS ID #A2336322, Inkyu Hwang, Associate, Ko Realty Ltd.. courtesy of Pillar9 System
- C$435,0002 bd2 ba1k sqft560 S 6th Ave SE #301, Calgary, AB T2G 1K7For SaleMLS ID #A2316912, Jessica Chan, Broker, Jessica Chan Real Estate & Management Inc.. courtesy of Pillar9 System
- C$449,8002 bd2 ba833 sqft46 W 9th St NE #419, Calgary, AB T2E 7Y1For SaleMLS ID #A2329588, Jonida Halili, Associate, Exp Realty. courtesy of Pillar9 System
- C$299,9002 bd2 ba915 sqft1905 E Centre St NW #301, Calgary, AB T2E 2S7For SaleMLS ID #A2335806, Richard Chau, Associate, Re/Max Realty Professionals. courtesy of Pillar9 System
- C$599,9002 bd2 ba940 sqft88 W 9th St NE #323, Calgary, AB T2E 4E1For SaleMLS ID #A2337000, Art Rae, Associate, Purpose Realty. courtesy of Pillar9 System
- C$599,9002 bd3 ba1.2k sqft28 S McDougall Ct NE #118, Calgary, AB T2E 7H4For SaleMLS ID #A2334309, Blair Legault, Associate, Re/Max Landan Real Estate. courtesy of Pillar9 System
