Very clean, tastefully landscaped with nice upgrades. All this waiting for you. Enter into the foyer with a bedroom hall to the left. Here you will find 2 bedrooms flanking a full bath. Then into the living area with a study or 4th bedroom closed off with double french doors. This room does have a nice closet, so qualifies for a bedroom. The kitchen is separated by an island overlooking the family room. This kitchen has 2 islands, gas stove, granite counters, nice sized pantry and a dining area behind. The laundry is tucked off the kitchen. The primary suite is at the rear of the home for privacy. The primary bath includes double sinks, garden tub, shower, private water closet and huge closet. The back yard has a covered patio, with extended concrete, really nice landscaping and backs to a greenbelt! There is a full sprinkler system. All carpet has been removed and replaced with Luxury Vinyl Plank. Dishwasher was replaced in 24. Check the floor plan and virtual tour, attached.
Pending
Price cut: $25K (5/13)
$350,000
5922 Marble Bend Ln, Richmond, TX 77407
3beds
2,111sqft
:
Get pre-qualified$2,580/mo
Single Family Residence
Built in 2017
5,998 Square Feet Lot
$339,000 Zestimate®
$166/sqft
$60/mo HOA
What's special
- 100 days |
- 103 |
- 12 |
Zillow last checked:
Listing updated:
Listed by:
Diana Power TREC #0484683 832-483-4011,
Texas Power Real Estate
Source: HAR,MLS#: 48322780
Facts & features
Interior
Bedrooms & bathrooms
- Bedrooms: 3
- Bathrooms: 2
- Full bathrooms: 2
Rooms
- Room types: Family Room, Utility Room
Primary bathroom
- Features: Full Secondary Bathroom Down, Primary Bath: Double Sinks, Primary Bath: Jetted Tub, Primary Bath: Separate Shower, Secondary Bath(s): Tub/Shower Combo
Kitchen
- Features: Breakfast Bar, Kitchen Island, Kitchen open to Family Room, Pantry
Heating
- Natural Gas
Cooling
- Ceiling Fan(s), Electric
Appliances
- Included: Disposal, Refrigerator, Freestanding Oven, Gas Oven, Microwave, Free-Standing Range, Gas Cooktop, Dishwasher
- Laundry: Electric Dryer Hookup, Washer Hookup
Features
- Formal Entry/Foyer, High Ceilings, All Bedrooms Down, En-Suite Bath, Primary Bed - 1st Floor, Split Plan, Walk-In Closet(s)
- Flooring: Tile, Vinyl
- Doors: Insulated Doors
- Windows: Insulated/Low-E windows, Window Coverings
- Number of fireplaces: 1
- Fireplace features: Gas Log
Interior area
- Total structure area: 2,111
- Total interior livable area: 2,111 sqft
Video & virtual tour
Property
Parking
- Total spaces: 2
- Parking features: Attached, Garage Door Opener, Double-Wide Driveway
- Attached garage spaces: 2
Features
- Stories: 1
- Exterior features: Back Green Space, Sprinkler System
- Has spa: Yes
- Fencing: Back Yard
Lot
- Size: 5,998 Square Feet
- Dimensions: 50 x 120
- Features: Back Yard, Greenbelt, Subdivided, 0 Up To 1/4 Acre
Details
- Parcel number: 3104120020140907
Construction
Type & style
- Home type: SingleFamily
- Architectural style: Traditional
- Property subtype: Single Family Residence
Materials
- Brick, Cement Siding, Stone
- Foundation: Slab
- Roof: Composition
Condition
- New construction: No
- Year built: 2017
Details
- Builder name: KHovnanian
Utilities & green energy
- Water: Water District
Green energy
- Energy efficient items: Attic Vents, Thermostat
Community & HOA
Community
- Subdivision: Fieldstone
HOA
- Has HOA: Yes
- Amenities included: Clubhouse, Jogging Path, Playground, Pond, Pool, Splash Pad, Trail(s)
- HOA fee: $715 annually
Location
- Region: Richmond
Financial & listing details
- Price per square foot: $166/sqft
- Tax assessed value: $357,487
- Annual tax amount: $8,613
- Date on market: 4/18/2026
- Listing terms: Cash,Conventional,FHA,VA Loan
- Exclusions: N/A
- Ownership: Full Ownership
- Road surface type: Concrete, Curbs, Gutters
Estimated market value
$339,000
$322,000 - $356,000
$2,305/mo
Price history
| Date | Event | Price |
|---|---|---|
| 7/20/2026 | Pending sale | $350,000$166/sqft |
Source:  HAR #48322780 Report a problem HAR #48322780 Report a problem | ||
| 5/13/2026 | Price change | $350,000-6.7%$166/sqft |
Source: HAR #48322780 Report a problem | ||
| 4/18/2026 | Listed for sale | $375,000$178/sqft |
Source: HAR #48322780 Report a problem | ||
Public tax history
| Year | Property taxes | Tax assessment |
|---|---|---|
| 2025 | $899 -48.9% | $356,082 +10% |
| 2024 | $1,759 +4.1% | $323,711 +10% |
| 2023 | $1,689 -45% | $294,283 +10% |
| 2022 | $3,073 +0.2% | $267,530 +10% |
| 2021 | $3,066 +2.2% | $243,210 +3.5% |
| 2020 | $3,000 -4.2% | $235,060 -1.4% |
| 2019 | $3,132 -1.8% | $238,430 +1.9% |
| 2018 | $3,189 | $234,080 +810.8% |
| 2017 | -- | $25,700 |
Find assessor info on the county website
Monthly payment
Est. payment
Payment breakdown
Explore the cost of this home by adjusting the details. Changes won't be saved.Climate risks
Neighborhood: Fieldstone
Nearby schools
GreatSchools rating
- 8/10Oakland Elementary SchoolGrades: PK-5Distance: 1.6 mi
- 9/10James Bowie Middle SchoolGrades: 6-8Distance: 3.7 mi
- 7/10William B Travis High SchoolGrades: 9-12Distance: 1.9 mi
Schools provided by the listing agent
- Elementary: Oakland Elementary School
- Middle: Bowie Middle School (Fort Bend)
- High: Travis High School (Fort Bend)
Source: HAR. This data may not be complete. We recommend contacting the local school district to confirm school assignments for this home.
- $395,7004 bd2 ba2.8k sqft5926 Marble Bend Ln, Richmond, TX 77407Off Market
- $400,9004 bd3 ba2.9k sqft5914 Marble Bend Ln, Richmond, TX 77407Off Market

- $---- bd-- ba-- sqft5914 Marble Bend Ln, Richmond, TX 77407Off Market
- $328,1003 bd2 ba2k sqft5930 Marble Bend Ln, Richmond, TX 77407Off Market
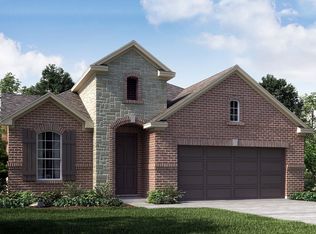
- $384,8004 bd3 ba2.9k sqft5910 Marble Bend Ln, Richmond, TX 77407Off Market
- $403,5004 bd3 ba2.8k sqft5923 Marble Bend Ln, Richmond, TX 77407Off Market
- $---- bd-- ba-- sqft5923 Marble Bend Ln, Richmond, TX 77407Off Market
- $399,0005 bd3 ba3k sqft5919 Marble Bend Ln, Richmond, TX 77407Off Market
A local agent can set up tours, give advice and negotiate with sellers.
A local lender can help you make sure your offer is ready when you are.
Similar homes
- $369,0003 bd2 ba1.9k sqft18335 Stablewood Manor Trl, Richmond, TX 77407For Sale
 MLS ID #36076181, David Huy Nguyen, Vin Realty LLC. HAR
 - $359,9004 bd3 ba2.4k sqft19911 Pemetic Trl, Richmond, TX 77407For Sale
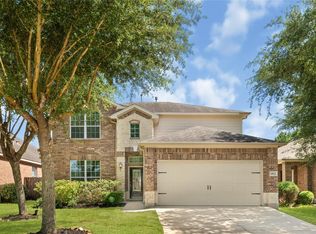 MLS ID #22299088, Agha Abbas, HomeSmart. HAR
 - $350,0003 bd2 ba2.2k sqft8010 Durham Run Ln, Richmond, TX 77407For Sale
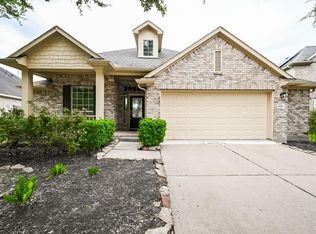 MLS ID #92977556, Annu Rao Naik, Coldwell Banker Realty - Katy. HAR
 - $350,0004 bd2 ba2.3k sqft7822 Rocky Peak Ln, Richmond, TX 77407For Sale
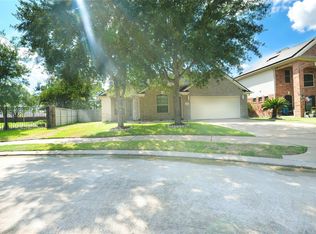 MLS ID #32345305, Lan Le, MaiAn Realty. HAR
 - $395,9004 bd2 ba2.1k sqft18522 Anderwood Forest Dr, Richmond, TX 77407For SaleMLS ID #23468934, Nilda Salinas, Step Real Estate. HAR
- $359,9004 bd3 ba2.1k sqft17630 Sagemont Square Ct, Richmond, TX 77407For SaleMLS ID #20128209, Mayra Barahona, Walzel Properties - Corporate Office. HAR
- $398,0004 bd2 ba2.1k sqft18226 Mulberry Spring Cir, Richmond, TX 77407For SaleMLS ID #43589549, Kuen Wong, SKW Realty. HAR
- $329,0003 bd2 ba1.9k sqft1526 Martin Lake Dr, Richmond, TX 77406For SaleMLS ID #44884819, Antonio Ramirez, Texas Real Properties. HAR
- $430,0003 bd3 ba2.2k sqft17019 Thirsk Pl, Richmond, TX 77407For SaleMLS ID #46429147, Jamie Kastens, Keller Williams Realty Southwest. HAR
- $317,5004 bd2 ba1.7k sqft23603 Villa Lisa Dr, Richmond, TX 77406For SaleMLS ID #35050342, Alex Rezende, AroundTown Properties Inc. HAR
- $424,9904 bd2 ba2.3k sqft17635 Yorkhill Ct, Richmond, TX 77407For SaleMLS ID #86192412, Mohammad Khatri, Roots Brokerage. HAR
- $299,9004 bd2 ba2.1k sqft24334 Piazza Dr, Richmond, TX 77406For SaleMLS ID #77864986, Jonathan Layton, Luxely Real Estate. HAR
- $329,9994 bd3 ba2.6k sqft3738 Ember Falls Ln, Katy, TX 77449For SaleMLS ID #92785280, Tong Li, Newhall Realty, LLC. HAR
- $424,9004 bd4 ba2.9k sqft7811 Ravens Point Dr, Richmond, TX 77406For SaleMLS ID #37170161, Joann Garza, Better Homes and Gardens Real Estate Gary Greene - Sugar Land. HAR
- $349,0004 bd3 ba2.5k sqft16419 Dawncrest Way, Sugar Land, TX 77498For SaleMLS ID #21315145, Mathew Samuel. NTREIS
- $465,0004 bd3 ba2.3k sqft8326 Oakland Heights Ln, Richmond, TX 77407For SaleMLS ID #54212181, Desiree Willbond, Guillory Real Estate Group. HAR
- $344,9003 bd2 ba1.9k sqft5226 Englewood Point Ct, Katy, TX 77494For SaleMLS ID #54151775, Kevin Hansel, Better Homes and Gardens Real Estate Gary Greene - Katy. HAR
- $435,0004 bd4 ba2.7k sqft21303 Beverly Chase Dr, Richmond, TX 77406For SaleMLS ID #24092759, Diana Power, Texas Power Real Estate. HAR
- $299,0003 bd2 ba1.8k sqft11306 Overland Trail Dr, Richmond, TX 77406For SaleMLS ID #77910560, Dawei Ke, Glad Realty LLC. HAR
- $354,9002 bd2 ba2k sqft5331 Valley Bluff Ln, Katy, TX 77494For SaleMLS ID #2847676, Kevin Hansel, Better Homes and Gardens Real Estate Gary Greene - Katy. HAR
