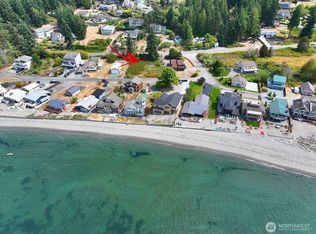
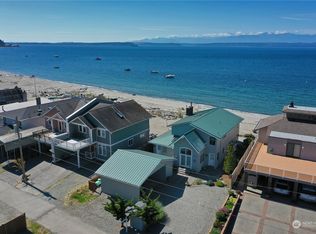
Imagine waking up to the gentle sound of waves and watching West-side sunsets, the Olympic Mountains, and passing marine life right from your door. Situated in the center of coveted Mutiny Bay on Washington’s "Gold Coast" and just around the corner from Double-Bluff Beach, this beachfront gem offers the ultimate island lifestyle—whether as a year-round residence, a summer escape, or a high-potential rental. The 2,184-squarefoot home sits on a spacious 12,000-square-foot lot protected by a bulkhead. Inside, a wide-open main floor with vaulted ceilings and massive windows brings the Puget Sound scenery right into your living space. This fully remodeled 2-bedroom, 2-bath home—featuring an additional versatile office and a spacious bonus room—also boasts two cozy floor-to-ceiling fireplaces and extensive updates completed in 2020. The fully finished basement offers a complete secondary living zone with crisp, recently updated finishes, ensuring the entire home is turn-key and ready. Experience beachfront living at its absolute finest!
Active
Listed by: Windermere Real Estate/East • Tammy Yao • 650-288-8242
$2,990,000
5924 Cedar Street, Freeland, WA 98249
2beds
2,184sqft
Single Family Residence
Built in 1975
0.28 Acres Lot
$2,807,000 Zestimate®
$1,369/sqft
$-- HOA
What's special
- --
- on Zillow
- 361
- views
- 16
- saves
Zillow last checked:
Listing updated:
Listed by:
Tammy Yao 650-288-8242 tammy@vestus.com,
Windermere Real Estate/East,
James Melgard 206-618-5319,
Windermere Real Estate/East
Source: NWMLS as distributed by MLS GRID,MLS#: 2590498
Facts & features
Interior
Bedrooms & bathrooms
- Bedrooms: 2
- Bathrooms: 2
- Full bathrooms: 2
- Main level bathrooms: 1
- Main level bedrooms: 2
Primary bedroom
- Level: Main
Bedroom
- Level: Main
Bathroom full
- Level: Lower
Bathroom full
- Level: Main
Bonus room
- Level: Lower
Den office
- Level: Lower
Entry hall
- Level: Main
Family room
- Level: Lower
Kitchen with eating space
- Level: Main
Living room
- Level: Main
Utility room
- Level: Main
Heating
- Fireplace, Heat Pump, Electric, Propane
Cooling
- Heat Pump
Appliances
- Included: Dishwasher, Dryer, Microwave, Refrigerator, Stove(s)/Range(s), Washer, Dishwasher(s), Dryer(s), Microwave(s), Refrigerator(s), Washer(s), Water Heater: Electric, Water Heater Location: Lower Level
Features
- Flooring: Ceramic Tile, Hardwood, Carpet
- Basement: Daylight,Finished
- Number of fireplaces: 2
- Fireplace features: Gas, Lower Level: 1, Upper Level: 1, Fireplace
Interior area
- Total structure area: 2,184
- Total interior livable area: 2,184 sqft
Property
Parking
- Total spaces: 4
- Parking features: Attached Carport, Driveway, RV Parking
- Has carport: Yes
- Covered spaces: 2
- Uncovered spaces: 2
Features
- Levels: One
- Stories: 1
- Entry location: Main
- Patio & porch: Fireplace, Vaulted Ceiling(s), Water Heater
- Has view: Yes
- View description: Mountain(s), Ocean, Sound
- Has water view: Yes
- Water view: Ocean,Sound
- Waterfront features: Bulkhead, No Bank, Ocean Front
- Frontage length: Waterfront Ft: 68
Lot
- Size: 0.28 Acres
- Features: Cul-De-Sac, Paved, Deck, RV Parking
- Topography: Level
Details
- Parcel number: S839500000130
- Zoning: 10
- Zoning description: Jurisdiction: County
- Special conditions: Standard
Construction
Type & style
- Home type: SingleFamily
- Architectural style: Contemporary,1 Story w/Bsmnt.
- Property subtype: Single Family Residence
Materials
- Wood Siding
- Foundation: Poured Concrete
- Roof: Metal
Condition
- Good
- Year built: 1975
- Major remodel year: 1992
Utilities & green energy
- Electric: Company: PSE
- Sewer: Septic Tank, Company: Septic
- Water: Public, Company: Cascadia
Community & HOA
Community
- Subdivision: Mutiny Bay
Location
- Region: Freeland
Financial & listing details
- Price per square foot: $1,369/sqft
- Tax assessed value: $2,585,645
- Annual tax amount: $18,461
- Date on market: 10/3/2026
- Listing terms: Conventional,FHA,VA Loan
- Inclusions: Dishwasher(s), Dryer(s), Microwave(s), Refrigerator(s), Stove(s)/Range(s), Washer(s)
Estimated market value
$2,807,000
$2.67M - $2.95M
$2,749/mo
Price history
| Date | Event | Price |
|---|---|---|
| 10/3/2026 | Listed for sale | $2,990,000+160.7%$1,369/sqft |
Source:  NWMLS as distributed by MLS GRID #2590498 Report a problem NWMLS as distributed by MLS GRID #2590498 Report a problem | ||
| 7/10/2019 | Sold | $1,146,831-23.4%$525/sqft |
Source: Public Record Report a problem | ||
| 8/9/2008 | Listing removed | $1,498,000$686/sqft |
Source: Coldwell Banker** #28075598 Report a problem | ||
| 6/20/2008 | Price change | $1,498,000-9.7%$686/sqft |
Source: Coldwell Banker** #28075598 Report a problem | ||
| 5/17/2008 | Listed for sale | $1,659,000+26.2%$760/sqft |
Source: Coldwell Banker** #28075598 Report a problem | ||
| 11/8/2005 | Sold | $1,315,000$602/sqft |
Source: Public Record Report a problem | ||
Public tax history
| Year | Property taxes | Tax assessment |
|---|---|---|
| 2025 | $20,298 +9.9% | $2,585,645 -0.2% |
| 2024 | $18,461 +7.7% | $2,590,221 -2% |
| 2023 | $17,143 +11.2% | $2,643,132 +14.2% |
| 2022 | $15,416 +24% | $2,314,884 +46.7% |
| 2021 | $12,431 +21.5% | $1,577,479 +19.4% |
| 2020 | $10,227 +19.4% | $1,321,207 +2.8% |
| 2019 | $8,568 -11.6% | $1,285,281 +13.2% |
| 2018 | $9,688 +4.1% | $1,135,904 -0.1% |
| 2017 | $9,302 +9.5% | $1,136,989 -0.2% |
| 2016 | $8,496 -3.3% | $1,139,474 -0.2% |
| 2015 | $8,789 | $1,141,958 +4.3% |
| 2013 | -- | $1,094,394 |
| 2012 | -- | -- |
| 2010 | -- | -- |
| 2009 | -- | $1,294,675 -9.7% |
| 2008 | -- | $1,433,168 -0.4% |
| 2007 | -- | $1,438,611 +33.9% |
| 2006 | -- | $1,074,110 +79.8% |
| 2005 | -- | $597,538 +11.6% |
| 2002 | -- | $535,370 +6.6% |
| 2000 | $5,096 | $502,322 |
Find assessor info on the county website
Monthly payment
Est. payment
Payment breakdown
Explore the cost of this home by adjusting the details. Changes won't be saved.Climate risks
Neighborhood: 98249
Nearby schools
Schools provided by the listing agent
- Elementary: So. Whidbey Primary
- Middle: South Whidbey Middle
- High: So. Whidbey High
Source: NWMLS as distributed by MLS GRID. This data may not be complete. We recommend contacting the local school district to confirm school assignments for this home.
Similar homes
- $2,695,0003 bd4 ba2.5k sqftMadrona Annex, Camano Island, WA 98282Active
 MLS ID #2553398, Julie Love. NWMLS as distributed by MLS GRID
 - $1,550,0002 bd4 ba1.9k sqftOak Bay Waterfront Tracts, Port Ludlow, WA 98365Active
 MLS ID #2556213, Holley Carlson. NWMLS as distributed by MLS GRID
 - $1,999,0004 bd3 ba2.7k sqft1673 Woodland Drive, Port Townsend, WA 98368Active
 MLS ID #2595945, Rodney Just. NWMLS as distributed by MLS GRID
 - $3,250,0005 bd4 ba2.5k sqft32065 Epic Place NE, Kingston, WA 98346Active
 MLS ID #2516742, Abby Dukes. NWMLS as distributed by MLS GRID
