SWEET DEAL ON 2086sf open concept ranch. Main floor living at its best in quiet lovely Skylake Ranch! Quick walk to neighborhood park! South facing sunny immaculate! Best open floorplan spacious rooms! New carpet and paint! Spacious living/dining room, huge chef's kitchen with granite counters, upgraded cabinetry, recessed lighting and gleaming wood flooring opens to oversized family room with fireplace opening to shady huge trex deck for your family gatherings. Handy main floor laundry. Roof approx 1/1/2 years old, new sewer line. Fully fenced with sprinkling system. Unfinished basement for your future expansion or great storage! Entrance to Skylake Ranch is impressive and tree lined. Don't miss this opportunity! Some photos are virtually staged.
Accepting backups
Price cut: $25K (7/17)
$524,950
5949 E 114th Avenue, Thornton, CO 80233
3beds
3,184sqft
Single Family Residence
Built in 2005
6,600 Square Feet Lot
$-- Zestimate®
$165/sqft
$71/mo HOA
What's special
- 79 days |
- 841 |
- 54 |
Zillow last checked:
Listing updated:
Listed by:
Sandi Hewins 303-887-2509 SANDIHEWINS@COMCAST.NET,
MB Sandi Hewins & Associates Inc
Source: REcolorado as distributed by MLS GRID,MLS#: 8311925
Facts & features
Interior
Bedrooms & bathrooms
- Bedrooms: 3
- Bathrooms: 2
- Full bathrooms: 2
- Main level bathrooms: 2
- Main level bedrooms: 3
Bedroom
- Description: Gracious Oversized
- Features: Primary Suite
- Level: Main
Bedroom
- Level: Main
Bedroom
- Level: Main
Bathroom
- Description: Luxury Oval Soaking Tub/Double Vanity
- Features: En Suite Bathroom
- Level: Main
Bathroom
- Description: Neutral Decor Hall Bath
- Level: Main
Dining room
- Description: Combo With Livng Room
- Level: Main
Family room
- Description: Open Spacious Fireplace/Opens To Huge Shady Deck
- Level: Main
Kitchen
- Description: Beautiful!granite/Wood Flooring/Open To Family Room
- Level: Main
Living room
- Description: Sunny Exposure
- Level: Main
Heating
- Forced Air
Cooling
- Central Air
Appliances
- Included: Cooktop, Dishwasher, Disposal, Refrigerator
Features
- Eat-in Kitchen, Five Piece Bath, Granite Counters, High Ceilings, Open Floorplan, Primary Suite, Smoke Free
- Flooring: Carpet, Tile, Wood
- Basement: Unfinished
- Number of fireplaces: 1
- Fireplace features: Family Room
Interior area
- Total structure area: 3,184
- Total interior livable area: 3,184 sqft
- Finished area above ground: 2,086
- Finished area below ground: 0
Video & virtual tour
Property
Parking
- Total spaces: 2
- Parking features: Garage - Attached
- Attached garage spaces: 2
Features
- Levels: One
- Stories: 1
- Patio & porch: Deck, Front Porch
- Fencing: Full
Lot
- Size: 6,600 Square Feet
- Features: Landscaped, Sprinklers In Front, Sprinklers In Rear
Details
- Parcel number: R0146756
- Special conditions: Standard
Construction
Type & style
- Home type: SingleFamily
- Architectural style: Contemporary
- Property subtype: Single Family Residence
Materials
- Frame
- Roof: Composition
Condition
- Updated/Remodeled
- Year built: 2005
Utilities & green energy
- Sewer: Public Sewer
Community & HOA
Community
- Subdivision: Skylake Ranch
HOA
- Has HOA: Yes
- Amenities included: Park, Playground
- Services included: Trash
- HOA fee: $71 monthly
- HOA name: Rowcal
- HOA phone: 303-459-4919
Location
- Region: Thornton
Financial & listing details
- Price per square foot: $165/sqft
- Tax assessed value: $568,000
- Annual tax amount: $3,581
- Date on market: 5/4/2026
- Listing terms: Cash,Conventional,FHA,VA Loan
- Exclusions: None
- Ownership: Estate
Estimated market value
Not available
Estimated sales range
Not available
Not available
Price history
| Date | Event | Price |
|---|---|---|
| 7/22/2026 | Pending sale | $524,950$165/sqft |
Source:  REcolorado as distributed by MLS GRID #8311925 Report a problem REcolorado as distributed by MLS GRID #8311925 Report a problem | ||
| 7/17/2026 | Price change | $524,950-4.5%$165/sqft |
Source: REcolorado as distributed by MLS GRID #8311925 Report a problem | ||
| 7/7/2026 | Price change | $549,900-3.5%$173/sqft |
Source: REcolorado as distributed by MLS GRID #8311925 Report a problem | ||
| 6/22/2026 | Price change | $569,900-4.4%$179/sqft |
Source: REcolorado as distributed by MLS GRID #8311925 Report a problem | ||
| 5/16/2026 | Price change | $595,900-5.4%$187/sqft |
Source: REcolorado as distributed by MLS GRID #8311925 Report a problem | ||
| 5/4/2026 | Listed for sale | $629,900+122.8%$198/sqft |
Source: REcolorado as distributed by MLS GRID #8311925 Report a problem | ||
| 8/31/2005 | Sold | $282,739$89/sqft |
Source: Public Record Report a problem | ||
Public tax history
| Year | Property taxes | Tax assessment |
|---|---|---|
| 2025 | $3,299 +1% | $35,510 -16.2% |
| 2024 | $3,265 +25.9% | $42,350 |
| 2023 | $2,593 -3.2% | $42,350 +40.3% |
| 2022 | $2,679 | $30,190 -2.8% |
| 2021 | -- | $31,060 +3.5% |
| 2020 | $2,569 | $30,010 -0.2% |
| 2019 | $2,569 +23.1% | $30,060 +19.7% |
| 2018 | $2,087 | $25,120 |
| 2017 | $2,087 | $25,120 +10.6% |
| 2016 | -- | $22,710 |
| 2015 | $2,472 | $22,710 +10.9% |
| 2014 | -- | $20,470 |
| 2013 | -- | $20,470 +1.3% |
| 2012 | -- | $20,200 |
| 2011 | -- | $20,200 -3.5% |
| 2010 | -- | $20,940 |
| 2009 | -- | $20,940 -4.5% |
| 2008 | -- | $21,930 |
| 2007 | -- | $21,930 +6.4% |
| 2006 | -- | $20,620 +95.6% |
| 2005 | -- | $10,540 +6.3% |
| 2004 | -- | $9,920 +320.3% |
| 2003 | $171 | $2,360 |
Find assessor info on the county website
Monthly payment
Est. payment
Payment breakdown
Explore the cost of this home by adjusting the details. Changes won't be saved.Climate risks
Neighborhood: Skylake Ranch
Nearby schools
GreatSchools rating
- 6/10Glacier Peak Elementary SchoolGrades: K-5Distance: 0.7 mi
- 3/10Shadow Ridge Middle SchoolGrades: 6-8Distance: 1.3 mi
- 2/10Thornton High SchoolGrades: 9-12Distance: 4.3 mi
Schools provided by the listing agent
- Elementary: Glacier Peak
- Middle: Shadow Ridge
- High: Thornton
- District: Adams 12 5 Star Schl
Source: REcolorado as distributed by MLS GRID. This data may not be complete. We recommend contacting the local school district to confirm school assignments for this home.
- $677,5004 bd4 ba3.3k sqft11399 Leyden St, Thornton, CO 80233Off Market
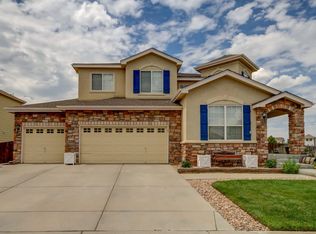
- $477,2003 bd2 ba1.4k sqft11398 Leyden St, Thornton, CO 80233Off Market
- $565,7003 bd3 ba3.1k sqft11397 Leyden St, Thornton, CO 80233Off Market
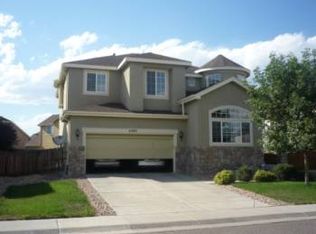
- $548,0003 bd3 ba2.1k sqft6260 E 114th Ave, Thornton, CO 80233Sold

- $490,9003 bd2 ba1.5k sqft11392 Leyden St, Thornton, CO 80233Off Market
- $479,3003 bd2 ba1.5k sqft11392 Leyden St, Denver, CO 80233Off Market
- $620,0004 bd3 ba2.8k sqft6224 E 116th Ave, Thornton, CO 80233For Sale
- $506,6003 bd2 ba2.3k sqft11561 Leyden St, Thornton, CO 80233Off Market
A local agent can set up tours, give advice and negotiate with sellers.
Similar homes
- $619,9004 bd3 ba3.1k sqft11652 Kearney Way, Denver, CO 80233For Sale

 MLS ID #7238048, Jillian Jackson, Distinct Real Estate LLC. REcolorado as distributed by MLS GRID
 - $610,0004 bd4 ba3.4k sqft5232 E 116th Avenue, Thornton, CO 80233For Sale
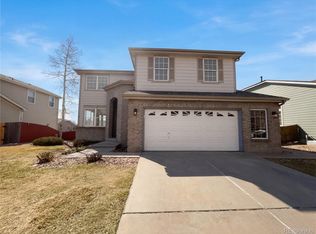 MLS ID #7108913, Tom Livingston, Jason Mitchell Real Estate Colorado, LLC. REcolorado as distributed by MLS GRID
 - $574,9004 bd3 ba2.1k sqft3319 E 108th Avenue, Northglenn, CO 80233For Sale
 MLS ID #7589317, Cara Nail, MB The Brian Petrelli Team. REcolorado as distributed by MLS GRID
 - $555,0004 bd4 ba3k sqft9261 Jackson Street, Thornton, CO 80229For Sale
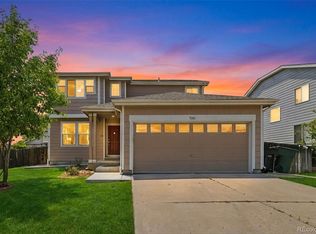 MLS ID #1505828, Roshan Bogati, eXp Realty, LLC. REcolorado as distributed by MLS GRID
 - $525,0003 bd3 ba2.3k sqft11167 Bryant Mews, Westminster, CO 80234For SaleMLS ID #2175667, Jessica Burrow, Grace Management & Invest.. REcolorado as distributed by MLS GRID
- $510,0003 bd3 ba2.8k sqft10537 Racine Way, Commerce City, CO 80022For SaleMLS ID #8673423, Katherine Jolliffe, West and Main Homes Inc. REcolorado as distributed by MLS GRID
- $635,0003 bd3 ba3.4k sqft7740 E 123rd Avenue, Brighton, CO 80602For SaleMLS ID #8931679, Adam Ferguson, Coldwell Banker Realty 24. REcolorado as distributed by MLS GRID
- $500,0004 bd2 ba3k sqft12665 E 104th Place, Commerce City, CO 80022For SaleMLS ID #9959184, Karen Koons, RE/MAX Momentum. REcolorado as distributed by MLS GRID
- $548,9004 bd3 ba3.2k sqft10434 Troy Street, Commerce City, CO 80022For SaleMLS ID #6797234, Lynn Romero, RE/MAX Northwest Inc. REcolorado as distributed by MLS GRID
- $545,0003 bd3 ba3.2k sqft10261 E Telluride Court, Commerce City, CO 80022For SaleMLS ID #1994387, Amy Ryan, Amy Ryan Group. REcolorado as distributed by MLS GRID
- $545,9003 bd3 ba2.3k sqft1922 E 164th Place, Brighton, CO 80602For SaleMLS ID #8807853, Ken Blevins, Real Broker, LLC DBA Real. REcolorado as distributed by MLS GRID
- $548,0006 bd3 ba2.8k sqft10721 Xanadu Street, Commerce City, CO 80022For SaleMLS ID #7730719, Ri Merkaba, Moriah Romero. REcolorado as distributed by MLS GRID
- $550,0003 bd4 ba2.9k sqft12281 Village Circle W, Brighton, CO 80603For SaleMLS ID #9406344, Sean Flanagan, eXp Realty, LLC. REcolorado as distributed by MLS GRID
- $519,0003 bd2 ba2k sqft15952 Village Circle, Brighton, CO 80603For SaleMLS ID #7606985, Scott Myers, Realty One Group Premier. REcolorado as distributed by MLS GRID
- $510,0003 bd2 ba3.8k sqft1688 Aquamarine Dr, Brighton, CO 80603For Sale
 MLS ID #1064388, Bradly Willems, RE/MAX Momentum Frederick. IRES as distributed by MLS GRID
 - $490,0005 bd3 ba2k sqft10059 Dillon Circle, Commerce City, CO 80022For SaleMLS ID #9124704, Amy Ryan, Amy Ryan Group. REcolorado as distributed by MLS GRID
- $524,9003 bd3 ba2.2k sqft12635 Julian Point, Broomfield, CO 80020For SaleMLS ID #4183727, Adam Wiley, Keller Williams DTC. REcolorado as distributed by MLS GRID
- $565,0004 bd4 ba4.3k sqft10303 Pitkin Court, Commerce City, CO 80022For SaleMLS ID #4503299, Nakaya Kolz, Orchard Brokerage LLC. REcolorado as distributed by MLS GRID
- $450,0003 bd2 ba1.6k sqft14317 E 101st Avenue, Commerce City, CO 80022For SaleMLS ID #7013064, Erica Hageman, RE/MAX Momentum. REcolorado as distributed by MLS GRID
- $449,9004 bd4 ba2k sqft10742 Dayton Way, Commerce City, CO 80640For SaleMLS ID #1689957, Dirk Nygaard, Signature Real Estate Corp.. REcolorado as distributed by MLS GRID
