Welcome to Stallion Mountain, a prestigious, guard-gated golf club community. Luxurious furniture included in this stunning home.Enter though a private, gated courtyard. Features include 4 bedrooms, 3 full baths, formal dining room, breakfast nook, separate living & family rooms, plantation shutters and great storage throughout. Custom Marble accent Tile sets this stunning home apart from all others. The kitchen features custom cherry cabinets, 2 breakfast bars, granite countertops, pantry & stainless-steel appliances. Primary suite offers a large walk-in closet, separate tub & shower, marble flooring & dual sinks. Other bedrooms have mirrored closet doors. 2 secondary ensuite bedrooms have private baths. The den next to 4th bedroom has a built-in partition to create a private flex-space. Ideal area for guests or multi-gen living. Large laundry room with cabinets. Backyard has a large, covered patio, paver area, and shrubs. Solar panels mean very low electric bills.
Pending
Price cut: $10K (6/24)
$515,000
5953 Spanish Mustang Ct, Las Vegas, NV 89122
4beds
2,836sqft
:
Get pre-qualified$3,351/mo
Single Family Residence
Built in 2006
6,534 Square Feet Lot
$-- Zestimate®
$182/sqft
$66/mo HOA
What's special
Paver areaPrivate gated courtyardDual sinksPrimary suiteGreat storage throughoutCustom cherry cabinetsFormal dining room
- 108 days |
- 336 |
- 4 |
Zillow last checked:
Listing updated:
Listed by:
Holly A. Haman S.0071324 holly@hamanteam.com,
Keller Williams MarketPlace
Source: LVR,MLS#: 2773111 Originating MLS: Greater Las Vegas Association of Realtors Inc
Originating MLS: Greater Las Vegas Association of Realtors IncFacts & features
Interior
Bedrooms & bathrooms
- Bedrooms: 4
- Bathrooms: 3
- Full bathrooms: 3
Primary bedroom
- Description: Bedroom With Bath Downstairs,Ceiling Light,Custom Closet,Pbr Separate From Other,Walk-In Closet(s)
- Dimensions: 17x17
Bedroom 2
- Description: Ceiling Light,Closet,Mirrored Door
- Dimensions: 10x10
Bedroom 3
- Description: Ceiling Light,Closet,Mirrored Door,With Bath
- Dimensions: 12x11
Bedroom 4
- Description: Ceiling Light,Closet,Mirrored Door,With Bath
- Dimensions: 15x10
Primary bathroom
- Description: Double Sink,Separate Shower,Separate Tub
Den
- Description: Ceiling Light
- Dimensions: 13x10
Dining room
- Description: Formal Dining Room
- Dimensions: 12x11
Family room
- Description: 2 or More Family Rooms,Downstairs,Separate Family Room
- Dimensions: 20x15
Kitchen
- Description: Breakfast Bar/Counter,Breakfast Nook/Eating Area,Custom Cabinets,Granite Countertops,Marble/Stone Flooring,Pantry,Stainless Steel Appliances
Living room
- Description: Formal,Rear
- Dimensions: 18x16
Heating
- Central, Gas
Cooling
- Central Air, Electric, 2 Units
Appliances
- Included: Dryer, Dishwasher, Disposal, Gas Range, Microwave, Refrigerator, Washer
- Laundry: Gas Dryer Hookup, Main Level, Laundry Room
Features
- Bedroom on Main Level, Primary Downstairs, Window Treatments, Additional Living Quarters
- Flooring: Carpet, Marble
- Windows: Double Pane Windows, Low-Emissivity Windows, Plantation Shutters, Window Treatments
- Number of fireplaces: 1
- Fireplace features: Family Room, Gas
- Furnished: Yes
Interior area
- Total structure area: 2,836
- Total interior livable area: 2,836 sqft
Video & virtual tour
Property
Parking
- Total spaces: 2
- Parking features: Attached, Finished Garage, Garage, Garage Door Opener, Guest, Inside Entrance, Open, Storage
- Attached garage spaces: 2
- Has uncovered spaces: Yes
Features
- Stories: 1
- Patio & porch: Covered, Patio
- Exterior features: Courtyard, Patio, Private Yard, Sprinkler/Irrigation
- Fencing: Block,Back Yard
Lot
- Size: 6,534 Square Feet
- Features: Drip Irrigation/Bubblers, Desert Landscaping, Landscaped, Rocks, Synthetic Grass, < 1/4 Acre
Details
- Parcel number: 16115410062
- Zoning description: Single Family
- Horse amenities: None
Construction
Type & style
- Home type: SingleFamily
- Architectural style: One Story
- Property subtype: Single Family Residence
Materials
- Frame, Stucco
- Roof: Tile
Condition
- Resale
- Year built: 2006
Utilities & green energy
- Electric: Photovoltaics Third-Party Owned
- Sewer: Public Sewer
- Water: Public
- Utilities for property: Underground Utilities
Green energy
- Energy efficient items: Windows, Solar Panel(s)
Community & HOA
Community
- Subdivision: Stallion Mountain Estate 2
HOA
- Has HOA: Yes
- Amenities included: Gated, Park, Guard
- Services included: Association Management, Common Areas, Security, Taxes
- HOA fee: $198 quarterly
- HOA name: Stallion Mountain Es
- HOA phone: 702-869-0937
Location
- Region: Las Vegas
Financial & listing details
- Price per square foot: $182/sqft
- Tax assessed value: $486,791
- Annual tax amount: $2,509
- Date on market: 4/15/2026
- Listing agreement: Exclusive Right To Sell
- Listing terms: Cash,Conventional,FHA,VA Loan
Estimated market value
Not available
Estimated sales range
Not available
Not available
Price history
| Date | Event | Price |
|---|---|---|
| 7/17/2026 | Pending sale | $515,000$182/sqft |
Source:  LVR #2773111 Report a problem LVR #2773111 Report a problem | ||
| 6/24/2026 | Price change | $515,000-1.9%$182/sqft |
Source: LVR #2773111 Report a problem | ||
| 6/16/2026 | Listed for sale | $525,000$185/sqft |
Source: LVR #2773111 Report a problem | ||
| 6/12/2026 | Pending sale | $525,000$185/sqft |
Source: LVR #2773111 Report a problem | ||
| 6/2/2026 | Price change | $525,000-1.9%$185/sqft |
Source: LVR #2773111 Report a problem | ||
| 5/19/2026 | Price change | $535,000-1.8%$189/sqft |
Source: LVR #2773111 Report a problem | ||
| 4/29/2026 | Price change | $545,000-2.7%$192/sqft |
Source: LVR #2773111 Report a problem | ||
| 4/15/2026 | Listed for sale | $560,000+26.7%$197/sqft |
Source: LVR #2773111 Report a problem | ||
| 6/2/2006 | Sold | $442,136$156/sqft |
Source: Public Record Report a problem | ||
Public tax history
| Year | Property taxes | Tax assessment |
|---|---|---|
| 2026 | $2,512 +3% | $170,377 -1.4% |
| 2025 | $2,438 +3% | $172,795 +3.4% |
| 2024 | $2,368 +3% | $167,174 +18.5% |
| 2023 | $2,299 +3% | $141,059 +10.3% |
| 2022 | $2,232 +3% | $127,874 +5.3% |
| 2021 | $2,166 +3% | $121,491 +4.8% |
| 2020 | $2,103 +3% | $115,933 +16% |
| 2019 | $2,042 +5.7% | $99,985 |
| 2018 | $1,932 | $99,985 +5% |
| 2017 | $1,932 | $95,235 +13.4% |
| 2016 | $1,932 +3.2% | $83,996 +24.6% |
| 2015 | $1,871 | $67,427 +1.2% |
| 2014 | $1,871 | $66,607 |
| 2013 | -- | $66,607 +11.7% |
| 2012 | -- | $59,623 +1.3% |
| 2011 | -- | $58,863 -15.8% |
| 2010 | -- | $69,880 -16.5% |
| 2009 | -- | $83,673 |
| 2008 | -- | $83,673 -36.8% |
| 2007 | -- | $132,328 |
Find assessor info on the county website
Monthly payment
Est. payment
Payment breakdown
Explore the cost of this home by adjusting the details. Changes won't be saved.Climate risks
Neighborhood: Whitney
Nearby schools
GreatSchools rating
- 4/10Cynthia Cunningham Elementary SchoolGrades: PK-5Distance: 0.5 mi
- 3/10Kathleen & Tim Harney Middle SchoolGrades: 6-8Distance: 2.8 mi
- 2/10Chaparral High SchoolGrades: 9-12Distance: 2.4 mi
Schools provided by the listing agent
- Elementary: Cunnngham,Cunnngham
- Middle: Harney Kathleen & Tim
- High: Chaparral
Source: LVR. This data may not be complete. We recommend contacting the local school district to confirm school assignments for this home.
- $447,4004 bd2 ba2.2k sqft5941 Spanish Mustang Ct, Las Vegas, NV 89122Off Market
- $512,4003 bd2 ba2.5k sqft5965 Spanish Mustang Ct, Las Vegas, NV 89122Off Market
- $437,5003 bd2 ba1.9k sqft5929 Spanish Mustang Ct, Las Vegas, NV 89122Off Market
- $574,4004 bd3 ba2.8k sqft5930 Grossman Ct, Las Vegas, NV 89122Off Market
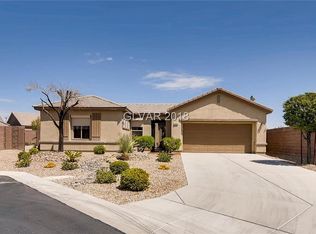
- $517,7004 bd3 ba2.8k sqft5954 Spanish Mustang Ct, Las Vegas, NV 89122Off Market
- $475,4004 bd2 ba2.5k sqft5942 Spanish Mustang Ct, Las Vegas, NV 89122Off Market
- $2,5004 bd3 ba2.6k sqft5966 Spanish Mustang Ct, Las Vegas, NV 89122For Rent
- $446,5004 bd2 ba2.2k sqft5922 Grossman Ct, Las Vegas, NV 89122Off Market
A local agent can set up tours, give advice and negotiate with sellers.
Similar homes
- $499,0003 bd2 ba2k sqft3704 Waynesvill St, Las Vegas, NV 89122For Sale
 MLS ID #2778403, Hilda Rodriguez, BHHS Nevada Properties. LVR
 - $400,0003 bd2 ba1.5k sqft5961 Corbin Ave, Las Vegas, NV 89122For Sale
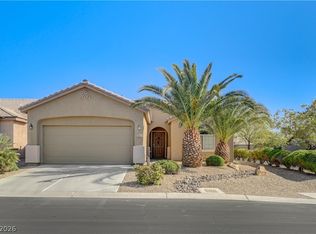 MLS ID #2779414, Linda M. Sunada, Signature Real Estate Group. LVR
 - $374,9992 bd2 ba1.5k sqft3616 Tack St, Las Vegas, NV 89122For Sale
 MLS ID #2797830, Carolyn J. Streva, BHGRE Universal. LVR
 - $470,0003 bd3 ba2.5k sqft1131 Laguna Park Ct, Las Vegas, NV 89110For Sale
 MLS ID #2801968, Niramol Manmalai, Weichert Realtors-Millennium. LVR
 - $549,9004 bd3 ba2.6k sqft136 Camino Francisco, Henderson, NV 89012For SaleMLS ID #2767973, Jacob Geckler, Keller Williams MarketPlace. LVR
- $469,0003 bd2 ba1.6k sqft5752 Shermer Ct, Las Vegas, NV 89120For SaleMLS ID #2794241, Shelly D. Walters, Wardley Real Estate. LVR
- $465,0005 bd3 ba2k sqft1484 Flintrock Rd, Henderson, NV 89014For SaleMLS ID #2792005, Mike Tchobanian, Vegas Capital Realty. LVR
- $547,0003 bd3 ba2.2k sqft8840 Quintane Ln, Las Vegas, NV 89123For SaleMLS ID #2773428, Natalie Cunningham, Simply Vegas. LVR
- $529,9004 bd4 ba2.5k sqft8061 Retriever Ave, Las Vegas, NV 89147For SaleMLS ID #2748032, Yong S. Ji, Century 21 1st Priority Realty. LVR
- $505,0004 bd2 ba2.1k sqft213 Whitetail Archery Ave, North Las Vegas, NV 89084For SaleMLS ID #2802239, Nancy Montoya, Century 21 Americana. LVR
- $489,9993 bd2 ba1.6k sqft707 Jane Eyre Pl, Henderson, NV 89002For SaleMLS ID #2803968, Lianna L. Alvarez, LA Real Estate Group. LVR
- $529,0005 bd4 ba3k sqft4017 Kristina Lynn Ave, North Las Vegas, NV 89081For SaleMLS ID #2800568, Maria Cathlyn M. McCaw, Tri-Star Realty LLC. LVR
- $575,0003 bd3 ba2.2k sqft1171 Calico Ridge Dr, Henderson, NV 89011For SaleMLS ID #2803387, Michael I. Blonsky, Change Real Estate, LLC. LVR
- $550,0003 bd3 ba2.3k sqft128 Kava Kava St, Henderson, NV 89015For SaleMLS ID #2793597, Shannon N. Hearn, Keller Williams VIP. LVR
- $525,0003 bd3 ba1.7k sqft2151 Hookcross Cir, Henderson, NV 89074For SaleMLS ID #2782216, John D. Maher II, Key Realty Southwest LLC. LVR
- $535,0004 bd3 ba2.6k sqft5819 Toofer Winds Ct, Las Vegas, NV 89131For SaleMLS ID #2768773, Steven D. Baird, The Baird Group, LLC. LVR
- $489,9994 bd4 ba2.6k sqft6749 Boccelli Ct, Las Vegas, NV 89139For SaleMLS ID #2765142, Christopher R. Palou, Sphere Real Estate. LVR
- $489,3005 bd4 ba2.4k sqft4925 Goldfield St, North Las Vegas, NV 89031For SaleMLS ID #2796507, Cintia Ayala, Simply Vegas. LVR
- $709,9985 bd5 ba3.4k sqft949 Via Stellato St, Henderson, NV 89011For SaleMLS ID #2804575, Monivann Suy, LIFE Realty District. LVR
- $560,0003 bd3 ba2.1k sqft751 Drammatico Pl, Henderson, NV 89011For SaleMLS ID #2796950, Gabriele F. Lucero, THE Brokerage A RE Firm. LVR
