Welcome Home! Very easy to show!!! This home features a welcoming facade with 2 car attached garage situated on cul de sac street. A 2-story foyer greets you once inside with a neutral paint palette. Many Architectural details immediately stand out like Archways & the Beautiful ceiling work in Room off the Kitchen and Vaulting. Also important to note, this home has not only 3 Bedrooms & 2 Full baths upstairs, but also a 4th Bedroom & Full Bath on the Main level. The Kitchen features a pleasing Open layout, large Walk-in Pantry with a Large Island with Pendant lights overlooking the Living area. A fireplace for chilly evenings is located there. The Backyard area features fencing, a deck, as well as an outbuilding. Please use ShowingTime to schedule showings. Some Virtual photos are incl but watermarked as such.
Active
Price cut: $15K (10/5)
$385,000
5983 Hidden Holm Ln, Austell, GA 30168
4beds
--sqft
Single Family Residence
Built in 2016
6,969 Square Feet Lot
$383,200 Zestimate®
$--/sqft
$49/mo HOA
What's special
Neutral paint paletteLarge walk-in pantryArchitectural detailsBeautiful ceiling workWelcoming facade
- 130 days
- 295
- 43
Zillow last checked:
Listing updated:
Listed by:
Michelle Kelley 706-766-6587,
Kelley Realty Corporation
Source: GAMLS,MLS#: 10787244
Facts & features
Interior
Bedrooms & bathrooms
- Bedrooms: 4
- Bathrooms: 3
- Full bathrooms: 3
- Main level bathrooms: 1
- Main level bedrooms: 1
Rooms
- Room types: Foyer, Laundry
Dining room
- Features: Separate Room
Kitchen
- Features: Breakfast Area, Kitchen Island, Pantry, Walk-in Pantry
Heating
- Central
Cooling
- Electric, Ceiling Fan(s), Central Air
Appliances
- Included: Cooktop, Dishwasher, Microwave, Oven
- Laundry: Upper Level
Features
- Double Vanity, High Ceilings, Rear Stairs, Separate Shower, Tray Ceiling(s), Entrance Foyer, Walk-In Closet(s)
- Flooring: Carpet, Other
- Basement: None
- Attic: Pull Down Stairs
- Number of fireplaces: 1
- Fireplace features: Family Room
Interior area
- Total structure area: 0
- Finished area above ground: 0
- Finished area below ground: 0
Property
Parking
- Total spaces: 2
- Parking features: Garage, Kitchen Level
- Has garage: Yes
Features
- Levels: Two
- Stories: 2
- Patio & porch: Deck
- Fencing: Back Yard
- Body of water: None
Lot
- Size: 6,969 Square Feet
- Features: Cul-De-Sac, Level, Private
Details
- Parcel number: 18014500210
Construction
Type & style
- Home type: SingleFamily
- Architectural style: Brick Front,Traditional
- Property subtype: Single Family Residence
Materials
- Other
- Foundation: Slab
- Roof: Composition
Condition
- Resale
- New construction: No
- Year built: 2016
Utilities & green energy
- Sewer: Public Sewer
- Water: Public
- Utilities for property: Sewer Connected
Community & HOA
Community
- Features: Street Lights
- Subdivision: Maxham Farms
HOA
- Has HOA: Yes
- Services included: Management Fee
- HOA fee: $590 annually
Location
- Region: Austell
Financial & listing details
- Tax assessed value: $421,360
- Annual tax amount: $1,178
- Date on market: 6/16/2026
- Cumulative days on market: 130 days
- Listing agreement: Exclusive Right To Sell
Estimated market value
$383,200
$364,000 - $402,000
$2,694/mo
Price history
| Date | Event | Price |
|---|---|---|
| 10/5/2026 | Price change | $385,000-3.8% |
Source:  GAMLS #10787244 Report a problem GAMLS #10787244 Report a problem | ||
| 9/19/2026 | Price change | $400,000+3.9% |
Source: GAMLS #10787244 Report a problem | ||
| 9/5/2026 | Price change | $385,000-3.7% |
Source: GAMLS #10787244 Report a problem | ||
| 6/17/2026 | Listed for sale | $399,999+67.8% |
Source: GAMLS #10787244 Report a problem | ||
| 8/30/2016 | Sold | $238,311+6.3% |
Source:  FMLS GA #5699861 Report a problem FMLS GA #5699861 Report a problem | ||
| 7/8/2016 | Pending sale | $224,210 |
Source: D. R. HORTON-CROWN REALTY PROFESSIONALS INC #5699861 Report a problem | ||
| 6/2/2016 | Listed for sale | $224,210 |
Source: D. R. HORTON-CROWN REALTY PROFESSIONALS INC #5699861 Report a problem | ||
Public tax history
| Year | Property taxes | Tax assessment |
|---|---|---|
| 2024 | $1,118 +27.1% | $168,544 |
| 2023 | $880 -22.6% | $168,544 +11.5% |
| 2022 | $1,136 -62.3% | $151,124 +39.6% |
| 2021 | $3,012 -8.3% | $108,272 |
| 2020 | $3,286 | $108,272 |
| 2019 | $3,286 +14.8% | $108,272 +14.8% |
| 2018 | $2,862 | $94,284 |
| 2017 | $2,862 +729.4% | $94,284 +685.7% |
| 2016 | $345 +876% | $12,000 +900% |
| 2015 | $35 -0.8% | $1,200 |
| 2014 | $36 -0.8% | $1,200 |
| 2013 | $36 -90.1% | $1,200 -90% |
| 2012 | $363 -0.2% | $12,000 |
| 2011 | $363 -9.8% | $12,000 -14.3% |
| 2010 | $403 | $14,000 |
| 2009 | $403 | $14,000 |
Find assessor info on the county website
Monthly payment
Est. payment
Payment breakdown
Explore the cost of this home by adjusting the details. Changes won't be saved.Climate risks
Neighborhood: 30168
Nearby schools
Schools provided by the listing agent
- Elementary: Austell
- Middle: Garrett
- High: South Cobb
Source: GAMLS. This data may not be complete. We recommend contacting the local school district to confirm school assignments for this home.
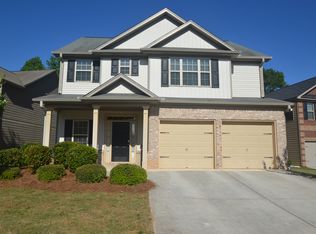

Similar homes
- $374,9994 bd3 ba2.4k sqft6356 Fitzgerald Ln, Austell, GA 30168Active

 MLS ID #10816167, Lisa Pearson, 1 Look Real Estate. GAMLS
 - $440,0004 bd4 ba3.1k sqft3325 Worthington Ct, Powder Springs, GA 30127Active Under Contract
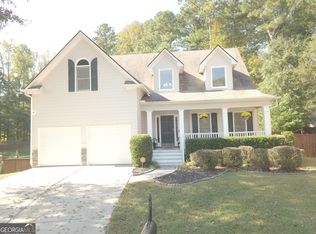 MLS ID #10874817, Monte V Harrell, Monte V Realty LLC. GAMLS
 - $359,0003 bd2 ba3.3k sqft3406 Lynne Rd, Powder Springs, GA 30127Active
 MLS ID #10798679, Cinnamon Collingwood, Keller Williams Realty Cityside. GAMLS
 - $420,0004 bd3 ba2.4k sqft5928 Cobblestone Creek Cir, Mableton, GA 30126Active
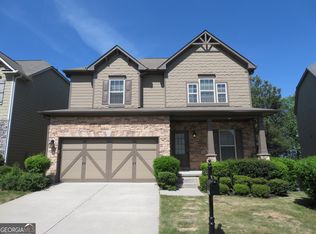 MLS ID #10761698, John Sherwood, Worthmoore Realty. GAMLS
 - $360,0004 bd3 ba2.9k sqft3063 Vineyard Way SE, Smyrna, GA 30082ActiveMLS ID #10871521, Shebia L Clark, Clark & Blake Realty Group. GAMLS
- $398,0003 bd3 ba2.1k sqft4009 Glendianne Way, Powder Springs, GA 30127ActiveMLS ID #10871017, Natalie Grant, BHGRE Metro Brokers. GAMLS
- $380,0005 bd3 ba3.3k sqft210 Perry Ln, Union City, GA 30291ActiveMLS ID #10875329, Tameeka Bankston, Coldwell Banker Realty. GAMLS
- $389,9004 bd3 ba2.4k sqft7495 Springbox Dr, Fairburn, GA 30213ActiveMLS ID #10854666, Maria Covaci-Druhora, eXp Realty. GAMLS
- $410,0004 bd4 ba2k sqft3944 Covey Flush Ct SW, Smyrna, GA 30082ActiveMLS ID #10876179, Penny Ballew, BHHS Georgia Properties. GAMLS
- $434,9004 bd3 ba2.5k sqft3952 Lullwater Main NW, Kennesaw, GA 30144ActiveMLS ID #10876122, Steven Cooper, eXp Realty. GAMLS
- $394,9004 bd4 ba2.3k sqft1180 Awenasa Dr, Villa Rica, GA 30180ActiveMLS ID #10806534, Sheri Estes, Your Home Sold Guaranteed Realty HOR. GAMLS
- $419,9004 bd3 ba2.8k sqft89 Bartlett Way, Dallas, GA 30157ActiveMLS ID #10857453, Joe Nicholson, Vineyard Real Estate Group. GAMLS
- $332,9994 bd3 ba-- sqft100 Valley Brook Way, Dallas, GA 30132ActiveMLS ID #10877956, Lawrence Jackson, Atlanta Communities. GAMLS
- $439,9004 bd3 ba2.6k sqft3513 Palmer Falls Dr, Douglasville, GA 30135ActiveMLS ID #10869312, Donna B Mungin, BHGRE Metro Brokers. GAMLS
- $430,0004 bd4 ba2.7k sqft4855 Saddlerun Ln, Powder Springs, GA 30127ActiveMLS ID #10866802, Carlos A Crispino, HomeSmart. GAMLS
- $399,5004 bd3 ba2.7k sqft59 Ivy Hall Ln, Dallas, GA 30132ActiveMLS ID #10791770, Kristi Richardson, Atlanta Communities. GAMLS
- $435,0004 bd3 ba2.9k sqft468 Bryson Lake Cir, Douglasville, GA 30134ActiveMLS ID #10640551, Joel Kellem, Real Broker, LLC. GAMLS
- $404,0005 bd3 ba2.8k sqft536 Wolf Pack Ln, Atlanta, GA 30349ActiveMLS ID #10824384, Gregory Rayford, eXp Realty. GAMLS
- $389,0003 bd2 ba1.7k sqft1215 Awenasa Dr, Villa Rica, GA 30180ActiveMLS ID #10873820, Timmy Dewayne Parker, Southern Home Real Estate. GAMLS
- $435,9904 bd3 ba2.8k sqft4685 Mill Water Xing, Douglasville, GA 30135ActiveMLS ID #10845298, Ololade Majolagbe, Maximum One Grt. Atl. REALTORS. GAMLS
