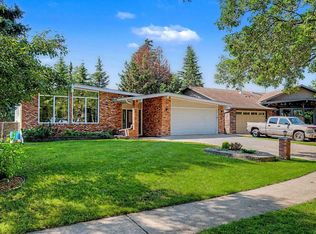
Beautifully Renovated 4-bedroom, 3.5-bath home on an 800 sqm. lot in one of Fort Saskatchewan’s most desirable neighbourhoods! Ideally located across from William Casey Park and just one block from the river valley, this family-friendly home offers the best of Fort Sask living. The renovated, bright, open-concept main floor is an entertainer’s dream, featuring a beautiful new kitchen overlooking two spacious living and dining areas. A main-floor office, laundry room, mudroom, and convenient half bath add functionality. Upstairs, you’ll find 3 bedrooms and 2.5 baths, including a primary suite with a stunning new ensuite and walk-in closet. Enjoy year-round comfort with A/C and triple-pane vinyl windows. The fully finished basement includes a fourth bedroom, large living area, and workshop space for projects or storage. Outside you have an extra large driveway with enough room for your RV. Move-in ready, thoughtfully updated, and ideally located! Come see it today!
For sale
C$699,900
6 Westpark Rd, Fort Saskatchewan, AB T8L 3X1
4beds
2,009sqft
Single Family Residence
Built in 1990
8,632 Square Feet Lot
$-- Zestimate®
C$348/sqft
C$-- HOA
What's special
Beautifully renovatedBright open-concept main floorBeautiful new kitchenMain-floor officeLaundry roomConvenient half bathWalk-in closet
- 2 days
- 59
- 7
Zillow last checked:
Listing updated:
Listed by:
Jonathan Seeney,
Real Broker
Source: RAE,MLS®#: E4507857
Facts & features
Interior
Bedrooms & bathrooms
- Bedrooms: 4
- Bathrooms: 4
- Full bathrooms: 3
- 1/2 bathrooms: 1
Primary bedroom
- Level: Upper
Family room
- Level: Main
- Area: 2324.6
- Dimensions: 39.4 x 59
Heating
- Forced Air-1, Natural Gas
Cooling
- Air Conditioner, Air Conditioning-Central
Appliances
- Included: Dishwasher-Built-In, Dryer, Microwave Hood Fan, Refrigerator, Electric Stove, Washer
Features
- No Smoking Home, Vaulted Ceiling(s), Workshop
- Flooring: Carpet, Vinyl Plank
- Windows: Vinyl Windows
- Basement: Full, Finished
Interior area
- Total structure area: 2,009
- Total interior livable area: 2,009 sqft
Video & virtual tour
Property
Parking
- Total spaces: 2
- Parking features: Double Garage Attached, Garage Control, Garage Opener
- Attached garage spaces: 2
Features
- Levels: 2 Storey,3
- Patio & porch: Deck
- Exterior features: Partially Landscaped, Playground Nearby
- Fencing: Fenced
Lot
- Size: 8,632 Square Feet
- Features: Flat Site, Level, Partially Landscaped, Playground Nearby, Schools, Wooded, Treed Lot
- Topography: Level
Construction
Type & style
- Home type: SingleFamily
- Property subtype: Single Family Residence
Materials
- Foundation: Concrete Perimeter
- Roof: Asphalt
Condition
- Year built: 1990
Community & HOA
Community
- Features: Deck, No Smoking Home, Smart/Program. Thermostat, Vaulted Ceiling, Workshop, See Remarks
- Security: Smoke Detector(s), Detectors Smoke
Location
- Region: Fort Saskatchewan
Financial & listing details
- Price per square foot: C$348/sqft
- Date on market: 9/10/2026
- Ownership: Private
Price history
Price history is unavailable.
Public tax history
Tax history is unavailable.
Climate risks
Neighborhood: West Park
Nearby schools
GreatSchools rating
No schools nearby
We couldn't find any schools near this home.
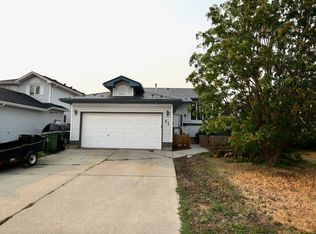
- C$--5 bd3 ba1.2k sqft71 Westmews Dr, Fort Saskatchewan, AB T8L3X5Off Market
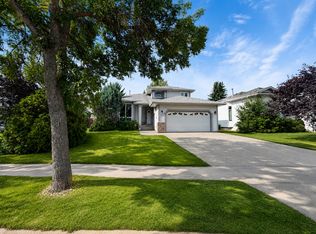
- C$2,9455 bd4 ba1.9k sqft34 Westpark Rd, Fort Saskatchewan, AB T8L3X2For Rent
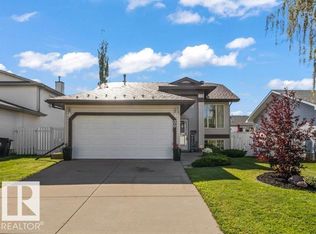
- C$799,7024 bd3 ba1.5k sqft15 Westpark Ct, Fort Saskatchewan, AB T8L3W9For Sale

- C$499,9005 bd3 ba1.1k sqft30 Westmews Dr, Fort Saskatchewan, AB T8L3X5For Sale
Similar homes
- C$675,0004 bd3 ba2.3k sqft16527 3rd St NE, Edmonton, AB T5Y 2Z5For Sale
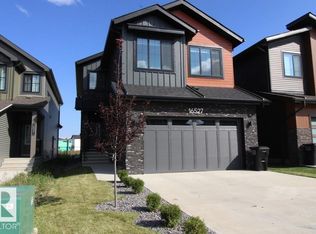 MLS ID #E4507462, Craig Stokke, Seller Direct Real Estate. RAE
 - C$679,9005 bd4 ba2.2k sqft4216 47th St NW, Edmonton, AB T6L 6J5For Sale
 MLS ID #E4507701, Harpreet Gill, MaxWell Polaris. RAE
 - C$699,9004 bd3 ba1.2k sqft102 Goodridge Dr, Saint Albert, AB T8N 2B2For Sale
 MLS ID #E4507924, Christy M Cantera, Real Broker. RAE
 - C$678,8004 bd4 ba1.8k sqft10948 118th St NW, Edmonton, AB T5H 3N9For Sale
 MLS ID #E4507776, Mirella A Esposito, Century 21 Masters. RAE
