Welcome to your next home, where functional design meets everyday convenience in the heart of Panorama Hills. Perfectly suited for first-time buyers, savvy investors, or anyone looking for low-maintenance living, this spacious 2-bedroom plus den home features an intelligent floor plan with zero wasted space. Positioned near the front entrance, the versatile den offers a dedicated retreat for a home office, study nook, or organized in-suite storage. At the centre of the home, a functional kitchen features generous counter space, classic cabinetry, and a raised breakfast bar that flows effortlessly into the open dining and living areas. Enjoy the complete peace of mind of in-suite laundry, an assigned outdoor parking stall with a winter plug-in, and an overwhelming amount of visitor parking. Wonderfully located just steps from Panatella Pond, walking trails, local schools, and neighbourhood shopping centres, plus seamless commuter connections via Stoney Trail and Deerfoot Trail. Book your private viewing today!
For sale
C$225,000
60 E Panatella St NW #4303, Calgary, AB T3K 0M1
2beds
958sqft
Apartment
Built in 2007
-- sqft lot
$-- Zestimate®
C$235/sqft
C$557/mo HOA
What's special
Classic cabinetryIn-suite laundry
- 2 hours |
- 4 |
- 0 |
Zillow last checked:
Listing updated:
Listed by:
Justin Havre, Associate,
Exp Realty,
Mal Olanrewaju, Associate,
Exp Realty
Source: courtesy of Pillar9 System,MLS®#: A2339252 Originating MLS®#: Calgary
Originating MLS®#: CalgaryFacts & features
Interior
Bedrooms & bathrooms
- Bedrooms: 2
- Bathrooms: 2
- Full bathrooms: 2
Other
- Level: Main
- Dimensions: 12`9" x 13`5"
Bedroom
- Level: Main
- Dimensions: 10`3" x 10`10"
Other
- Level: Main
- Dimensions: 5`0" x 8`1"
Other
- Level: Main
- Dimensions: 5`0" x 7`4"
Other
- Level: Main
- Dimensions: 8`9" x 11`2"
Dining room
- Level: Main
- Dimensions: 7`3" x 8`1"
Other
- Level: Main
- Dimensions: 5`0" x 8`0"
Flex space
- Level: Main
- Dimensions: 7`7" x 10`1"
Kitchen
- Level: Main
- Dimensions: 8`0" x 9`0"
Laundry
- Level: Main
- Dimensions: 2`3" x 3`0"
Living room
- Level: Main
- Dimensions: 12`2" x 12`8"
Storage
- Level: Main
- Dimensions: 4`0" x 6`0"
Heating
- Baseboard
Cooling
- None
Appliances
- Included: Dishwasher, Electric Range, Microwave, Microwave Hood Fan, Refrigerator, Washer/Dryer Stacked
- Laundry: In Unit
Features
- Breakfast Bar, Storage
- Flooring: Carpet, Tile
- Has fireplace: No
- Common walls with other units/homes: 2+ Common Walls
Interior area
- Total interior livable area: 958.62 sqft
Video & virtual tour
Property
Parking
- Total spaces: 1
- Parking features: Assigned, Stall
Features
- Levels: Single Level Unit
- Stories: 4
- Entry location: Other
- Patio & porch: Balcony(s)
- Exterior features: Balcony, Courtyard
Details
- Zoning: DC (pre 1P2007)
Construction
Type & style
- Home type: Apartment
- Property subtype: Apartment
- Attached to another structure: Yes
Materials
- Stone, Vinyl Siding, Wood Frame
Condition
- New construction: No
- Year built: 2007
Community & HOA
Community
- Features: Golf, Park, Playground, Sidewalks, Tennis Court(s)
- Subdivision: Panorama Hills
HOA
- Has HOA: Yes
- Amenities included: Elevator(s), Parking, Visitor Parking
- Services included: Amenities of HOA/Condo, Common Area Maintenance, Electricity, Gas, Insurance, Professional Management, Reserve Fund Contributions, Snow Removal, Water
- HOA fee: C$539 monthly
- Second HOA fee: C$210 annually
Location
- Region: Calgary
Financial & listing details
- Price per square foot: C$235/sqft
- Date on market: 8/27/2026
- Inclusions: N/A
Price history
Price history is unavailable.
Public tax history
Tax history is unavailable.
Climate risks
Neighborhood: Panorama Hills
Nearby schools
GreatSchools rating
No schools nearby
We couldn't find any schools near this home.
- C$230,0001 bd1 ba678 sqft60 Panatella St NW #4310, Calgary, AB T3K0M3For Sale

- C$214,0001 bd1 ba682 sqft60 SE Panatella St NW #4210, Calgary, AB T3K0M1For Sale

- C$249,0002 bd1 ba886 sqft60 SE Panatella St NW #4212, Calgary, AB T3K0M1For Sale

- C$235,0002 bd2 ba878 sqft60 E Panatella St NW #4103, Calgary, AB T3K0M1For Sale

- C$259,0002 bd2 ba952 sqft60 N Panatella St NW #4102, Calgary, AB T3K0M1For Sale
- C$--2 bd2 ba821 sqft60 Panatella St NW #3000, Calgary, AB T3K0M1Off Market
- C$--2 bd2 ba850 sqft60 Panatella St NW #1, Calgary, AB T3K0M1Off Market
- C$--2 bd2 ba-- sqft60 Panatella St NW #3201, Calgary, AB T3K0M1Off Market
Similar homes
- C$259,0002 bd2 ba952 sqft60 N Panatella St NW #4102, Calgary, AB T3K 0M1For Sale
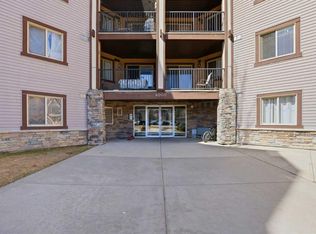 MLS ID #A2339920, Awais Anwar, Associate, Diamond Realty & Associates Ltd. courtesy of Pillar9 System
 - C$220,0002 bd2 ba797 sqft10 NE Panatella Rd NW #212, Calgary, AB T3K 0V4For Sale
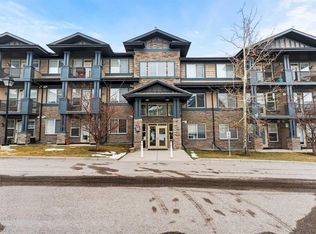 MLS ID #A2339765, Sahil Chhabra, Associate, Exp Realty. courtesy of Pillar9 System
 - C$229,0002 bd2 ba755 sqft60 SW Panatella St NW #3120, Calgary, AB T3K 0M1For Sale
 MLS ID #A2336333, Christine Keatley, Associate, Re/Max Complete Realty. courtesy of Pillar9 System
 - C$235,0002 bd2 ba878 sqft60 E Panatella St NW #4103, Calgary, AB T3K 0M1For SaleMLS ID #A2337010, Eric Dennis, Associate, Cir Realty. courtesy of Pillar9 System
- C$289,9002 bd2 ba954 sqft60 N Panatella St NW #2323, Calgary, AB T3K 0M1For SaleMLS ID #A2340290, Jessica Chan, Broker, Jessica Chan Real Estate & Management Inc.. courtesy of Pillar9 System
- C$249,0002 bd1 ba886 sqft60 SE Panatella St NW #4212, Calgary, AB T3K 0M1For SaleMLS ID #A2326295, Sam Geram-Fard, Associate, Re/Max Real Estate (Mountain View). courtesy of Pillar9 System
- C$290,0002 bd2 ba937 sqft175 W Panatella Hl NW #1202, Calgary, AB T3K 0V9For SaleMLS ID #A2340343, Cory Lomsnes, Associate, Re/Max Real Estate (Mountain View). courtesy of Pillar9 System
- C$239,9002 bd1 ba843 sqft60 Panatella St NW #1119, Calgary, AB T3K 0M3For SaleMLS ID #A2332182, Gs Mann, Associate, Remax Innovations. courtesy of Pillar9 System
- C$269,9002 bd1 ba770 sqft60 Panatella St E #2409, Calgary, AB T3K 0M1For SaleMLS ID #A2328105, Alexandra Mcammond, Associate, Bricks & Mortar...Everything Real Estate. courtesy of Pillar9 System
- C$217,5001 bd1 ba697 sqft130 NE Panatella St NW #1110, Calgary, AB T3K 0Y6For SaleMLS ID #A2337934, Tina Tolley, Associate, Cir Realty. courtesy of Pillar9 System
- C$214,0001 bd1 ba682 sqft60 SE Panatella St NW #4210, Calgary, AB T3K 0M1For SaleMLS ID #A2310641, Ray Cote, Associate, Cir Realty. courtesy of Pillar9 System
- C$257,0002 bd2 ba802 sqft22 S Panatella Rd NW #101, Calgary, AB T3K 0V4For SaleMLS ID #A2311155, Jeremy Dinh, Associate, Exp Realty. courtesy of Pillar9 System
- C$263,0002 bd2 ba802 sqft22 S Panatella Rd NW #207, Calgary, AB T3K 0V4For SaleMLS ID #A2320971, Shane Wan, Associate Broker, Homecare Realty Ltd.. courtesy of Pillar9 System
- C$261,0002 bd2 ba795 sqft22 SE Panatella Rd NW #108, Calgary, AB T3K 0V4For SaleMLS ID #A2332015, Angad Chahal, Associate, Urban-Realty.Ca. courtesy of Pillar9 System
- C$230,0001 bd1 ba678 sqft60 Panatella St NW #4310, Calgary, AB T3K 0M3For SaleMLS ID #A2333973, Dusko Sremac, Associate, Real Broker. courtesy of Pillar9 System
- C$299,9002 bd2 ba949 sqft175 SE Panatella Hl NW #2401, Calgary, AB T3K 0V9For SaleMLS ID #A2338236, Jin Ping Wang, Associate, First Place Realty. courtesy of Pillar9 System
- C$219,9001 bd1 ba572 sqft130 N Panatella St NW #1113, Calgary, AB T3K 0Y6For SaleMLS ID #A2320044, Beth Irving, Associate, Re/Max First. courtesy of Pillar9 System
- C$219,9001 bd1 ba581 sqft130 Panatella St NW #2217, Calgary, AB T3K 0Y6For SaleMLS ID #A2313890, Monica Jin, Associate, Maxwell Capital Realty. courtesy of Pillar9 System
- C$215,0001 bd1 ba572 sqft175 Panatella Hl S #2417, Calgary, AB T3K 0V9For SaleMLS ID #A2321702, Lara Mitchell, Associate, Royal Lepage Benchmark. courtesy of Pillar9 System
- C$259,5002 bd1 ba826 sqft20 W Panatella Lndg NW #104, Calgary, AB T3K 0K8For SaleMLS ID #A2336710, Varun Bhandari, Associate, Cir Realty. courtesy of Pillar9 System
