Welcome to this inviting home in the Winston Ridge community, offering comfortable living with a flexible layout. All bedrooms are conveniently located on the main level, along with two full bathrooms and a dedicated laundry room. The living room features a cozy fireplace, creating a warm and welcoming space for everyday living. Upstairs, a spacious bonus room with an additional full bath provides endless possibilities for guests, a game room, or home office. Enjoy plenty of storage with walk-in attic space and the convenience of a two-car garage. Outdoor living shines with a porch and patio, perfect for relaxing or entertaining. As an added bonus, the hot tub, pool table, and all appliances convey with the home, making this property move-in ready and full of value.
Pending
Price cut: $10K (7/13)
$440,000
60 Scarlet Bell Dr, Youngsville, NC 27596
3beds
2,616sqft
Single Family Residence, Residential
Built in 2018
0.28 Acres Lot
$-- Zestimate®
$168/sqft
$50/mo HOA
What's special
Porch and patioTwo-car garageDedicated laundry roomWalk-in attic spaceFlexible layout
- 133 days |
- 107 |
- 0 |
Zillow last checked:
Listing updated:
Listed by:
Morgan Womble 919-369-5552,
Compass -- Raleigh,
Megan Barna 984-218-5480,
Compass -- Raleigh
Source: Doorify MLS,MLS#: 10159640
Facts & features
Interior
Bedrooms & bathrooms
- Bedrooms: 3
- Bathrooms: 3
- Full bathrooms: 3
Heating
- Forced Air, Natural Gas
Cooling
- Central Air
Appliances
- Included: Gas Water Heater, Microwave, Refrigerator, Tankless Water Heater, Washer/Dryer
- Laundry: Laundry Room, Main Level
Features
- Bathtub/Shower Combination, Ceiling Fan(s), Crown Molding, Double Vanity, Eat-in Kitchen, Granite Counters, High Ceilings, Kitchen Island, Pantry, Master Downstairs, Shower Only, Walk-In Closet(s)
- Flooring: Carpet, Hardwood, Tile
- Number of fireplaces: 1
- Fireplace features: Family Room
Interior area
- Total structure area: 2,616
- Total interior livable area: 2,616 sqft
- Finished area above ground: 2,616
- Finished area below ground: 0
Property
Parking
- Total spaces: 2
- Parking features: Attached, Concrete, Driveway, Garage, Garage Faces Front
- Attached garage spaces: 2
Features
- Levels: Two
- Stories: 2
- Patio & porch: Patio, Porch, Screened
- Exterior features: Rain Gutters
- Has spa: Yes
- Has view: Yes
Lot
- Size: 0.28 Acres
- Features: Landscaped
Details
- Parcel number: 043962
- Zoning: FCO R-8
- Special conditions: Standard
Construction
Type & style
- Home type: SingleFamily
- Architectural style: Traditional
- Property subtype: Single Family Residence, Residential
Materials
- Shake Siding, Stone, Vinyl Siding
- Foundation: Slab
- Roof: Shingle
Condition
- New construction: No
- Year built: 2018
Details
- Builder name: Sumner Construction
Utilities & green energy
- Sewer: Public Sewer
- Water: Public
Community & HOA
Community
- Subdivision: Winston Ridge
HOA
- Has HOA: Yes
- Amenities included: Pool
- Services included: None
- HOA fee: $150 quarterly
Location
- Region: Youngsville
Financial & listing details
- Price per square foot: $168/sqft
- Tax assessed value: $465,610
- Annual tax amount: $2,925
- Date on market: 4/13/2026
Estimated market value
Not available
Estimated sales range
Not available
Not available
Price history
| Date | Event | Price |
|---|---|---|
| 7/20/2026 | Pending sale | $440,000$168/sqft |
Source:  Doorify MLS #10159640 Report a problem Doorify MLS #10159640 Report a problem | ||
| 7/13/2026 | Price change | $440,000-2.2%$168/sqft |
Source: Doorify MLS #10159640 Report a problem | ||
| 6/19/2026 | Price change | $450,000-1.1%$172/sqft |
Source: Doorify MLS #10159640 Report a problem | ||
| 6/4/2026 | Price change | $455,000-2.2%$174/sqft |
Source: Doorify MLS #10159640 Report a problem | ||
| 5/6/2026 | Price change | $465,000-2.1%$178/sqft |
Source: Doorify MLS #10159640 Report a problem | ||
| 4/13/2026 | Listed for sale | $475,000+63.8%$182/sqft |
Source: Doorify MLS #10159640 Report a problem | ||
| 8/31/2018 | Sold | $289,900+544.2%$111/sqft |
Source: Doorify MLS #2194708 Report a problem | ||
| 3/27/2018 | Sold | $45,000$17/sqft |
Source: Public Record Report a problem | ||
Public tax history
| Year | Property taxes | Tax assessment |
|---|---|---|
| 2025 | $2,926 +1.9% | $465,610 |
| 2024 | $2,872 +2% | $465,610 +51.6% |
| 2023 | $2,815 +12.2% | $307,120 |
| 2022 | $2,508 -0.5% | -- |
| 2021 | $2,520 -1.1% | -- |
| 2020 | $2,547 +0.4% | -- |
| 2019 | $2,537 | $273,450 |
Find assessor info on the county website
Monthly payment
Est. payment
Payment breakdown
Explore the cost of this home by adjusting the details. Changes won't be saved.Climate risks
Neighborhood: 27596
Nearby schools
GreatSchools rating
- 6/10Long Mill ElementaryGrades: PK-5Distance: 0.4 mi
- 5/10Cedar Creek MiddleGrades: 6-8Distance: 3.2 mi
- 6/10Franklinton HighGrades: 9-12Distance: 3.9 mi
Schools provided by the listing agent
- Elementary: Franklin - Long Mill Elementary
- Middle: Franklin - Cedar Creek Middle
- High: Franklin - Franklinton High
Source: Doorify MLS. This data may not be complete. We recommend contacting the local school district to confirm school assignments for this home.
- $449,1003 bd3 ba2.1k sqft64 Scarlet Bell Dr, Youngsville, NC 27596Off Market
- $412,6003 bd3 ba1.9k sqft56 Scarlet Bell Dr, Youngsville, NC 27596Off Market
- $390,400-- bd-- ba-- sqft56 Scarlet Bell Dr, Youngsville, NC 27596Off Market
- $367,5003 bd2 ba1.6k sqft36 Jessemine Cv, Youngsville, NC 27596Off Market
- $431,7003 bd2 ba2.1k sqft8 Sweetbay Park, Youngsville, NC 27596Off Market
- $368,2003 bd2 ba1.6k sqft52 Scarlet Bell Dr, Youngsville, NC 27596Off Market
- $365,3003 bd2 ba1.6k sqft24 Jessemine Cv, Youngsville, NC 27596Off Market
- $364,4003 bd2 ba1.6k sqft16 Sweetbay Park, Youngsville, NC 27596Off Market
A local agent can set up tours, give advice and negotiate with sellers.
Similar homes
- $475,0003 bd2 ba1.9k sqft30 Bramblewood Dr, Youngsville, NC 27596For Sale
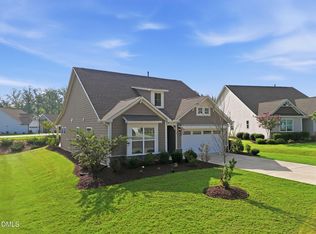
 MLS ID #10179261, Jeff Leonard. Doorify MLS
 - $424,0005 bd4 ba2.5k sqft520 Husketh Rd, Youngsville, NC 27596For Sale
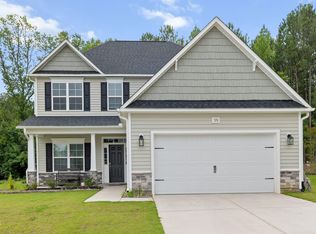 MLS ID #10181750, Joseph Wells. Doorify MLS
 - $575,0004 bd3 ba2.9k sqft30 Ironwood Blvd, Youngsville, NC 27596For Sale
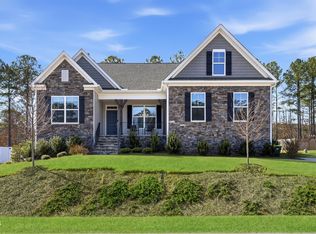 MLS ID #10177698, Dave Harney. Doorify MLS
 - $389,9004 bd3 ba2.6k sqft370 Long View Dr, Franklinton, NC 27525For Sale
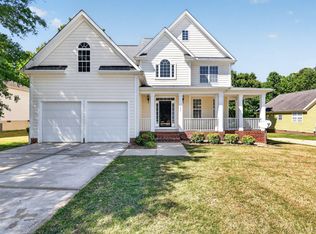 MLS ID #10167180, Steve G Metarelis. Doorify MLS
 - $385,0003 bd3 ba2.5k sqft30 Waterview Way, Franklinton, NC 27525For SaleMLS ID #10124177, William Maliszewski. Doorify MLS
- $469,7754 bd4 ba2.9k sqft1304 Barnford Mill Rd, Wake Forest, NC 27587For SaleMLS ID #10157079, Jeffrey Scott. Doorify MLS
- $465,0004 bd4 ba2.8k sqft505 Rain Drizzle Ct, Wake Forest, NC 27587For SaleMLS ID #10182154, Vy Nguyen. Doorify MLS
- $325,0003 bd2 ba1.6k sqft450 Access Dr, Youngsville, NC 27596For SaleMLS ID #10184601, Sharon Evans. Doorify MLS
- $490,0003 bd3 ba2.5k sqft673 Millers Mark Ave, Wake Forest, NC 27587For SaleMLS ID #10184136, Catharine Campbell. Doorify MLS
- $495,0004 bd3 ba2.7k sqft353 Joyner Bluff Dr, Wake Forest, NC 27587For SaleMLS ID #10171429, Jo Smith. Doorify MLS
- $525,0004 bd4 ba3k sqft125 Vast View Way, Youngsville, NC 27596For SaleMLS ID #10147101, Missy McLaughlin. Doorify MLS
- $429,0004 bd4 ba2.8k sqft1404 Sage Tree Dr, Zebulon, NC 27597For SaleMLS ID #10185247, Rebecca Ellis. Doorify MLS
- $440,0005 bd3 ba2.3k sqft640 Long Melford Dr, Rolesville, NC 27571For SaleMLS ID #10184615, Tracy Nadine Dupler. Doorify MLS
- $545,0004 bd4 ba2.7k sqft200 Sutherland Dr, Franklinton, NC 27525For SaleMLS ID #10180793, Kathleen Carlton. Doorify MLS
- $519,9003 bd3 ba2.3k sqft417 Old Dairy Dr, Wake Forest, NC 27587For SaleMLS ID #10183270, Nathaly Prieto. Doorify MLS
- $449,0003 bd3 ba1.5k sqft7101 Shellburne Dr, Raleigh, NC 27612For SaleMLS ID #10186390, Jordan Gombatz. Doorify MLS
- $535,0003 bd3 ba2.9k sqft916 Conifer Forest Ln, Wake Forest, NC 27587For SaleMLS ID #10155234, Kevin Starkey. Doorify MLS
- $410,0005 bd3 ba2.8k sqft200 Carolina Maple Dr, Franklinton, NC 27525For SaleMLS ID #10177603, Yolanda Antoinette Thornton. Doorify MLS
- $338,0003 bd3 ba1.9k sqft140 Hawksbill Dr, Franklinton, NC 27525For SaleMLS ID #10151116, Matt Bergevin. Doorify MLS
- $535,0003 bd3 ba2.4k sqft7205 Racerunner Ct, Zebulon, NC 27597For SaleMLS ID #10184871, Delia Duke. Doorify MLS
