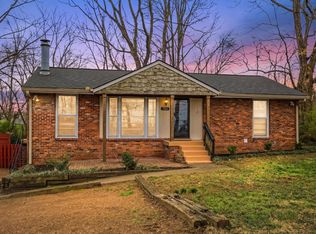
Welcome to 600 Elaine Drive, a beautifully updated ranch-style home situated on a spacious corner lot surrounded by mature trees. Blending timeless charm with modern updates, this inviting home offers a warm and functional layout designed for both everyday living and entertaining.
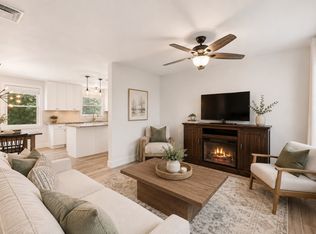
At the heart of the home, the kitchen flows effortlessly into the main living spaces, creating an open and connected feel. Large windows fill the home with natural light, highlighting the character and comfort found throughout. With three spacious bedrooms and two full baths, there's plenty of room for family, guests, or a dedicated home office.
Step outside to a backyard that feels like your own private retreat. Whether you're hosting friends, grilling on a summer evening, or enjoying a quiet morning coffee, the outdoor space is perfectly suited for relaxing and making memories.
Ideally located just minutes from Brentwood, downtown Nashville, local restaurants, shopping, and parks, you'll enjoy the convenience of city living while still experiencing the charm and sense of community that make Crieve Hall one of Nashville's most desirable neighborhoods.
Under contract - showing
Price cut: $20.1K (6/30)
$479,900
600 Elaine Dr, Nashville, TN 37211
3beds
2,219sqft
Single Family Residence, Residential
Built in 1962
0.34 Acres Lot
$-- Zestimate®
$216/sqft
$-- HOA
What's special
- 62 days |
- 96 |
- 8 |
Likely to sell faster than
Zillow last checked:
Listing updated:
Listed by:
Gary Ashton 615-301-1650,
The Ashton Real Estate Group of RE/MAX Advantage 615-301-1631,
Christian Carroll-Moag,
The Ashton Real Estate Group of RE/MAX Advantage
Source: RealTracs MLS as distributed by MLS GRID,MLS#: 3244677
Facts & features
Interior
Bedrooms & bathrooms
- Bedrooms: 3
- Bathrooms: 2
- Full bathrooms: 2
- Main level bedrooms: 3
Bedroom 1
- Features: Full Bath
- Level: Full Bath
- Area: 143 Square Feet
- Dimensions: 13x11
Bedroom 2
- Area: 140 Square Feet
- Dimensions: 14x10
Bedroom 3
- Area: 110 Square Feet
- Dimensions: 11x10
Primary bathroom
- Features: Primary Bedroom
- Level: Primary Bedroom
Dining room
- Features: Combination
- Level: Combination
- Area: 144 Square Feet
- Dimensions: 12x12
Other
- Features: Other
- Level: Other
- Area: 224 Square Feet
- Dimensions: 16x14
Kitchen
- Features: Eat-in Kitchen
- Level: Eat-in Kitchen
- Area: 156 Square Feet
- Dimensions: 13x12
Living room
- Area: 276 Square Feet
- Dimensions: 23x12
Recreation room
- Features: Basement Level
- Level: Basement Level
- Area: 506 Square Feet
- Dimensions: 23x22
Heating
- Central, Electric
Cooling
- Central Air, Electric
Appliances
- Included: Electric Oven, Electric Range, Dishwasher, Disposal, Microwave, Refrigerator
- Laundry: Electric Dryer Hookup, Washer Hookup
Features
- Flooring: Wood
- Basement: Finished,Full
Interior area
- Total structure area: 2,219
- Total interior livable area: 2,219 sqft
- Finished area above ground: 2,219
Property
Parking
- Total spaces: 2
- Parking features: Garage Faces Side, Aggregate, Driveway
- Garage spaces: 2
- Has uncovered spaces: Yes
Features
- Levels: One
- Stories: 1
- Patio & porch: Deck
Lot
- Size: 0.34 Acres
- Dimensions: 108 x 119
Details
- Parcel number: 13313002700
- Special conditions: Standard
Construction
Type & style
- Home type: SingleFamily
- Architectural style: Ranch
- Property subtype: Single Family Residence, Residential
Materials
- Brick, Vinyl Siding
- Roof: Shingle
Condition
- New construction: No
- Year built: 1962
Utilities & green energy
- Sewer: Public Sewer
- Water: Public
- Utilities for property: Electricity Available, Water Available
Community & HOA
Community
- Subdivision: Caldwell Hall/Crieve Hall
HOA
- Has HOA: No
Location
- Region: Nashville
Financial & listing details
- Price per square foot: $216/sqft
- Tax assessed value: $607,900
- Annual tax amount: $4,277
- Date on market: 6/21/2026
- Electric utility on property: Yes
Estimated market value
Not available
Estimated sales range
Not available
Not available
Price history
| Date | Event | Price |
|---|---|---|
| 7/15/2026 | Contingent | $479,900$216/sqft |
Source:  RealTracs MLS as distributed by MLS GRID #3244677 Report a problem RealTracs MLS as distributed by MLS GRID #3244677 Report a problem | ||
| 6/30/2026 | Price change | $479,900-4%$216/sqft |
Source: RealTracs MLS as distributed by MLS GRID #3244677 Report a problem | ||
| 6/21/2026 | Listed for sale | $500,000+40.9%$225/sqft |
Source: RealTracs MLS as distributed by MLS GRID #3244677 Report a problem | ||
| 6/23/2017 | Sold | $354,900$160/sqft |
Source: RealTracs MLS as distributed by MLS GRID #1815713 Report a problem | ||
| 5/11/2017 | Pending sale | $354,900$160/sqft |
Source: Worth Properties LLC #1815713 Report a problem | ||
| 4/19/2017 | Listed for sale | $354,900+47.9%$160/sqft |
Source: Worth Properties LLC #1815713 Report a problem | ||
| 2/10/2017 | Sold | $240,000+160.9%$108/sqft |
Source: RealTracs MLS as distributed by MLS GRID #1771972 Report a problem | ||
| 2/15/1994 | Sold | $92,000$41/sqft |
Source: Public Record Report a problem | ||
Public tax history
| Year | Property taxes | Tax assessment |
|---|---|---|
| 2025 | $4,277 +23.3% | $151,975 +42.6% |
| 2024 | $3,467 | $106,550 |
| 2023 | $3,467 | $106,550 |
| 2022 | $3,467 -1% | $106,550 |
| 2021 | $3,503 -11.2% | $106,550 +14% |
| 2020 | $3,943 +33.8% | $93,425 |
| 2019 | $2,948 | $93,425 |
| 2018 | $2,948 +0% | $93,425 +34.2% |
| 2017 | $2,948 +34.2% | $69,600 +42% |
| 2016 | $2,196 -0.8% | $49,025 |
| 2015 | $2,214 | $49,025 |
| 2014 | $2,214 | $49,025 |
| 2013 | -- | $49,025 +8.6% |
| 2012 | -- | $45,125 |
| 2011 | -- | $45,125 |
| 2010 | -- | $45,125 |
| 2009 | -- | $45,125 +17.4% |
| 2008 | -- | $38,425 |
| 2007 | -- | $38,425 |
| 2006 | -- | -- |
| 2005 | -- | -- |
| 2004 | -- | -- |
| 2003 | -- | -- |
| 2002 | -- | -- |
| 2001 | -- | -- |
| 2000 | -- | -- |
Find assessor info on the county website
Monthly payment
Est. payment
Payment breakdown
Explore the cost of this home by adjusting the details. Changes won't be saved.Climate risks
Neighborhood: 37211
Nearby schools
GreatSchools rating
- 6/10Norman Binkley Elementary SchoolGrades: PK-5Distance: 0.4 mi
- 6/10Croft Design Center Middle PrepGrades: 6-8Distance: 0.9 mi
- 4/10John Overton High SchoolGrades: 9-12Distance: 1.1 mi
Schools provided by the listing agent
- Elementary: Norman Binkley Elementary
- Middle: Croft Design Center
- High: John Overton Comp High School
Source: RealTracs MLS as distributed by MLS GRID. This data may not be complete. We recommend contacting the local school district to confirm school assignments for this home.
- $508,6003 bd2 ba1.6k sqft602 Elaine Dr, Nashville, TN 37211Off Market
- $517,2003 bd2 ba1.3k sqft4713 Langston Dr, Nashville, TN 37211Off Market

- $399,6003 bd1 ba1.3k sqft4714 Langston Dr, Nashville, TN 37211Off Market
- $460,7003 bd1 ba1.9k sqft604 Elaine Dr, Nashville, TN 37211Off Market
- $502,0003 bd2 ba1.7k sqft4711 Langston Dr, Nashville, TN 37211Off Market
- $564,7005 bd3 ba1.9k sqft4712 Langston Dr, Nashville, TN 37211Off Market
- $563,2004 bd3 ba2.1k sqft603 Elaine Dr, Nashville, TN 37211Off Market
- $484,0003 bd2 ba1.9k sqft601 Elaine Dr, Nashville, TN 37211Off Market
A local agent can set up tours, give advice and negotiate with sellers.
A local lender can help you make sure your offer is ready when you are.
Similar homes
- $499,9004 bd3 ba2.3k sqft501 Elysian Fields Rd, Nashville, TN 37211For Sale
 MLS ID #3147068, Sheila Hollaway. RealTracs MLS as distributed by MLS GRID
 - $409,9003 bd2 ba1.4k sqft5004 W Durrett Dr, Nashville, TN 37211For Sale
 MLS ID #3520303, J. Daniel Long. RealTracs MLS as distributed by MLS GRID
 - $525,0004 bd3 ba2.6k sqft338 Lynn Dr, Nashville, TN 37211For Sale
 MLS ID #3146378, Sam Mahtani. RealTracs MLS as distributed by MLS GRID
 - $549,9003 bd2 ba1.7k sqft607 Elaine Dr, Nashville, TN 37211For Sale
 MLS ID #3220273, Sarah Wiley. RealTracs MLS as distributed by MLS GRID
 - $499,0004 bd3 ba2.6k sqft3210 Southlake Dr, Nashville, TN 37211For SaleMLS ID #3217212, Atin Lamsal. RealTracs MLS as distributed by MLS GRID
- $399,9003 bd2 ba1.3k sqft453 Tusculum Rd, Nashville, TN 37211For SaleMLS ID #3518210, Happy Fulk. RealTracs MLS as distributed by MLS GRID
- $535,0003 bd2 ba1.8k sqft4808 Overcrest Dr, Nashville, TN 37211For SaleMLS ID #3181254, Ashley Cline. RealTracs MLS as distributed by MLS GRID
- $569,9003 bd3 ba1.9k sqft201 Overcrest Ct, Nashville, TN 37211For SaleMLS ID #3320925, Sam Miller. RealTracs MLS as distributed by MLS GRID
- $525,0003 bd3 ba2k sqft600 Huntington Pkwy, Nashville, TN 37211For SaleMLS ID #3312553, Amanda Morris. RealTracs MLS as distributed by MLS GRID
- $399,9993 bd2 ba2.2k sqft505 Harding Pl, Nashville, TN 37211For SaleMLS ID #3220586, Tara Sitman. RealTracs MLS as distributed by MLS GRID
- $524,9003 bd3 ba2.3k sqft535 Huntington Pkwy, Nashville, TN 37211For SaleMLS ID #3304212, Kelli Bjork. RealTracs MLS as distributed by MLS GRID
- $444,4003 bd2 ba1.5k sqft3731 Valley Ridge Dr, Nashville, TN 37211For SaleMLS ID #3224603, Lacee Fitch. RealTracs MLS as distributed by MLS GRID
- $479,9003 bd2 ba1.9k sqft742 Currey Rd, Nashville, TN 37217For SaleMLS ID #3224297, Drew Hodges. RealTracs MLS as distributed by MLS GRID
- $535,0003 bd3 ba2.3k sqft301 Browning Rd, Nashville, TN 37211For SaleMLS ID #3243677, Simon Kerr. RealTracs MLS as distributed by MLS GRID
- $549,9003 bd2 ba2k sqft569 McMurray Dr, Nashville, TN 37211For SaleMLS ID #3328519, Andrea Wall. RealTracs MLS as distributed by MLS GRID
- $525,0005 bd3 ba2.3k sqft5140 Whitaker Dr, Nashville, TN 37211For SaleMLS ID #3285956, Jesus Pena. RealTracs MLS as distributed by MLS GRID
- $414,9003 bd2 ba1.2k sqft4910 Raywood Ln, Nashville, TN 37211For SaleMLS ID #3264241, Tiffany Bippus. RealTracs MLS as distributed by MLS GRID
- $419,9003 bd2 ba1.2k sqft4408 Taylor Rd, Nashville, TN 37211For SaleMLS ID #3318859, Abigail Hale. RealTracs MLS as distributed by MLS GRID
- $449,9003 bd3 ba1.6k sqft5053 English Village Dr, Nashville, TN 37211For SaleMLS ID #3254755, Jon Schumm. RealTracs MLS as distributed by MLS GRID
- $439,0004 bd3 ba2.1k sqft4816 Bowfield Dr, Antioch, TN 37013For SaleMLS ID #3516248, Jamie Dorris. RealTracs MLS as distributed by MLS GRID
