Minutes from Ft Worth Stockyards! NEW ROOF 2026.
There’s something comforting about a home that simply feels well cared for the moment you walk in. This Saginaw home offers just that — with thoughtful updates already completed so the next owner can settle in and enjoy it.
The kitchen cabinetry has been refreshed in order to give the space a clean, modern feel, and the new stainless-steel refrigerator stays with the home. A brand-new roof adds major value and peace of mind for years to come.
The layout is practical and inviting with plenty of natural light, comfortable living spaces, and a spacious double-door garage. Whether you're buying your first home, simplifying life, or looking for a smart investment, this property offers a lot to appreciate without trying too hard.
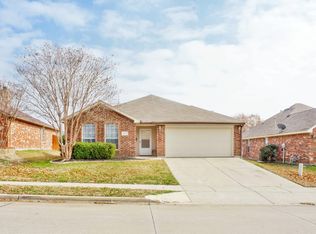
This corner lot home is larger than most in the neighborhood and is directly across from the community playground and is a block away from the community pool.
Located in Willow Vista Estates with convenient access to shopping, restaurants, schools, and major roads, this is the kind of place that feels easy to call home.
Pending
$294,950
600 Fossil Wood Dr, Saginaw, TX 76179
3beds
1,652sqft
Single Family Residence
Built in 2006
9,156 Square Feet Lot
$-- Zestimate®
$179/sqft
$33/mo HOA
What's special
Clean modern feelNew stainless-steel refrigeratorCorner lot homePlenty of natural lightComfortable living spacesSpacious double-door garageBrand-new roof
- 81 days |
- 29 |
- 3 |
Zillow last checked:
Listing updated:
Listed by:
Douglas Goff Goff 0617584,
Douglas Goff, Broker 512-284-3930
Source: NTREIS,MLS#: 21282259
Facts & features
Interior
Bedrooms & bathrooms
- Bedrooms: 3
- Bathrooms: 2
- Full bathrooms: 2
Primary bedroom
- Features: Ceiling Fan(s), Walk-In Closet(s)
- Level: First
- Dimensions: 14 x 16
Bedroom
- Level: First
- Dimensions: 9 x 12
Bedroom
- Level: First
- Dimensions: 9 x 9
Dining room
- Level: First
- Dimensions: 11 x 10
Kitchen
- Level: First
- Dimensions: 14 x 11
Living room
- Features: Ceiling Fan(s)
- Level: First
- Dimensions: 17 x 18
Heating
- Central
Cooling
- Central Air, Ceiling Fan(s)
Appliances
- Included: Dishwasher, Electric Range, Disposal, Refrigerator, Washer
- Laundry: Electric Dryer Hookup
Features
- High Speed Internet, Pantry, Vaulted Ceiling(s), Walk-In Closet(s)
- Flooring: Carpet, Luxury Vinyl Plank, Tile, Wood
- Has basement: No
- Number of fireplaces: 1
- Fireplace features: Wood Burning
Interior area
- Total interior livable area: 1,652 sqft
Property
Parking
- Total spaces: 2
- Parking features: Door-Multi, Garage Faces Front, Garage, Garage Door Opener
- Attached garage spaces: 2
Features
- Levels: One
- Stories: 1
- Patio & porch: Covered
- Pool features: None, Community
- Fencing: Privacy,Wood
Lot
- Size: 9,156 Square Feet
- Dimensions: 130 x 70
- Features: Corner Lot, Subdivision
Details
- Parcel number: 40515745
- Other equipment: None
Construction
Type & style
- Home type: SingleFamily
- Architectural style: Ranch,Detached
- Property subtype: Single Family Residence
Materials
- Frame
- Foundation: Slab
- Roof: Composition,Shingle
Condition
- Year built: 2006
Utilities & green energy
- Sewer: Public Sewer
- Utilities for property: Sewer Available
Community & HOA
Community
- Features: Playground, Pool
- Security: Security System Leased, Smoke Detector(s)
- Subdivision: Willow Vista Estates
HOA
- Has HOA: Yes
- Services included: Maintenance Grounds
- HOA fee: $400 annually
- HOA name: Community Management Associates, Inc
- HOA phone: 972-943-2820
Location
- Region: Saginaw
Financial & listing details
- Price per square foot: $179/sqft
- Tax assessed value: $287,695
- Annual tax amount: $6,441
- Date on market: 5/29/2026
- Cumulative days on market: 75 days
- Listing terms: Cash,Conventional,FHA,Texas Vet,USDA Loan,VA Loan
Estimated market value
Not available
Estimated sales range
Not available
$2,136/mo
Price history
| Date | Event | Price |
|---|---|---|
| 6/8/2026 | Pending sale | $294,950$179/sqft |
Source: NTREIS #21282259 Report a problem | ||
| 6/5/2026 | Contingent | $294,950$179/sqft |
Source: NTREIS #21282259 Report a problem | ||
| 5/29/2026 | Listed for sale | $294,950+41.1%$179/sqft |
Source: NTREIS #21282259 Report a problem | ||
| 7/1/2020 | Sold | -- |
Source: Agent Provided Report a problem | ||
| 6/8/2020 | Pending sale | $209,000$127/sqft |
Source: JP and Associates Fort Worth #14341406 Report a problem | ||
| 5/22/2020 | Listed for sale | $209,000$127/sqft |
Source: JP and Associates Fort Worth #14341406 Report a problem | ||
Public tax history
| Year | Property taxes | Tax assessment |
|---|---|---|
| 2025 | $4,489 -5.8% | $287,695 |
| 2024 | $4,764 +9% | $287,695 -3.5% |
| 2023 | $4,370 -17% | $298,283 +18.2% |
| 2022 | $5,262 +6.5% | $252,345 +19.9% |
| 2021 | $4,940 +3.4% | $210,433 +4% |
| 2020 | $4,776 +3.9% | $202,248 -0.4% |
| 2019 | $4,598 +9.2% | $203,001 +15.1% |
| 2018 | $4,212 +9.3% | $176,372 +5.8% |
| 2017 | $3,854 +9.4% | $166,761 +14.4% |
| 2016 | $3,521 +4.1% | $145,762 +8.2% |
| 2015 | $3,384 | $134,700 |
| 2014 | $3,384 | $134,700 +10.3% |
| 2013 | -- | $122,100 -0.7% |
| 2012 | -- | $122,900 |
| 2011 | -- | $122,900 +3.5% |
| 2010 | -- | $118,800 -2.5% |
| 2009 | -- | $121,900 -13.5% |
| 2008 | -- | $140,900 +10.7% |
| 2007 | -- | $127,300 +554.8% |
| 2006 | -- | $19,440 |
| 2005 | -- | $19,440 |
Find assessor info on the county website
Monthly payment
Est. payment
Payment breakdown
Explore the cost of this home by adjusting the details. Changes won't be saved.Climate risks
Neighborhood: Willow Vista Estates
Nearby schools
GreatSchools rating
- 7/10Willow Creek Elementary SchoolGrades: PK-5Distance: 0.7 mi
- 7/10Creekview Middle SchoolGrades: 6-8Distance: 1.9 mi
- 6/10Boswell High SchoolGrades: 9-12Distance: 2.6 mi
Schools provided by the listing agent
- Elementary: Willow Creek
- Middle: Creekview
- High: Boswell
- District: Eagle MT-Saginaw ISD
Source: NTREIS. This data may not be complete. We recommend contacting the local school district to confirm school assignments for this home.
- $312,2003 bd2 ba1.8k sqft604 Fossil Wood Dr, Saginaw, TX 76179Off Market
- $318,2003 bd2 ba1.9k sqft601 Creek Point Dr, Saginaw, TX 76179Off Market
- $301,7003 bd2 ba1.6k sqft612 Fossil Wood Dr, Saginaw, TX 76179Off Market
- $1-- bd-- ba-- sqftAmber Dr, Saginaw, TX 76179Off Market
- $327,9003 bd2 ba2k sqft305 Willow Vista Dr, Saginaw, TX 76179Off Market
- $351,4003 bd3 ba1.7k sqft605 Creek Point Dr, Saginaw, TX 76179Off Market
- $--3 bd3 ba1.7k sqft609 Fossil Wood Dr, Saginaw, TX 76179Sold
- $--5 bd3 ba2.9k sqft605 Fossil Wood Dr, Saginaw, TX 76179Sold
A local agent can set up tours, give advice and negotiate with sellers.
A local lender can help you make sure your offer is ready when you are.
Similar homes
- $329,9004 bd2 ba1.7k sqft308 Candlestick Trl, Saginaw, TX 76179For Sale
 MLS ID #21289660, Cathy Derstein. NTREIS
 - $300,0003 bd3 ba2.2k sqft8644 Hawkview Dr, Fort Worth, TX 76179For Sale
 MLS ID #21329008, Sharon Hodnett. NTREIS
 - $269,0003 bd2 ba1.5k sqft625 Park Center Blvd, Saginaw, TX 76179For Sale
 MLS ID #21325447, Danielle Manzella. NTREIS
 - $294,5003 bd2 ba1.7k sqft6112 Tilapia Dr, Fort Worth, TX 76179For Sale
 MLS ID #21222462, Lisa Hawkins. NTREIS
 - $299,0003 bd2 ba1.4k sqft5812 Minnow Dr, Fort Worth, TX 76179For SaleMLS ID #21131241, Jon Clark. NTREIS
- $320,0003 bd2 ba1.6k sqft8208 Sleeping Doe Dr, Fort Worth, TX 76179For SaleMLS ID #21310854, Sherry Roof. NTREIS
- $261,9003 bd2 ba1.3k sqft8329 Steel Dust Dr, Fort Worth, TX 76179For SaleMLS ID #21088345, Liz Castleberry. NTREIS
- $269,9003 bd2 ba1.6k sqft8221 Mule Deer Run, Fort Worth, TX 76179For SaleMLS ID #21146005, Kellie Monterrosa. NTREIS
- $320,0003 bd2 ba1.6k sqft10969 Hawks Landing Rd, Haslet, TX 76052For SaleMLS ID #21357087, Ialeen Cole. NTREIS
- $325,0003 bd2 ba1.6k sqft5828 Utopia Dr, Fort Worth, TX 76179For SaleMLS ID #21278241, Judith Droguett. NTREIS
- $310,0003 bd2 ba1.6k sqft7045 Welshman Dr, Fort Worth, TX 76137For SaleMLS ID #21348899, Mical Hagos. NTREIS
- $323,0003 bd2 ba1.8k sqft6208 Melanie Dr, Fort Worth, TX 76131For SaleMLS ID #21340794, Mandy Doud. NTREIS
- $325,0003 bd2 ba1.6k sqft5816 Brookville Dr, Fort Worth, TX 76179For SaleMLS ID #21339326, Judith Droguett. NTREIS
- $285,0003 bd2 ba1.6k sqft2300 Horseback Trl, Fort Worth, TX 76177For SaleMLS ID #21349230, MICHELLE WEST. NTREIS
- $285,0003 bd2 ba1.5k sqft465 Pollyann Trl, Roanoke, TX 76052For SaleMLS ID #21361210, Audrey Hall. NTREIS
- $379,0003 bd2 ba2.1k sqft636 Mooney Dr, Saginaw, TX 76179For SaleMLS ID #21245554, Danielle Adama. NTREIS
- $280,0003 bd2 ba1.4k sqft1805 Wind Dancer Trl, Fort Worth, TX 76131For SaleMLS ID #21338036, Melissa Martinez. NTREIS
- $345,0003 bd2 ba2.1k sqft5913 Warmouth Dr, Fort Worth, TX 76179For SaleMLS ID #21269412, Brandee Escalante. NTREIS
- $275,0003 bd2 ba1.3k sqft6432 Geneva Ln, Fort Worth, TX 76131For SaleMLS ID #21239952, Ryan McLemore. NTREIS
- $310,0003 bd2 ba1.6k sqft1436 Broken Spoke Ct, Fort Worth, TX 76131For SaleMLS ID #21335542, Nadia Nagib. NTREIS
