Welcome to luxury living in The Resort on Eagle Mtn. Lake, the area's only 24-hour gated and guarded golf course and lakefront community. Perfectly positioned on the 18th hole, this stunning custom home offers breathtaking views of the golf course and pond, creating stunning views you'll enjoy every day. From the moment you arrive, you'll be impressed by the beautifully landscaped grounds with custom lighting in both the front and backyard. Inside, rich hardwood floors, soaring ceilings, and an open-concept design create an inviting atmosphere ideal for everyday living and entertaining. The spacious chef's kitchen serves as the heart of the home, featuring an oversized island, gas cooktop, abundant cabinetry, and seamless flow into the living and dining areas. With five generously sized bedrooms, this thoughtfully designed floor plan offers two bedrooms on the main level. Upstairs, you'll find three additional bedrooms, a dedicated theater room, and an expansive game room providing plenty of space for family and guests. The oversized primary suite is a true retreat, showcasing stunning golf course views, a luxurious en-suite bath, and a large walk-in closet. Step outside to your private backyard oasis complete with a pool, custom outdoor fireplace, and outdoor kitchen featuring a built-in gas grill—perfect for year-round entertaining. Additional upgrades include dual-fuel heat pumps, a backup generator, surround sound system, and countless custom features throughout. Enjoy resort-style living with exceptional community amenities, including an 18-hole golf course, clubhouse with pro shop, restaurant, bar, fitness center, two community pools, playground, pickleball and basketball courts, plus a private beach area with pergolas, boat slips, and a boat ramp providing easy access to Eagle Mtn. Lake. Conveniently located just 30 minutes from DFW Airport and downtown Fort Worth, this home offers the perfect combination of luxury, recreation, and accessibility.
Under contract
$895,000
6008 The Resort Blvd, Fort Worth, TX 76179
5beds
3,769sqft
:
Get pre-qualified$6,815/mo
Single Family Residence
Built in 2012
0.26 Acres Lot
$-- Zestimate®
$237/sqft
$232/mo HOA
What's special
Rich hardwood floorsPrivate backyard oasisCustom outdoor fireplaceFive generously sized bedroomsDedicated theater roomLarge walk-in closetLuxurious en-suite bath
- 49 days |
- 373 |
- 24 |
Zillow last checked:
Listing updated:
Listed by:
Kristen Holle 0716804 817-920-7700,
Keller Williams Fort Worth 817-920-7700
Source: NTREIS,MLS#: 21291056
Facts & features
Interior
Bedrooms & bathrooms
- Bedrooms: 5
- Bathrooms: 5
- Full bathrooms: 4
- 1/2 bathrooms: 1
Primary bedroom
- Level: First
- Dimensions: 16 x 20
Bedroom
- Level: First
- Dimensions: 14 x 14
Bedroom
- Level: Second
- Dimensions: 17 x 13
Bedroom
- Level: Second
- Dimensions: 14 x 12
Bedroom
- Level: Second
- Dimensions: 11 x 17
Dining room
- Level: First
- Dimensions: 13 x 16
Game room
- Level: Second
- Dimensions: 19 x 13
Kitchen
- Level: First
- Dimensions: 15 x 11
Living room
- Features: Fireplace
- Level: First
- Dimensions: 19 x 23
Media room
- Level: Second
- Dimensions: 12 x 14
Appliances
- Included: Built-In Gas Range, Dishwasher, Disposal
- Laundry: Laundry in Utility Room
Features
- Built-in Features, Decorative/Designer Lighting Fixtures, Double Vanity, Eat-in Kitchen, Granite Counters, High Speed Internet, Kitchen Island, Open Floorplan, Pantry, Natural Woodwork, Walk-In Closet(s), Wired for Sound
- Flooring: Carpet, Ceramic Tile, Wood
- Windows: Shutters, Window Coverings
- Has basement: No
- Number of fireplaces: 2
- Fireplace features: Living Room, Outside
Interior area
- Total interior livable area: 3,769 sqft
Video & virtual tour
Property
Parking
- Total spaces: 3
- Parking features: Driveway, Garage, Inside Entrance, Kitchen Level
- Attached garage spaces: 3
Features
- Levels: Two
- Stories: 2
- Patio & porch: Patio, Covered
- Exterior features: Built-in Barbecue, Barbecue, Lighting, Outdoor Kitchen, Rain Gutters
- Pool features: Fenced, Gunite, Heated, In Ground, Outdoor Pool, Pool, Community
- Fencing: Wrought Iron
- Has view: Yes
- View description: Water
- Has water view: Yes
Lot
- Size: 0.26 Acres
- Features: Landscaped, On Golf Course, Subdivision, Sprinkler System, Few Trees
Details
- Additional structures: Outdoor Kitchen
- Parcel number: 40095592
- Other equipment: Generator, Home Theater
Construction
Type & style
- Home type: SingleFamily
- Architectural style: Detached
- Property subtype: Single Family Residence
Materials
- Foundation: Slab
- Roof: Composition
Condition
- Year built: 2012
Utilities & green energy
- Water: Community/Coop, Private
- Utilities for property: Cable Available, Electricity Available, Natural Gas Available, Propane, Separate Meters, Water Available
Community & HOA
Community
- Features: Boat Facilities, Clubhouse, Dock, Fitness Center, Fishing, Fenced Yard, Golf, Gated, Lake, Marina, Other, Playground, Park, Pickleball, Pool, Restaurant, Tennis Court(s), Trails/Paths
- Security: Security System, Gated with Guard
- Subdivision: Resort On Eagle Mountain Lake
HOA
- Has HOA: Yes
- Services included: Association Management, Maintenance Grounds, Security
- HOA fee: $696 quarterly
- HOA name: Essex - The Resort
- HOA phone: 972-428-2030
Location
- Region: Fort Worth
Financial & listing details
- Price per square foot: $237/sqft
- Tax assessed value: $617,000
- Annual tax amount: $11,168
- Date on market: 6/4/2026
- Cumulative days on market: 48 days
Estimated market value
Not available
Estimated sales range
Not available
Not available
Price history
| Date | Event | Price |
|---|---|---|
| 7/20/2026 | Contingent | $895,000$237/sqft |
Source: NTREIS #21291056 Report a problem | ||
| 6/4/2026 | Listed for sale | $895,000+14.7%$237/sqft |
Source: NTREIS #21291056 Report a problem | ||
| 2/21/2022 | Listing removed | -- |
Source: Owner Report a problem | ||
| 11/19/2021 | Listed for sale | $780,000+34.5%$207/sqft |
Source: Owner Report a problem | ||
| 3/24/2021 | Listing removed | -- |
Source: Owner Report a problem | ||
| 6/19/2020 | Listing removed | $580,000$154/sqft |
Source: Owner Report a problem | ||
| 3/12/2020 | Listed for sale | $580,000+1065.8%$154/sqft |
Source: Owner Report a problem | ||
| 3/3/2011 | Listing removed | $49,750$13/sqft |
Source: Century 21 Tim Gauntt Company #11194535 Report a problem | ||
| 10/2/2010 | Price change | $49,750-6.1%$13/sqft |
Source: Century 21 Tim Gauntt Company #11194535 Report a problem | ||
| 2/5/2010 | Listed for sale | $53,000-13.8%$14/sqft |
Source: Century 21 Tim Gauntt Company #11194535 Report a problem | ||
| 11/7/2009 | Listing removed | $61,500$16/sqft |
Source: CENTURY 21 Tim Gauntt Company #11194535 Report a problem | ||
| 5/16/2009 | Listed for sale | $61,500$16/sqft |
Source: Century 21 #11194535 Report a problem | ||
Public tax history
| Year | Property taxes | Tax assessment |
|---|---|---|
| 2025 | $6,676 -16.5% | $617,000 -5.5% |
| 2024 | $7,996 -7.9% | $652,671 -9.4% |
| 2023 | $8,680 -12.8% | $720,720 +17.3% |
| 2022 | $9,959 0% | $614,219 +28% |
| 2021 | $9,964 -2% | $480,001 |
| 2020 | $10,165 -1% | $480,001 +0% |
| 2019 | $10,263 +3.7% | $480,000 +4.4% |
| 2018 | $9,899 +0.7% | $459,851 +5.3% |
| 2017 | $9,831 +8.5% | $436,873 +9.2% |
| 2016 | $9,062 -3.9% | $399,897 -3.3% |
| 2015 | $9,431 | $413,400 |
| 2014 | $9,431 | $413,400 |
| 2013 | -- | $413,400 +680% |
| 2012 | -- | $53,000 |
| 2011 | -- | $53,000 |
| 2010 | -- | $53,000 -18.5% |
| 2009 | -- | $65,000 +23.5% |
| 2008 | -- | $52,650 |
| 2007 | -- | $52,650 +30% |
| 2006 | -- | $40,500 +11.1% |
| 2005 | -- | $36,450 |
| 2004 | -- | $36,450 |
| 2003 | -- | $36,450 |
Find assessor info on the county website
Monthly payment
Est. payment
Payment breakdown
Explore the cost of this home by adjusting the details. Changes won't be saved.Climate risks
Neighborhood: 76179
Nearby schools
GreatSchools rating
- 8/10Eagle Mountain Elementary SchoolGrades: PK-5Distance: 3.8 mi
- 6/10Wayside Middle SchoolGrades: 6-8Distance: 7.6 mi
- 4/10Eagle Mountain High SchoolGrades: 9-12Distance: 5 mi
Schools provided by the listing agent
- Elementary: Eagle Mountain
- Middle: Wayside
- High: Eagle Mountain
- District: Eagle MT-Saginaw ISD
Source: NTREIS. This data may not be complete. We recommend contacting the local school district to confirm school assignments for this home.
- $834,0004 bd3 ba3.4k sqft6004 The Resort Blvd, Fort Worth, TX 76179Off Market
- $660,0005 bd4 ba3.3k sqft6012 The Resort Blvd, Fort Worth, TX 76179Pending

- $733,9004 bd4 ba3.8k sqft6000 The Resort Blvd, Fort Worth, TX 76179Off Market
- $668,1004 bd4 ba3.4k sqft6016 The Resort Blvd, Fort Worth, TX 76179Off Market
- $1-- bd-- ba-- sqftFairway Meadows Dr, Fort worth, TX 76179Off Market
- $635,3005 bd4 ba4.3k sqft12349 Fairway Meadows Dr, Fort Worth, TX 76179Off Market
- $691,8004 bd3 ba3k sqft6020 The Resort Blvd, Fort Worth, TX 76179Off Market
- $703,8005 bd4 ba3.8k sqft12360 Fairway Meadows Dr, Fort Worth, TX 76179Off Market
A local agent can set up tours, give advice and negotiate with sellers.
A local lender can help you make sure your offer is ready when you are.
Similar homes
- $1,125,9004 bd4 ba3.8k sqft12416 Indian Creek Dr, Fort Worth, TX 76179For Sale
 MLS ID #21290922, Judy Brooks. NTREIS
 - $675,0005 bd4 ba3.9k sqft12268 Fairway Meadows Dr, Fort Worth, TX 76179For Sale
 MLS ID #21307518, Cassie Croft. NTREIS
 - $665,0004 bd3 ba2.9k sqft6059 The Resort Blvd, Fort Worth, TX 76179For Sale
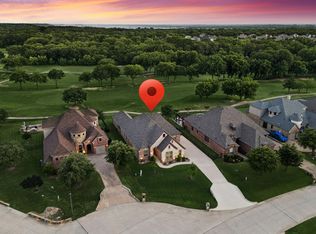 MLS ID #21316091, Kristen Holle. NTREIS
 - $775,0004 bd4 ba3.6k sqft12076 Noelle Way, Fort Worth, TX 76179For Sale
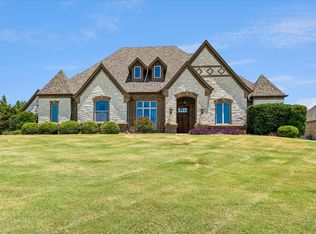 MLS ID #21321445, Ronald Hill. NTREIS
 - $774,9994 bd4 ba3.5k sqft1312 Ruby Lea Ln, Fort Worth, TX 76179For SaleMLS ID #21248971, Hazel Sellman. NTREIS
- $1,125,0005 bd5 ba5.3k sqft4800 High Plains Ct, Fort Worth, TX 76179For SaleMLS ID #21239969, Kristen Holle. NTREIS
- $950,0004 bd4 ba3.6k sqft8450 Waterfront Ct, Fort Worth, TX 76179For SaleMLS ID #21291008, Stefan Elofsson. NTREIS
- $895,0004 bd4 ba3.3k sqft259 Wapiti Dr, Azle, TX 76020For SaleMLS ID #21317205, Lori Hinderliter. NTREIS
- $912,0003 bd4 ba5.5k sqft917 Aviator Dr, Fort Worth, TX 76179For SaleMLS ID #21302211, Ryan Cox. NTREIS
- $950,0004 bd5 ba4.6k sqft1812 Willow Springs Ct, Haslet, TX 76052For SaleMLS ID #21234066, Ginger Trimble Knox. NTREIS
- $595,0003 bd2 ba2.1k sqft1909 Assembly Rd, Saginaw, TX 76179For SaleMLS ID #21332493, Chandler Crouch. NTREIS
- $874,5005 bd3 ba3.5k sqft705 Boling Ranch Rd, Azle, TX 76020For SaleMLS ID #21266456, Stacy Fritchen. NTREIS
- $824,9005 bd4 ba3.7k sqft209 Lonesome Prairie Trl, Haslet, TX 76052For SaleMLS ID #21162733, Brandi Allison. NTREIS
- $1,100,0004 bd5 ba4.6k sqft8533 Waterfront Ct, Fort Worth, TX 76179For SaleMLS ID #21129236, Alicia Trotter. NTREIS
- $774,5004 bd3 ba2.8k sqft317 Singing Quail Trl, Haslet, TX 76052For SaleMLS ID #21313134, Brad Piper. NTREIS
- $599,0005 bd3 ba3.4k sqft7405 Eagle Ridge Cir, Fort Worth, TX 76179For SaleMLS ID #21243718, Craig Laughlin. NTREIS
- $515,0004 bd3 ba2.8k sqft10917 Swift Current Trl, Fort Worth, TX 76179For SaleMLS ID #21298482, Tabbatha Costanza Konen. NTREIS
- $875,0006 bd4 ba4.6k sqft2001 Sterling Trace Dr, Keller, TX 76248For SaleMLS ID #21311286, Starling Oliver. NTREIS
- $549,9995 bd3 ba2.7k sqft4008 Las Colina Dr, Fort Worth, TX 76179For SaleMLS ID #21307433, Deanna Hill. NTREIS
- $599,0004 bd3 ba2.2k sqft1901 Saw Tooth Ct, Haslet, TX 76052For SaleMLS ID #21333161, Breann Pelkey. NTREIS
