Beautifully Remodeled 3 Bedroom, 2 Full Baths With Absolutely No Wasted Space —Thoughtfully Designed Open Floor Plan With Soaring Vaulted Ceilings, 5 Sets Of Glass Doors Opening To Expansive Decks, Skylights Natural Light. Low Low Maintenance!
Completely Remodeled In 2022, Extensive Upgrades Including New Appliances, The Addition Of A Huge Pantry, New HVAC System, Granite Countertops, Gorgeous Luxury Vinyl Flooring. The Spacious Primary Bedroom Is A True Retreat Featuring Vaulted Ceiling, Ceiling Fan, And Stunning Oversized Walk-In Shower That Feels Like A Private Spa. Step Out Into The Courtyard Hot Tub Ready With Platform And Plumbing.
Major Updates Continue With Roof And Skylights Replaced In 2025 Featuring Timberline HDZ Shingles With A Transferable Limited Lifetime Warranty Enjoy The Decorative Outdoor Lighting. Beautiful Tree-Lined street , HOA Maintains Front Yard , Sprinkler System. Low-Maintenance, Exceptional Setting. Fridge, Washer-Dryer Select Furnishings Negotiable. Home warranty through First American. Exciting new development in the area sure to skyrocket value in the coming years!
The Home Is The Personal Residence Of A Real Estate Broker.
Under contract
Price cut: $15.5K (5/15)
$424,424
6014 Glen Heather Dr, Dallas, TX 75252
3beds
1,746sqft
:
Get pre-qualified$3,093/mo
Single Family Residence
Built in 1981
5,662 Square Feet Lot
$418,600 Zestimate®
$243/sqft
$109/mo HOA
What's special
New appliancesDecorative outdoor lightingExpansive decksHoa maintains front yardSkylights natural lightBeautiful tree-lined streetGranite countertops
- 150 days |
- 478 |
- 8 |
Zillow last checked:
Listing updated:
Listed by:
Thayne Sterling 0484080 214-505-8183,
Thayne Realty 214-505-8183
Source: NTREIS,MLS#: 21187030
Facts & features
Interior
Bedrooms & bathrooms
- Bedrooms: 3
- Bathrooms: 2
- Full bathrooms: 2
Primary bedroom
- Features: Ceiling Fan(s), Double Vanity, En Suite Bathroom, Separate Shower, Walk-In Closet(s)
- Level: First
- Dimensions: 17 x 16
Living room
- Features: Fireplace
- Level: First
- Dimensions: 21 x 13
Heating
- Central, Natural Gas
Cooling
- Central Air, Ceiling Fan(s), Electric
Appliances
- Included: Dryer, Dishwasher, Electric Range, Disposal, Gas Water Heater, Microwave, Refrigerator, Washer
- Laundry: Laundry in Utility Room
Features
- Granite Counters, Vaulted Ceiling(s), Walk-In Closet(s)
- Flooring: Carpet, Laminate
- Has basement: No
- Number of fireplaces: 1
- Fireplace features: Wood Burning
Interior area
- Total interior livable area: 1,746 sqft
Video & virtual tour
Property
Parking
- Total spaces: 2
- Parking features: Epoxy Flooring, Garage, Garage Door Opener, Garage Faces Rear
- Attached garage spaces: 2
Features
- Levels: One
- Stories: 1
- Exterior features: Courtyard, Lighting
- Pool features: None
Lot
- Size: 5,662 Square Feet
- Features: Few Trees
Details
- Parcel number: R0424008009B1
Construction
Type & style
- Home type: SingleFamily
- Architectural style: Contemporary/Modern,Detached
- Property subtype: Single Family Residence
- Attached to another structure: Yes
Materials
- Brick
- Foundation: Slab
- Roof: Composition
Condition
- Year built: 1981
Utilities & green energy
- Sewer: Public Sewer
- Water: Public
- Utilities for property: Sewer Available, Water Available
Community & HOA
Community
- Subdivision: Prestonwood West #2-3
HOA
- Has HOA: Yes
- Amenities included: Maintenance Front Yard
- Services included: Maintenance Grounds
- HOA fee: $109 monthly
- HOA name: Prestonwood West Master
- HOA phone: 512-502-7500
Location
- Region: Dallas
Financial & listing details
- Price per square foot: $243/sqft
- Tax assessed value: $390,173
- Annual tax amount: $7,682
- Date on market: 2/24/2026
- Cumulative days on market: 151 days
- Listing terms: Cash,Conventional
Estimated market value
$418,600
$398,000 - $440,000
$2,823/mo
Price history
| Date | Event | Price |
|---|---|---|
| 7/16/2026 | Contingent | $424,424$243/sqft |
Source: NTREIS #21187030 Report a problem | ||
| 5/15/2026 | Price change | $424,424-3.5%$243/sqft |
Source: NTREIS #21187030 Report a problem | ||
| 4/23/2026 | Price change | $439,934-2.2%$252/sqft |
Source: NTREIS #21187030 Report a problem | ||
| 3/26/2026 | Listed for sale | $449,994$258/sqft |
Source: NTREIS #21187030 Report a problem | ||
| 3/25/2026 | Contingent | $449,994$258/sqft |
Source: NTREIS #21187030 Report a problem | ||
| 2/24/2026 | Listed for sale | $449,994+0%$258/sqft |
Source: NTREIS #21187030 Report a problem | ||
| 1/22/2026 | Listing removed | $449,944$258/sqft |
Source: NTREIS #21056949 Report a problem | ||
| 1/18/2026 | Price change | $449,944-2.2%$258/sqft |
Source: NTREIS #21056949 Report a problem | ||
| 12/12/2025 | Price change | $459,954-2.1%$263/sqft |
Source: NTREIS #21056949 Report a problem | ||
| 11/7/2025 | Price change | $469,964-1%$269/sqft |
Source: NTREIS #21056949 Report a problem | ||
| 10/13/2025 | Price change | $474,474-4.3%$272/sqft |
Source: NTREIS #21056949 Report a problem | ||
| 9/27/2025 | Listed for sale | $495,594+34%$284/sqft |
Source: NTREIS #21056949 Report a problem | ||
| 9/25/2025 | Listing removed | $3,000$2/sqft |
Source: Zillow Rentals Report a problem | ||
| 9/8/2025 | Price change | $3,000+20%$2/sqft |
Source: Zillow Rentals Report a problem | ||
| 9/4/2025 | Listed for rent | $2,500$1/sqft |
Source: Zillow Rentals Report a problem | ||
| 7/1/2022 | Listing removed | -- |
Source: Owner Report a problem | ||
| 6/2/2022 | Pending sale | $369,900$212/sqft |
Source: Owner Report a problem | ||
| 5/31/2022 | Price change | $369,900-4.9%$212/sqft |
Source: Owner Report a problem | ||
| 5/12/2022 | Listed for sale | $389,000$223/sqft |
Source: Owner Report a problem | ||
Public tax history
| Year | Property taxes | Tax assessment |
|---|---|---|
| 2025 | $2,625 -22.8% | $390,173 +4.3% |
| 2024 | $3,400 -34.8% | $374,052 -6.2% |
| 2023 | $5,219 +155.3% | $398,844 +44% |
| 2022 | $2,044 | $277,038 +10% |
| 2021 | $2,044 +0.1% | $251,853 +10% |
| 2020 | $2,043 -0.1% | $228,957 -2.7% |
| 2019 | $2,044 | $235,233 +4.7% |
| 2018 | $2,044 -24% | $224,663 +10% |
| 2017 | $2,690 | $204,239 +9.7% |
| 2016 | $2,690 +24.8% | $186,222 +8.1% |
| 2015 | $2,155 | $172,250 +4.4% |
| 2014 | $2,155 | $164,917 +8% |
| 2013 | -- | $152,723 -3.4% |
| 2012 | -- | $158,037 -1.3% |
| 2011 | -- | $160,103 -8.4% |
| 2010 | -- | $174,817 -3.8% |
| 2009 | -- | $181,671 +0% |
| 2008 | -- | $181,644 +5.5% |
| 2007 | -- | $172,196 +5.8% |
| 2006 | -- | $162,715 +7.3% |
| 2005 | -- | $151,713 -1% |
| 2003 | -- | $153,183 -1% |
| 2002 | -- | $154,713 +7% |
| 2001 | -- | $144,551 +10% |
| 2000 | -- | $131,410 |
Find assessor info on the county website
Monthly payment
Est. payment
Payment breakdown
Explore the cost of this home by adjusting the details. Changes won't be saved.Climate risks
Neighborhood: 75252
Nearby schools
GreatSchools rating
- 7/10Rose Haggar Elementary SchoolGrades: PK-5Distance: 0.3 mi
- 5/10Frankford Middle SchoolGrades: 6-8Distance: 1.9 mi
- 5/10Shepton High SchoolGrades: 9-10Distance: 1.8 mi
Schools provided by the listing agent
- Elementary: Haggar
- Middle: Frankford
- High: Shepton,Plano West
- District: Plano ISD
Source: NTREIS. This data may not be complete. We recommend contacting the local school district to confirm school assignments for this home.
- $367,7002 bd2 ba1.5k sqft6010 Glen Heather Dr, Dallas, TX 75252Off Market
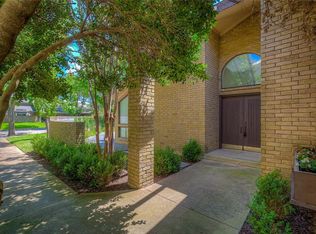
- $506,4003 bd3 ba2.3k sqft6018 Glen Heather Dr, Dallas, TX 75252Off Market

- $448,0003 bd3 ba2.3k sqft6006 Glen Heather Dr, Dallas, TX 75252Off Market
- $428,0003 bd2 ba1.8k sqft6022 Glen Heather Dr, Dallas, TX 75252Off Market
- $119,632-- bd-- ba1.8k sqft6022 Glen Heather Dr, Dallas, TX 75252Off Market
- $419,800-- bd-- ba1.8k sqft6002 Glen Heather Dr, Dallas, TX 75252Off Market
- $493,3003 bd3 ba2.3k sqft6026 Glen Heather Dr, Dallas, TX 75252Off Market
- $--2 bd2 ba1.8k sqft6015 Glen Heather Dr, Dallas, TX 75252Sold
A local agent can set up tours, give advice and negotiate with sellers.
Similar homes
- $435,0003 bd2 ba1.7k sqft2624 Kingsridge Dr, Dallas, TX 75287For Sale
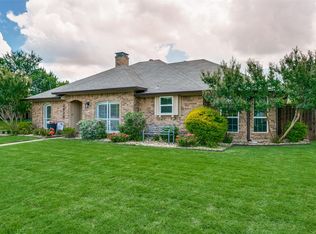 MLS ID #21286008, Tracey Wecker. NTREIS
 - $412,0003 bd2 ba1.6k sqft1929 Lavaca Trl, Carrollton, TX 75010For Sale
 MLS ID #21330676, Julie Stauss. NTREIS
 - $399,0003 bd2 ba1.5k sqft2540 Sunscape Ln, Dallas, TX 75287For Sale
 MLS ID #21318896, Eric Hinton. NTREIS
 - $425,0003 bd2 ba1.7k sqft4433 Larner St, The Colony, TX 75056For Sale
 MLS ID #21335304, Lisa Henderson. NTREIS
 - $435,0003 bd3 ba2k sqft2109 Marin, Carrollton, TX 75006For SaleMLS ID #21232302, Phuong Dinh. NTREIS
- $419,0003 bd2 ba1.7k sqft1605 Brighton Dr, Carrollton, TX 75007For SaleMLS ID #21275871, Eric Hinton. NTREIS
- $405,0004 bd2 ba2.1k sqft2021 Emory Oak Dr, Carrollton, TX 75007For SaleMLS ID #21309938, Mindy Romero. NTREIS
- $399,9503 bd2 ba1.7k sqft2036 Apple Valley Rd, Plano, TX 75023For SaleMLS ID #21315209, Theresa Lyon. NTREIS
- $450,0003 bd2 ba1.6k sqft2028 Lansdown Dr, Carrollton, TX 75010For SaleMLS ID #21293418, Sally Misner. NTREIS
- $400,0004 bd2 ba1.5k sqft10353 Newcombe Dr, Dallas, TX 75228For SaleMLS ID #21332640, Maggie Terilli. NTREIS
- $369,9003 bd2 ba1.8k sqft8633 Baumgarten Dr, Dallas, TX 75228For SaleMLS ID #21335471, Gracie Vela. NTREIS
- $457,0003 bd3 ba2.4k sqft2004 Tampico Dr, Plano, TX 75075For SaleMLS ID #21267146, Nanette Myrlin. NTREIS
- $399,0003 bd2 ba2.4k sqft3103 Kristin Ct, Garland, TX 75044For SaleMLS ID #21189046, Chris Hickman. NTREIS
- $425,0003 bd3 ba2.1k sqft8417 Towneship Ln, Dallas, TX 75243For SaleMLS ID #21196096, Alyse Kate Van Scoy. NTREIS
- $445,0004 bd2 ba1.9k sqft6201 Monticello Dr, Frisco, TX 75035For SaleMLS ID #21327485, Hiroki Irino. NTREIS
- $510,0004 bd2 ba2k sqft4713 Bear Run Dr, Plano, TX 75093For SaleMLS ID #21310795, Liz Crisostomo. NTREIS
- $369,0003 bd2 ba1.7k sqft1902 Richland Dr, Richardson, TX 75081For SaleMLS ID #21325687, Becky Bochniak. NTREIS
- $435,0003 bd3 ba2k sqft6737 Canterbury Dr, Frisco, TX 75035For SaleMLS ID #21256210, Hamed Belgameh. NTREIS
- $475,0004 bd3 ba2.5k sqft1345 Jeanette Way, Carrollton, TX 75006For SaleMLS ID #21223968, Jim Mayo. NTREIS
- $500,0005 bd3 ba2.1k sqft2204 Brighton Ln, Plano, TX 75075For SaleMLS ID #21184525, Alda Piniqi. NTREIS
