This refreshed home is nestled between Marysville and Lake Stevens in a peaceful neighborhood surrounded by walking trails and the natural beauty of nearby creeks. Inside, an open living and dining space centers around a cozy fireplace, creating room for everyday living and effortless entertaining. The updated kitchen boasts chic finishes, including soft-close cabinetry, stainless steel appliances, a center prep island, and new countertops. Just beyond the dining nook, a spacious back deck overlooks the fully fenced yard, lower entertaining deck, and sweeping sunset views. Down the hall, the primary suite offers a quiet retreat with a private ensuite bath, while a secondary bedroom and full hall bath provide room for growing households. The lower level expands your living space with a generous bonus room featuring direct access to the backyard, a versatile flex room perfect for a home office, playroom, or creative studio, and a third bedroom with a full bath ideal for extended guests or multi-generational living. Conveniently located near local schools, shopping, dining, and I-5 access, with the Ebey Waterfront Trail just moments away, this home offers the perfect blend of nature, connection, and daily convenience.
Pending
Listed by: Lamb Real Estate • Brett Ahlin
$625,000
6015 52nd Street NE, Marysville, WA 98270
3beds
1,668sqft
:
Get pre-qualifiedN/A
Single Family Residence
Built in 2002
5,662 Square Feet Lot
$620,200 Zestimate®
$375/sqft
$15/mo HOA
What's special
- 48 days |
- 177 |
- 12 |
Likely to sell faster than
Zillow last checked:
Listing updated:
Listed by:
Brett Ahlin,
Lamb Real Estate
Source: NWMLS as distributed by MLS GRID,MLS#: 2544111
Facts & features
Interior
Bedrooms & bathrooms
- Bedrooms: 3
- Bathrooms: 3
- Full bathrooms: 3
Primary bedroom
- Level: Second
Bedroom
- Level: Second
Bedroom
- Level: Lower
Bathroom full
- Level: Second
Bathroom full
- Level: Second
Bathroom full
- Level: Lower
Bonus room
- Level: Lower
Entry hall
- Level: Split
Family room
- Level: Lower
Kitchen with eating space
- Level: Second
Living room
- Level: Second
Utility room
- Level: Lower
Heating
- Fireplace, Forced Air, Electric, Natural Gas
Cooling
- Forced Air
Appliances
- Included: Dishwasher, Dryer, Microwave, Refrigerator, Stove(s)/Range(s), Washer, Dishwasher(s), Dryer(s), Microwave(s), Refrigerator(s), Washer(s)
Features
- Bath Off Primary, Ceiling Fan(s)
- Flooring: Ceramic Tile, Laminate, Vinyl, Vinyl Plank
- Windows: Dbl Pane/Storm Window, Skylight(s)
- Basement: None
- Number of fireplaces: 1
- Fireplace features: Gas, Upper Level: 1, Fireplace
Interior area
- Total structure area: 1,668
- Total interior livable area: 1,668 sqft
Property
Parking
- Total spaces: 2
- Parking features: Driveway, Attached Garage
- Has attached garage: Yes
- Covered spaces: 2
Features
- Levels: Multi/Split
- Entry location: Split
- Patio & porch: Bath Off Primary, Ceiling Fan(s), Dbl Pane/Storm Window, Fireplace, Skylight(s), Vaulted Ceiling(s)
- Has view: Yes
- View description: Territorial
Lot
- Size: 5,662 Square Feet
- Features: Curbs, Paved, Sidewalk, Deck, Fenced-Fully, Outbuildings
- Topography: Level
- Residential vegetation: Garden Space
Details
- Parcel number: 00918500001200
- Special conditions: Standard
Construction
Type & style
- Home type: SingleFamily
- Architectural style: Split Entry
- Property subtype: Single Family Residence
Materials
- Metal/Vinyl, Wood Products
- Foundation: Poured Concrete
- Roof: Composition
Condition
- Year built: 2002
Utilities & green energy
- Electric: Company: PUD
- Sewer: Sewer Connected, Company: City of Marysville
- Water: Public, Company: City of Marysville
Community & HOA
Community
- Features: Trail(s)
- Subdivision: Sunnyside
HOA
- Services included: Common Area Maintenance
- HOA fee: $180 annually
Location
- Region: Marysville
Financial & listing details
- Price per square foot: $375/sqft
- Tax assessed value: $544,300
- Annual tax amount: $4,120
- Date on market: 6/29/2026
- Cumulative days on market: 46 days
- Listing terms: Conventional,FHA,VA Loan
- Inclusions: Dishwasher(s), Dryer(s), Microwave(s), Refrigerator(s), Stove(s)/Range(s), Washer(s)
Estimated market value
$620,200
$589,000 - $651,000
$3,121/mo
Price history
| Date | Event | Price |
|---|---|---|
| 7/15/2026 | Pending sale | $625,000$375/sqft |
Source:  NWMLS as distributed by MLS GRID #2544111 Report a problem NWMLS as distributed by MLS GRID #2544111 Report a problem | ||
| 6/26/2026 | Listed for sale | $625,000+101.6%$375/sqft |
Source: NWMLS as distributed by MLS GRID #2544111 Report a problem | ||
| 12/8/2016 | Sold | $310,000+0%$186/sqft |
Source: NWMLS as distributed by MLS GRID #1037175 Report a problem | ||
| 10/30/2016 | Pending sale | $309,950$186/sqft |
Source: John L Scott Real Estate #1037175 Report a problem | ||
| 10/17/2016 | Price change | $309,950-1.6%$186/sqft |
Source: John L Scott Real Estate #1037175 Report a problem | ||
| 10/2/2016 | Listed for sale | $314,950+68.4%$189/sqft |
Source: John L Scott Real Estate #1037175 Report a problem | ||
| 2/28/2011 | Sold | $187,000-18.7%$112/sqft |
Source: NWMLS as distributed by MLS GRID #95323 Report a problem | ||
| 2/10/2005 | Sold | $230,000+21.2%$138/sqft |
Source: NWMLS as distributed by MLS GRID #25002133 Report a problem | ||
| 4/17/2002 | Sold | $189,705$114/sqft |
Source: Public Record Report a problem | ||
Public tax history
| Year | Property taxes | Tax assessment |
|---|---|---|
| 2024 | $4,287 +7.8% | $544,300 +9.2% |
| 2023 | $3,976 +26.7% | $498,600 -4.9% |
| 2022 | $3,137 -24% | $524,100 +28.5% |
| 2021 | $4,128 +3.7% | $407,800 +11.6% |
| 2020 | $3,980 +0.5% | $365,500 +2.2% |
| 2019 | $3,960 | $357,800 +9.3% |
| 2018 | -- | $327,400 +29.1% |
| 2017 | $3,406 +30.5% | $253,700 +8.1% |
| 2016 | $2,610 | $234,700 +13.8% |
| 2015 | $2,610 +21.9% | $206,300 +28.1% |
| 2013 | $2,141 | $161,000 |
| 2012 | -- | -- |
| 2011 | -- | -- |
| 2010 | -- | -- |
| 2009 | -- | -- |
| 2008 | -- | -- |
| 2007 | -- | -- |
| 2002 | -- | -- |
Find assessor info on the county website
Monthly payment
Est. payment
Payment breakdown
Explore the cost of this home by adjusting the details. Changes won't be saved.Climate risks
Neighborhood: 98270
Nearby schools
GreatSchools rating
- 5/10Sunnyside Elementary SchoolGrades: K-5Distance: 0.9 mi
- 7/10Cedarcrest SchoolGrades: 6-8Distance: 2.1 mi
- 4/10Marysville Getchell High SchoolGrades: 9-12Distance: 2.6 mi
Schools provided by the listing agent
- Elementary: Sunnyside Elem
- Middle: Cedarcrest Sch
- High: Marysville Getchell High
Source: NWMLS as distributed by MLS GRID. This data may not be complete. We recommend contacting the local school district to confirm school assignments for this home.
- $620,0003 bd3 ba1.6k sqft6010 52nd St NE, Marysville, WA 98270Sold

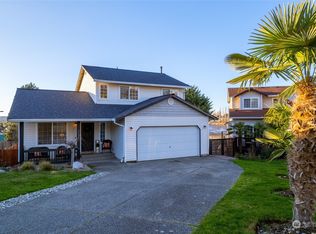
- $625,0004 bd3 ba1.3k sqft5216 61st Dr NE, Marysville, WA 98270Sold
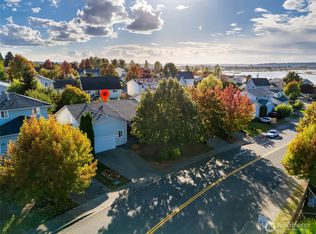
- $499,0002 bd1 ba1k sqft6026 52nd St NE, Marysville, WA 98270Sold
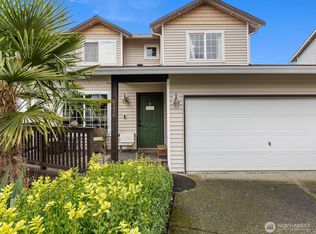
- $630,0003 bd3 ba1.5k sqft5220 61st Dr NE, Marysville, WA 98270Sold
- $609,6003 bd3 ba1.3k sqft6019 51st St SE, Marysville, WA 98270Off Market
- $525,0004 bd3 ba1.3k sqft6103 51st St NE, Marysville, WA 98270Sold
- $480,0002 bd1 ba889 sqft5113 61st Dr NE, Marysville, WA 98270Sold
- $600,0003 bd3 ba1.6k sqft5011 60th Ave, Marysville, WA 98270Sold
A local agent can set up tours, give advice and negotiate with sellers.
Similar homes
- $699,9504 bd3 ba2.1k sqft5502 88th Ave NE, Marysville, WA 98270Active
 MLS ID #2559821, Sree Harsha Rekhana. NWMLS as distributed by MLS GRID
 - $549,9503 bd3 ba1.4k sqft9915 Marine Drive, Tulalip, WA 98271Active
 MLS ID #2566623, Julie Lutovsky. NWMLS as distributed by MLS GRID
 - $691,9904 bd3 ba2.3k sqft7142 42nd Place NE, Marysville, WA 98270Active
 MLS ID #2509930, Carlos Dibaldi. NWMLS as distributed by MLS GRID
 - $674,9504 bd4 ba2.3k sqftBella Cresta, Marysville, WA 98270Active
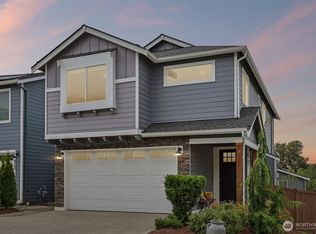 MLS ID #2548472, Tawnia Marie Coulter. NWMLS as distributed by MLS GRID
 - $625,0003 bd3 ba1.6k sqftGleneagle, Arlington, WA 98223ActiveMLS ID #2545926, Lance Otto. NWMLS as distributed by MLS GRID
- $665,0003 bd3 ba1.4k sqft1924 107th Drive SE, Lake Stevens, WA 98258ActiveMLS ID #2566136, Sorina Cazacu. NWMLS as distributed by MLS GRID
- $670,0003 bd3 ba2.1k sqftPasadera Heights Ph 2, Lake Stevens, WA 98258ActiveMLS ID #2561574, Sarah Thornsberry. NWMLS as distributed by MLS GRID
- $585,0003 bd2 ba1.4k sqft2416 105th Drive SE, Lake Stevens, WA 98258ActiveMLS ID #2564150, Gregory lussier. NWMLS as distributed by MLS GRID
- $610,0004 bd3 ba1.7k sqft1916 112th Avenue SE, Lake Stevens, WA 98258ActiveMLS ID #2531277, Dante Gadbois. NWMLS as distributed by MLS GRID
- $725,0003 bd2 ba1.5k sqftLake Stevens Summer Home Trs, Lake Stevens, WA 98258ActiveMLS ID #2550012, Jyn McBratney. NWMLS as distributed by MLS GRID
- $685,0003 bd3 ba1.5k sqft302 18th Place, Snohomish, WA 98290ActiveMLS ID #2565767, Emily Johnson. NWMLS as distributed by MLS GRID
- $450,0003 bd2 ba1.2k sqft., Marysville, WA 98270ActiveMLS ID #2505114, Justin Cambra. NWMLS as distributed by MLS GRID
- $649,9503 bd2 ba1.5k sqft2117 Lombard Avenue, Everett, WA 98201ActiveMLS ID #2526481, Dante Gadbois. NWMLS as distributed by MLS GRID
- $699,9994 bd4 ba2.3k sqft11407 34th Street NE, Lake Stevens, WA 98258ActiveMLS ID #2519856, Abby Wetzel. NWMLS as distributed by MLS GRID
- $630,0003 bd2 ba1.2k sqft20429 64th Drive NE, Arlington, WA 98223ActiveMLS ID #2551540, Jeanette Pop. NWMLS as distributed by MLS GRID
- $729,9504 bd3 ba1.7k sqft1205 121st Avenue SE, Lake Stevens, WA 98258ActiveMLS ID #2562580, Miles Lamb. NWMLS as distributed by MLS GRID
- $750,0003 bd3 ba2.2k sqft17918 81st Drive NE, Arlington, WA 98223ActiveMLS ID #2564836, Kenneth D Hecker II. NWMLS as distributed by MLS GRID
- $699,0004 bd3 ba2.1k sqft1326 113th Avenue SE, Lake Stevens, WA 98258ActiveMLS ID #2538601, Hazel Chon. NWMLS as distributed by MLS GRID
- $705,0003 bd3 ba1.7k sqft20108 44th Drive NE, Arlington, WA 98223ActiveMLS ID #2557343, molly leber. NWMLS as distributed by MLS GRID
- $699,5002 bd2 ba1.7k sqftTulare Beach Div 2, Marysville, WA 98271ActiveMLS ID #2550601, Mark Gallagher. NWMLS as distributed by MLS GRID
