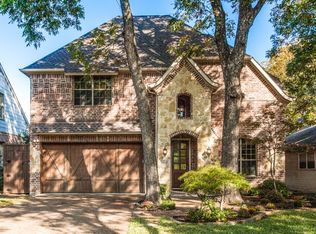
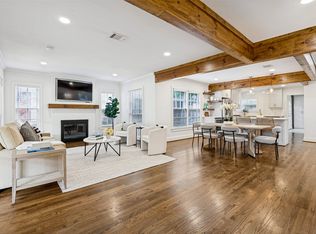
Don’t miss this charming East Dallas bungalow with a spacious, functional floor plan and a large backyard made for entertaining! The first floor features two living areas, including a formal living room off the dining room and a separate family room connected to the kitchen through a large arched opening. The first-floor primary suite includes a large walk-in closet and renovated primary bath. Upstairs are two generously sized bedrooms, each with its own uniquely spacious walk-in closet, that share a full bath. Arched windows and archways add character throughout the home. Outside, the spacious backyard offers plenty of room for entertaining and outdoor living, plus a turfed area tucked behind the garage. Just a short walk from Tietze Park, this home offers a hard-to-find combination of flexible living space, generous bedroom storage and a fantastic East Dallas location.
Pending
$1,095,000
6015 Velasco Ave, Dallas, TX 75206
3beds
2,162sqft
Single Family Residence
Built in 1997
7,797 Square Feet Lot
$-- Zestimate®
$506/sqft
$-- HOA
What's special
Flexible living spaceSpacious functional floor planLarge walk-in closetGenerous bedroom storageRenovated primary bathFirst-floor primary suite
- 13 days
- 1,623
- 209
Likely to sell faster than
Zillow last checked:
Listing updated:
Listed by:
Kaki Miller 0735447 214-926-9176,
Compass RE Texas, LLC. 214-814-8100
Source: NTREIS,MLS#: 21385860
Facts & features
Interior
Bedrooms & bathrooms
- Bedrooms: 3
- Bathrooms: 3
- Full bathrooms: 2
- 1/2 bathrooms: 1
Primary bedroom
- Features: En Suite Bathroom, Walk-In Closet(s)
- Level: First
- Dimensions: 13 x 14
Bedroom
- Features: Walk-In Closet(s)
- Level: Second
- Dimensions: 11 x 14
Bedroom
- Features: Walk-In Closet(s)
- Level: Second
- Dimensions: 10 x 14
Dining room
- Level: First
- Dimensions: 13 x 11
Family room
- Level: First
- Dimensions: 16 x 13
Kitchen
- Features: Built-in Features
- Level: First
- Dimensions: 13 x 9
Living room
- Features: Fireplace
- Level: First
- Dimensions: 16 x 16
Appliances
- Included: Dishwasher, Disposal, Microwave, Refrigerator
Features
- Built-in Features, High Speed Internet, Walk-In Closet(s)
- Has basement: No
- Number of fireplaces: 1
- Fireplace features: Living Room
Interior area
- Total interior livable area: 2,162 sqft
Video & virtual tour
Property
Parking
- Total spaces: 2
- Parking features: Garage
- Garage spaces: 2
Features
- Levels: One
- Stories: 1
- Pool features: None
Lot
- Size: 7,797 Square Feet
Details
- Parcel number: 00000184063000000
Construction
Type & style
- Home type: SingleFamily
- Architectural style: Traditional,Detached
- Property subtype: Single Family Residence
Condition
- Resale
- Year built: 1997
Utilities & green energy
- Sewer: Public Sewer
- Water: Public
- Utilities for property: Sewer Available, Water Available
Community & HOA
Community
- Subdivision: Belmont Sub
HOA
- Has HOA: No
Location
- Region: Dallas
Financial & listing details
- Price per square foot: $506/sqft
- Tax assessed value: $1,033,650
- Annual tax amount: $14,885
- Date on market: 10/1/2026
- Cumulative days on market: 7 days
- Exclusions: DR chandelier, white/green drapes in primary BR, yellow drapes & rod in pink guest BR, two pots on front porch, Frame TVs, planters in backyard
Estimated market value
Not available
Estimated sales range
Not available
Not available
Price history
| Date | Event | Price |
|---|---|---|
| 10/10/2026 | Pending sale | $1,095,000$506/sqft |
Source: NTREIS #21385860 Report a problem | ||
| 10/4/2026 | Contingent | $1,095,000$506/sqft |
Source: NTREIS #21385860 Report a problem | ||
| 10/1/2026 | Listed for sale | $1,095,000+37%$506/sqft |
Source: NTREIS #21385860 Report a problem | ||
| 3/8/2022 | Sold | -- |
Source: NTREIS #14759270 Report a problem | ||
| 2/23/2022 | Pending sale | $799,000$370/sqft |
Source: NTREIS #14759270 Report a problem | ||
| 2/19/2022 | Contingent | $799,000$370/sqft |
Source: NTREIS #14759270 Report a problem | ||
| 2/17/2022 | Listed for sale | $799,000+26.8%$370/sqft |
Source: NTREIS #14759270 Report a problem | ||
| 8/29/2020 | Listing removed | $630,000$291/sqft |
Source: Redfin Corporation #14373045 Report a problem | ||
| 8/17/2020 | Pending sale | $630,000$291/sqft |
Source: Redfin Corporation #14373045 Report a problem | ||
| 7/14/2020 | Price change | $630,000-3.1%$291/sqft |
Source: Redfin Corporation #14373045 Report a problem | ||
| 6/25/2020 | Listed for sale | $650,000+54.8%$301/sqft |
Source: Redfin Corporation #14373045 Report a problem | ||
| 1/28/2010 | Sold | -- |
Source: Agent Provided Report a problem | ||
| 9/23/2009 | Price change | $419,900-1.2%$194/sqft |
Source: Active Website #11210259 Report a problem | ||
| 8/6/2009 | Price change | $424,900-3.4%$197/sqft |
Source: Active Website #11210259 Report a problem | ||
| 5/30/2009 | Listed for sale | $439,900$203/sqft |
Source: Active Website #11210259 Report a problem | ||
Public tax history
| Year | Property taxes | Tax assessment |
|---|---|---|
| 2025 | $14,885 +7.4% | $1,033,650 |
| 2024 | $13,854 -15.6% | $1,033,650 +44.5% |
| 2023 | $16,413 -8.6% | $715,220 |
| 2022 | $17,955 +12.1% | $715,220 +17.8% |
| 2021 | $16,016 +71.5% | $607,120 |
| 2020 | $9,339 -0.2% | $607,120 |
| 2019 | $9,355 +3.9% | $607,120 +7.9% |
| 2018 | $9,000 +5.5% | $562,510 +8.8% |
| 2017 | $8,531 +2.6% | $517,170 +12.4% |
| 2016 | $8,318 -5.6% | $460,000 |
| 2015 | $8,813 | $460,000 +18.6% |
| 2014 | $8,813 | $387,720 |
| 2013 | -- | -- |
| 2012 | -- | -- |
| 2011 | -- | -- |
| 2010 | -- | -- |
| 2009 | -- | -- |
| 2008 | -- | -- |
| 2007 | -- | -- |
| 2005 | -- | -- |
| 2004 | -- | -- |
| 2003 | -- | -- |
| 2002 | -- | -- |
| 2001 | -- | -- |
Find assessor info on the county website
Monthly payment
Est. payment
Payment breakdown
Explore the cost of this home by adjusting the details. Changes won't be saved.Climate risks
Neighborhood: Lower Greenville
Nearby schools
Schools provided by the listing agent
- Elementary: Geneva Heights
- Middle: Long
- High: Woodrow Wilson
- District: Dallas ISD
Source: NTREIS. This data may not be complete. We recommend contacting the local school district to confirm school assignments for this home.

Similar homes
- $1,049,0003 bd3 ba2.4k sqft5727 Vickery Blvd, Dallas, TX 75206For Sale
 MLS ID #21334626, Philip Hobson. NTREIS
 - $1,149,0003 bd2 ba2.5k sqft5538 Ridgedale Ave, Dallas, TX 75206For Sale
 MLS ID #21394773, Amy Malooley. NTREIS
 - $1,100,0003 bd4 ba2.6k sqft5613 Ellsworth Ave, Dallas, TX 75206For Sale
 MLS ID #21404842, David Bush. NTREIS
 - $995,0004 bd3 ba2k sqft5947 Marquita Ave, Dallas, TX 75206For Sale
 MLS ID #21396968, Debbie Sherrington. NTREIS
