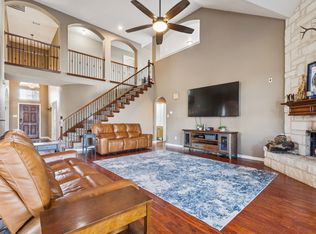
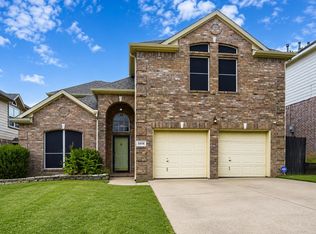
Gorgeous 5-bedroom, 3-bath home in the prestigious Lake community of Marine Creek Ranch! With over 3,100 sq. ft., this spacious open-concept floor plan features a beautiful kitchen with a gas stove, stainless steel appliances, and plenty of room to gather.
The oversized primary suite offers a private en-suite bath with double sinks, a walk-in shower, and a huge closet with built-in shelving. Enjoy relaxing weekends on the covered patio, entertaining in the upstairs media-game room, or taking advantage of the incredible community amenities.
This home also features extended parking, offering extra convenience for multiple vehicles, guests, or recreational storage. Walking distance to the community boat dock, pool, walking trails, picnic area, and playground, this home truly has it all!
Pending
Price cut: $13.9K (6/23)
$386,000
6017 Saddle Bag Dr, Fort Worth, TX 76179
5beds
3,168sqft
:
Get pre-qualified$2,898/mo
Single Family Residence
Built in 2006
8,276 Square Feet Lot
$384,100 Zestimate®
$122/sqft
$30/mo HOA
What's special
Gas stoveStainless steel appliancesSpacious open-concept floor planPrivate en-suite bathCovered patioUpstairs media-game roomBeautiful kitchen
- 68 days |
- 625 |
- 48 |
Likely to sell faster than
Zillow last checked:
Listing updated:
Listed by:
Kara Wiggins 0641363,
Wethington Agency 817-720-6300
Source: NTREIS,MLS#: 21277236
Facts & features
Interior
Bedrooms & bathrooms
- Bedrooms: 5
- Bathrooms: 3
- Full bathrooms: 3
Primary bedroom
- Features: Ceiling Fan(s), En Suite Bathroom, Sitting Area in Primary, Walk-In Closet(s)
- Level: Second
- Dimensions: 27 x 15
Bedroom
- Level: Second
- Dimensions: 12 x 11
Bedroom
- Level: First
- Dimensions: 12 x 10
Bedroom
- Level: Second
- Dimensions: 14 x 12
Bedroom
- Level: Second
- Dimensions: 12 x 11
Breakfast room nook
- Level: First
- Dimensions: 11 x 10
Dining room
- Level: First
- Dimensions: 12 x 11
Game room
- Features: Ceiling Fan(s)
- Level: Second
- Dimensions: 21 x 14
Kitchen
- Features: Breakfast Bar, Built-in Features, Walk-In Pantry
- Level: First
- Dimensions: 13 x 11
Living room
- Features: Built-in Features, Ceiling Fan(s), Fireplace
- Level: First
- Dimensions: 20 x 15
Heating
- Central, Natural Gas
Cooling
- Central Air, Ceiling Fan(s), Electric
Appliances
- Included: Double Oven, Dishwasher, Disposal, Gas Range, Microwave, Vented Exhaust Fan
- Laundry: Washer Hookup, Dryer Hookup, Laundry in Utility Room
Features
- Built-in Features, Decorative/Designer Lighting Fixtures, Eat-in Kitchen, High Speed Internet, Open Floorplan, Pantry, Cable TV, Walk-In Closet(s)
- Flooring: Carpet, Ceramic Tile, Wood
- Windows: Window Coverings
- Has basement: No
- Number of fireplaces: 1
- Fireplace features: Gas Starter, Living Room
Interior area
- Total interior livable area: 3,168 sqft
Video & virtual tour
Property
Parking
- Total spaces: 2
- Parking features: Additional Parking, Door-Single, Driveway, Garage Faces Front, Garage
- Attached garage spaces: 2
Features
- Levels: Two
- Stories: 2
- Patio & porch: Rear Porch, Front Porch, Covered
- Exterior features: Rain Gutters
- Pool features: None, Community
- Fencing: Back Yard,Wood
Lot
- Size: 8,276 Square Feet
- Features: Interior Lot, Landscaped, Subdivision, Sprinkler System, Few Trees
Details
- Parcel number: 40368572
Construction
Type & style
- Home type: SingleFamily
- Architectural style: Traditional,Detached
- Property subtype: Single Family Residence
Materials
- Brick
- Roof: Composition
Condition
- Year built: 2006
Utilities & green energy
- Sewer: Public Sewer
- Water: Public
- Utilities for property: Sewer Available, Water Available, Cable Available
Community & HOA
Community
- Features: Dock, Lake, Other, Playground, Park, Pool
- Security: Smoke Detector(s)
- Subdivision: Marine Creek Ranch Add
HOA
- Has HOA: Yes
- Services included: All Facilities, Association Management
- HOA fee: $360 annually
- HOA name: Marine Creek Ranch Hoa
- HOA phone: 214-705-1615
Location
- Region: Fort Worth
Financial & listing details
- Price per square foot: $122/sqft
- Tax assessed value: $472,502
- Annual tax amount: $11,367
- Date on market: 5/21/2026
- Cumulative days on market: 58 days
- Listing terms: Cash,Conventional,FHA,VA Loan
- Exclusions: tvs, fridge, hammock, and potted plants, media equipment and screen
Estimated market value
$384,100
$365,000 - $403,000
$2,636/mo
Price history
| Date | Event | Price |
|---|---|---|
| 7/27/2026 | Pending sale | $386,000$122/sqft |
Source: NTREIS #21277236 Report a problem | ||
| 7/16/2026 | Contingent | $386,000$122/sqft |
Source: NTREIS #21277236 Report a problem | ||
| 6/23/2026 | Price change | $386,000-3.5%$122/sqft |
Source: NTREIS #21277236 Report a problem | ||
| 5/30/2026 | Price change | $399,900-3.6%$126/sqft |
Source: NTREIS #21277236 Report a problem | ||
| 5/21/2026 | Listed for sale | $415,000+47.2%$131/sqft |
Source: NTREIS #21277236 Report a problem | ||
| 11/20/2018 | Sold | -- |
Source: Agent Provided Report a problem | ||
| 10/31/2018 | Pending sale | $282,000$89/sqft |
Source: Opendoor Texas Brokerage, LLC #13866079 Report a problem | ||
| 10/11/2018 | Price change | $282,000-0.4%$89/sqft |
Source: Opendoor #13866079 Report a problem | ||
| 10/4/2018 | Price change | $283,000-0.4%$89/sqft |
Source: Opendoor #13866079 Report a problem | ||
| 9/27/2018 | Price change | $284,000-1.4%$90/sqft |
Source: Opendoor #13866079 Report a problem | ||
| 9/6/2018 | Price change | $288,000-0.3%$91/sqft |
Source: Opendoor #13866079 Report a problem | ||
| 8/30/2018 | Price change | $289,000-0.3%$91/sqft |
Source: Opendoor #13866079 Report a problem | ||
| 8/23/2018 | Price change | $290,000-0.7%$92/sqft |
Source: Opendoor #13866079 Report a problem | ||
| 8/9/2018 | Price change | $292,000-0.3%$92/sqft |
Source: Opendoor #13866079 Report a problem | ||
| 8/3/2018 | Price change | $293,000-0.3%$92/sqft |
Source: Opendoor #13866079 Report a problem | ||
| 7/27/2018 | Price change | $294,000-0.3%$93/sqft |
Source: Opendoor #13866079 Report a problem | ||
| 7/20/2018 | Price change | $295,000-0.3%$93/sqft |
Source: Opendoor #13866079 Report a problem | ||
| 7/13/2018 | Price change | $296,000-0.3%$93/sqft |
Source: Opendoor #13866079 Report a problem | ||
| 7/5/2018 | Price change | $297,000-0.3%$94/sqft |
Source: Opendoor #13866079 Report a problem | ||
| 6/28/2018 | Price change | $298,000-0.7%$94/sqft |
Source: Opendoor #13866079 Report a problem | ||
| 6/14/2018 | Listed for sale | $300,000+11.2%$95/sqft |
Source: Opendoor Texas Brokerage, LLC #13866079 Report a problem | ||
| 9/28/2016 | Sold | -- |
Source: Agent Provided Report a problem | ||
| 9/11/2016 | Pending sale | $269,900$85/sqft |
Source: Berkshire HathawayHS Worldwide #13445371 Report a problem | ||
| 8/18/2016 | Price change | $269,900-1.8%$85/sqft |
Source: Berkshire HathawayHS Worldwide #13445371 Report a problem | ||
| 8/5/2016 | Listed for sale | $274,900$87/sqft |
Source: Berkshire HathawayHS Worldwide #13445371 Report a problem | ||
Public tax history
| Year | Property taxes | Tax assessment |
|---|---|---|
| 2025 | $8,652 +3.8% | $472,502 |
| 2024 | $8,339 +8.5% | $472,502 -7.5% |
| 2023 | $7,684 -12.2% | $510,879 +26.8% |
| 2022 | $8,750 +5.9% | $402,844 +24% |
| 2021 | $8,261 -2.4% | $324,760 -0.4% |
| 2020 | $8,465 -1.1% | $325,971 -0.4% |
| 2019 | $8,563 +16% | $327,182 +17.2% |
| 2018 | $7,380 +8% | $279,111 +8.7% |
| 2017 | $6,834 -8.7% | $256,734 -12.7% |
| 2016 | $7,482 +18% | $293,975 +6.4% |
| 2015 | $6,342 | $276,206 +9.7% |
| 2014 | $6,342 | $251,800 +15.9% |
| 2013 | -- | $217,300 +11.6% |
| 2012 | -- | $194,700 -9.5% |
| 2011 | -- | $215,100 +38.2% |
| 2010 | -- | $155,600 -9.8% |
| 2009 | -- | $172,500 +1.5% |
| 2008 | -- | $170,000 -11.4% |
| 2007 | -- | $191,900 +686.8% |
| 2006 | -- | $24,389 |
| 2005 | -- | $24,389 |
| 2004 | -- | $24,389 |
Find assessor info on the county website
Monthly payment
Est. payment
Payment breakdown
Explore the cost of this home by adjusting the details. Changes won't be saved.Climate risks
Neighborhood: Marine Creek Ranch
Nearby schools
GreatSchools rating
- 5/10Greenfield Elementary SchoolGrades: PK-5Distance: 0.3 mi
- 5/10Ed Willkie Middle SchoolGrades: 6-8Distance: 0.6 mi
- 5/10Chisholm Trail High SchoolGrades: 9-12Distance: 0.9 mi
Schools provided by the listing agent
- Elementary: Greenfield
- Middle: Ed Willkie
- High: Chisholm Trail
- District: Eagle MT-Saginaw ISD
Source: NTREIS. This data may not be complete. We recommend contacting the local school district to confirm school assignments for this home.
- $411,2003 bd2 ba3k sqft6013 Saddle Bag Dr, Fort Worth, TX 76179Off Market
- $420,7005 bd3 ba3.4k sqft6021 Saddle Bag Dr, Fort Worth, TX 76179Off Market
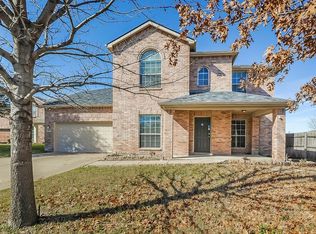
- $343,8004 bd2 ba2.3k sqft6009 Saddle Bag Dr, Fort Worth, TX 76179Off Market
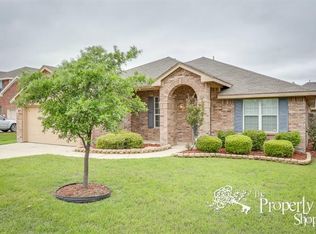
- $399,5004 bd2 ba2.4k sqft6020 Westgate Dr, Fort Worth, TX 76179Off Market
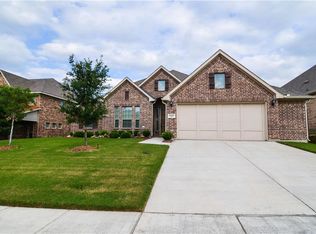
- $504,2005 bd4 ba3.5k sqft6024 Westgate Dr, Fort Worth, TX 76179Off Market
- $480,9004 bd4 ba2.7k sqft6016 Westgate Dr, Fort Worth, TX 76179Off Market
- $410,9005 bd3 ba3.1k sqft6025 Saddle Bag Dr, Fort Worth, TX 76179Off Market
- $397,3004 bd2 ba2.7k sqft6012 Saddle Bag Dr, Fort Worth, TX 76179Off Market
A local agent can set up tours, give advice and negotiate with sellers.
A local lender can help you make sure your offer is ready when you are.
Similar homes
- $385,0004 bd3 ba2.3k sqft6105 Dunnlevy Dr, Fort Worth, TX 76179For Sale
 MLS ID #21272697, Genia Sanchez. NTREIS
 - $413,0004 bd3 ba2.2k sqft2513 Peoria Dr, Fort Worth, TX 76179For Sale
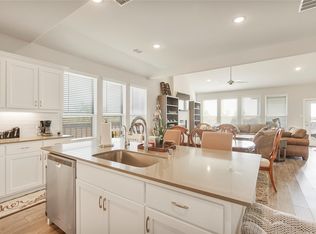 MLS ID #21342593, Vanessa Macey. NTREIS
 - $484,9004 bd4 ba3.6k sqft5636 Wills Creek Ln, Fort Worth, TX 76179For Sale
 MLS ID #21225551, Julieanne Jones. NTREIS
 - $350,0004 bd3 ba2.2k sqft5016 Coral Creek Dr, Fort Worth, TX 76135For Sale
 MLS ID #21338366, Claudia Willick. NTREIS
 - $345,0004 bd3 ba3.1k sqft5933 Misty Breeze Dr, Fort Worth, TX 76179For SaleMLS ID #21271578, Tony Spriggs. NTREIS
- $449,9005 bd3 ba3k sqft5656 Broad Bay Ln, Fort Worth, TX 76179For SaleMLS ID #21131701, MiChelle Chambers. NTREIS
- $443,7004 bd3 ba3k sqft5721 Diamond Valley Dr, Fort Worth, TX 76179For SaleMLS ID #21014010, Vickie Cook. NTREIS
- $325,0003 bd2 ba1.6k sqft5816 Brookville Dr, Fort Worth, TX 76179For SaleMLS ID #21339326, Judith Droguett. NTREIS
- $390,0005 bd3 ba2.8k sqft1629 Quails Nest Dr, Fort Worth, TX 76177For SaleMLS ID #21260158, Haley Howard. NTREIS
- $420,0004 bd3 ba2.7k sqft8105 Kurgan Trl, Fort Worth, TX 76131For SaleMLS ID #21331689, Chandler Crouch. NTREIS
- $375,0004 bd2 ba2.1k sqft1836 Velarde Rd, Fort Worth, TX 76131For SaleMLS ID #21338710, Adrianne Trussell. NTREIS
- $325,0003 bd2 ba1.6k sqft5828 Utopia Dr, Fort Worth, TX 76179For SaleMLS ID #21278241, Judith Droguett. NTREIS
- $385,0003 bd2 ba1.9k sqft1652 Victoria Dr, Saginaw, TX 76131For SaleMLS ID #21339755, Chandler Crouch. NTREIS
- $349,9904 bd3 ba2.3k sqft8920 Prairie Dawn Dr, Fort Worth, TX 76131For SaleMLS ID #21290619, Eric Ritenour. NTREIS
- $365,0004 bd3 ba2.4k sqft5724 Table Rock Dr, Fort Worth, TX 76131For SaleMLS ID #21263443, Susan Howarth. NTREIS
- $425,0003 bd3 ba2.9k sqft8629 Tribute Ln, Fort Worth, TX 76131For SaleMLS ID #21328226, Christie Cannon. NTREIS
- $295,0003 bd2 ba1.8k sqft8740 Noontide Dr, Fort Worth, TX 76179For SaleMLS ID #21260105, Laurie Murdoch. NTREIS
- $399,9994 bd2 ba2.1k sqft12125 Shadybrook Dr, Fort Worth, TX 76244For SaleMLS ID #21336124, Charles Brown. NTREIS
- $395,0004 bd3 ba2.3k sqft8737 Sunset Trace Dr, Fort Worth, TX 76244For SaleMLS ID #21278808, Corey Bearden. NTREIS
- $390,0004 bd3 ba2.4k sqft12308 Durango Root Dr, Fort Worth, TX 76244For SaleMLS ID #21292893, Steven Nieves. NTREIS
