Welcome home to this beautifully updated 3-bedroom, 1-bathroom home offering a great blend of modern updates and timeless charm. The inviting layout provides comfortable living spaces and an updated kitchen featuring stainless steel appliances, butcher block countertops, and a stylish tile backsplash. All three bedrooms offer fresh paint and updated flooring, while the renovated bathroom features contemporary fixtures and finishes. The unfinished basement provides excellent storage space and plenty of potential for future use. Step outside and enjoy the newly added fire pit, creating the perfect setting for relaxing evenings and entertaining guests. An attached 2-car garage provides convenient parking and additional storage, while the newer roof and HVAC system offer added peace of mind. Thoughtfully updated and truly move-in ready, this home offers the comfort, functionality, and potential you've been looking for. Schedule your showing today!
Pending
Price cut: $2.6K (9/3)
$204,900
6018 Ivanhoe St, Indianapolis, IN 46219
3beds
1,700sqft
Residential, Single Family Residence
Built in 1951
7,405 Square Feet Lot
$-- Zestimate®
$121/sqft
$-- HOA
What's special
Contemporary fixtures and finishesInviting layoutUpdated kitchenUpdated flooringFresh paintStainless steel appliancesButcher block countertops
- 59 days
- 202
- 6
Likely to sell faster than
Zillow last checked:
Listing updated:
Listed by:
Craig Deboor craig@deboorgroup.com,
Real Broker, LLC,
Hudson Joy,
Real Broker, LLC
Source: MIBOR as distributed by MLS GRID,MLS#: 22120779
Facts & features
Interior
Bedrooms & bathrooms
- Bedrooms: 3
- Bathrooms: 1
- Full bathrooms: 1
- Main level bathrooms: 1
- Main level bedrooms: 3
Primary bedroom
- Level: Main
- Area: 144 Square Feet
- Dimensions: 12x12
Bedroom 2
- Level: Main
- Area: 126 Square Feet
- Dimensions: 9x14
Bedroom 3
- Level: Main
- Area: 99 Square Feet
- Dimensions: 9x11
Kitchen
- Level: Main
- Area: 105 Square Feet
- Dimensions: 7x15
Living room
- Level: Main
- Area: 204 Square Feet
- Dimensions: 12x17
Heating
- Forced Air
Cooling
- Central Air
Appliances
- Included: Dishwasher, Disposal, Microwave, Gas Oven, Refrigerator, Water Heater
Features
- Eat-in Kitchen
- Basement: Full
Interior area
- Total structure area: 1,700
- Total interior livable area: 1,700 sqft
- Finished area below ground: 850
Property
Parking
- Total spaces: 2
- Parking features: Attached
- Attached garage spaces: 2
Features
- Levels: One
- Stories: 1
Lot
- Size: 7,405 Square Feet
Details
- Parcel number: 491011110006000701
- Horse amenities: None
Construction
Type & style
- Home type: SingleFamily
- Architectural style: Bungalow
- Property subtype: Residential, Single Family Residence
Materials
- Vinyl Siding
- Foundation: Block
Condition
- New construction: No
- Year built: 1951
Utilities & green energy
- Water: Public
Community & HOA
Community
- Subdivision: Allens Southeast Irvington
HOA
- Has HOA: No
Location
- Region: Indianapolis
Financial & listing details
- Price per square foot: $121/sqft
- Annual tax amount: $1,680
- Date on market: 8/19/2026
- Cumulative days on market: 60 days
Estimated market value
Not available
Estimated sales range
Not available
Not available
Price history
| Date | Event | Price |
|---|---|---|
| 10/7/2026 | Pending sale | $204,900$121/sqft |
Source:  MIBOR as distributed by MLS GRID #22120779 Report a problem MIBOR as distributed by MLS GRID #22120779 Report a problem | ||
| 9/3/2026 | Price change | $204,900-1.3%$121/sqft |
Source: MIBOR as distributed by MLS GRID #22120779 Report a problem | ||
| 8/19/2026 | Listed for sale | $207,500+5.3%$122/sqft |
Source: MIBOR as distributed by MLS GRID #22120779 Report a problem | ||
| 4/21/2025 | Sold | $197,000+1.1%$116/sqft |
Source: MIBOR as distributed by MLS GRID #22023198 Report a problem | ||
| 3/25/2025 | Pending sale | $194,900$115/sqft |
Source: MIBOR as distributed by MLS GRID #22023198 Report a problem | ||
| 3/16/2025 | Price change | $194,900-2.1%$115/sqft |
Source: MIBOR as distributed by MLS GRID #22023198 Report a problem | ||
| 2/21/2025 | Listed for sale | $199,000$117/sqft |
Source: MIBOR as distributed by MLS GRID #22023198 Report a problem | ||
Public tax history
Tax history is unavailable.
Monthly payment
Est. payment
Payment breakdown
Explore the cost of this home by adjusting the details. Changes won't be saved.Climate risks
Neighborhood: Irvington

Similar homes
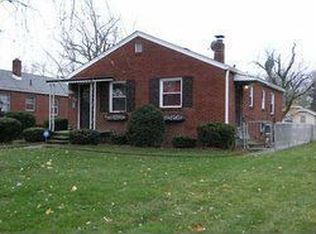
- $205,0003 bd2 ba1.6k sqft618 S Butler Ave, Indianapolis, IN 46219Active
 MLS ID #22120373, Mihir Bhimaraju, Real Broker, LLC. MIBOR as distributed by MLS GRID
 - $223,0002 bd2 ba1.7k sqft6043 Ivanhoe St, Indianapolis, IN 46219Active
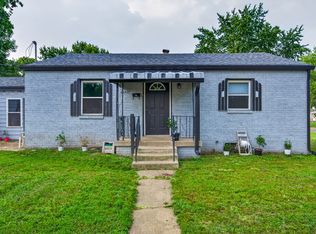 MLS ID #22120982, Emma Moore, Weichert, REALTORS®. MIBOR as distributed by MLS GRID
 - $184,0003 bd2 ba1.7k sqft415 S Arlington Ave, Indianapolis, IN 46219Active
 MLS ID #22116440, Andrew Sullivan, Keller Williams Indpls Metro N. MIBOR as distributed by MLS GRID
 - $199,9002 bd1 ba1.8k sqft609 N Emerson Ave, Indianapolis, IN 46219Active
 MLS ID #22130163, Paul Linn, Real Broker, LLC. MIBOR as distributed by MLS GRID
