Nestled in the desirable Pinemont Park neighborhood, this charming home boasts 3 bedrooms, 2 baths, and a 2-car garage. Featuring a spacious open floor plan with high ceilings, the property offers a private driveway for 2 additional vehicles and green space in the front and back. The primary bedroom is located at the back of the home and includes a large walk-in closet and a luxurious ensuite bathroom with 2 sinks, shower, and separate tub. With a formal entry, this inviting home is perfect for those seeking comfort and convenience.
Pending
$350,000
6022 Lynwood Banks Ln, Houston, TX 77092
3beds
1,798sqft
:
Get pre-qualified$2,670/mo
Single Family Residence
Built in 2007
4,207 Square Feet Lot
$345,400 Zestimate®
$195/sqft
$167/mo HOA
What's special
High ceilingsFormal entrySpacious open floor planLarge walk-in closet
- 26 days |
- 262 |
- 10 |
Likely to sell faster than
Zillow last checked:
Listing updated:
Listed by:
Thomas Villanueva TREC #0395547 281-546-8118,
Coldwell Banker Realty - Heights
Source: HAR,MLS#: 17635272
Facts & features
Interior
Bedrooms & bathrooms
- Bedrooms: 3
- Bathrooms: 2
- Full bathrooms: 2
Rooms
- Room types: Utility Room
Primary bathroom
- Features: Full Secondary Bathroom Down, Primary Bath: Double Sinks, Primary Bath: Separate Shower, Primary Bath: Soaking Tub, Secondary Bath(s): Tub/Shower Combo
Kitchen
- Features: Breakfast Bar, Kitchen open to Family Room
Heating
- Natural Gas
Cooling
- Ceiling Fan(s), Electric
Appliances
- Included: Disposal, Electric Oven, Electric Cooktop, Dishwasher
- Laundry: Electric Dryer Hookup, Washer Hookup
Features
- Formal Entry/Foyer, High Ceilings, All Bedrooms Down
- Flooring: Engineered Hardwood
- Windows: Insulated/Low-E windows, Window Coverings
Interior area
- Total structure area: 1,798
- Total interior livable area: 1,798 sqft
Video & virtual tour
Property
Parking
- Total spaces: 2
- Parking features: Attached
- Attached garage spaces: 2
Features
- Stories: 1
- Fencing: Back Yard
Lot
- Size: 4,207 Square Feet
- Features: Subdivided, 0 Up To 1/4 Acre
Details
- Parcel number: 1286100010025
Construction
Type & style
- Home type: SingleFamily
- Architectural style: Traditional
- Property subtype: Single Family Residence
Materials
- Batts Insulation, Cement Siding
- Foundation: Slab
- Roof: Composition
Condition
- New construction: No
- Year built: 2007
Utilities & green energy
- Sewer: Public Sewer
- Water: Public
Green energy
- Energy efficient items: HVAC, Exposure/Shade
Community & HOA
Community
- Subdivision: Pinemont Square Sec 02
HOA
- Has HOA: Yes
- HOA fee: $2,000 annually
Location
- Region: Houston
Financial & listing details
- Price per square foot: $195/sqft
- Tax assessed value: $329,920
- Annual tax amount: $7,012
- Date on market: 7/4/2026
- Listing terms: Cash,Conventional
- Exclusions: None
- Road surface type: Concrete, Curbs, Gutters
Estimated market value
$345,400
$328,000 - $363,000
$2,234/mo
Price history
| Date | Event | Price |
|---|---|---|
| 7/22/2026 | Pending sale | $350,000$195/sqft |
Source:  HAR #17635272 Report a problem HAR #17635272 Report a problem | ||
| 7/4/2026 | Listed for sale | $350,000+59.5%$195/sqft |
Source: HAR #17635272 Report a problem | ||
| 7/1/2014 | Sold | -- |
Source: Agent Provided Report a problem | ||
| 6/15/2014 | Listed for sale | $219,500$122/sqft |
Source: Brooks Ballard Fine Home & Est #68278294 Report a problem | ||
| 5/29/2014 | Pending sale | $219,500$122/sqft |
Source: Brooks Ballard Fine Home & Est #68278294 Report a problem | ||
| 5/23/2014 | Listed for sale | $219,500$122/sqft |
Source: Brooks Ballard Fine Home & Est #68278294 Report a problem | ||
Public tax history
| Year | Property taxes | Tax assessment |
|---|---|---|
| 2025 | $158 -63.4% | $329,920 +0.8% |
| 2024 | $430 +5.2% | $327,346 |
| 2023 | $409 -75.1% | $327,346 +12.3% |
| 2022 | $1,645 | $291,592 +10.4% |
| 2021 | -- | $264,048 +3.9% |
| 2020 | $1,866 -10.5% | $254,202 +1.9% |
| 2019 | $2,084 +4.5% | $249,438 +4.6% |
| 2018 | $1,995 | $238,550 |
| 2017 | $1,995 +4.7% | $238,550 |
| 2016 | $1,904 | $238,550 +10.9% |
| 2015 | -- | $215,010 +3.1% |
| 2014 | -- | $208,626 +20.7% |
| 2013 | -- | $172,840 +5.1% |
| 2012 | -- | $164,508 |
| 2011 | -- | $164,508 |
| 2010 | -- | $164,508 -3.9% |
| 2009 | -- | $171,108 |
Find assessor info on the county website
Monthly payment
Est. payment
Payment breakdown
Explore the cost of this home by adjusting the details. Changes won't be saved.Climate risks
Neighborhood: Oak Forest - Garden Oaks
Nearby schools
GreatSchools rating
- 6/10Wainwright Elementary SchoolGrades: PK-5Distance: 1.3 mi
- 4/10Clifton Middle SchoolGrades: 6-8Distance: 0.3 mi
- 3/10Scarborough High SchoolGrades: 9-12Distance: 0.9 mi
Schools provided by the listing agent
- Elementary: Wainwright Elementary School
- Middle: Clifton Middle School (Houston)
- High: Scarborough High School
Source: HAR. This data may not be complete. We recommend contacting the local school district to confirm school assignments for this home.
- $336,7003 bd2 ba1.4k sqft6018 Lynwood Banks Ln, Houston, TX 77092Off Market
- $297,8003 bd2 ba1.4k sqft6026 Lynwood Banks Ln, Houston, TX 77092Off Market

- $341,1003 bd2 ba1.6k sqft6011 Tenton Park Ln, Houston, TX 77092Off Market
- $310,2003 bd2 ba1.4k sqft6007 Tenton Park Ln, Houston, TX 77092Off Market
- $417,6004 bd2 ba3.1k sqft6014 Lynwood Banks Ln, Houston, TX 77092Off Market
- $296,5003 bd2 ba1.4k sqft6015 Tenton Park Ln, Houston, TX 77092Off Market
- $323,3003 bd2 ba1.4k sqft6015 Tenton Park Ln #A, Houston, TX 77092Off Market
- $379,7003 bd3 ba2.1k sqft6030 Lynwood Banks Ln, Houston, TX 77092Off Market
A local agent can set up tours, give advice and negotiate with sellers.
Similar homes
- $315,0004 bd3 ba2.1k sqft9414 Bauer Oaks Dr, Houston, TX 77095For Sale
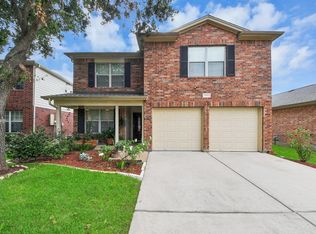 MLS ID #65090710, Joselyn Anabel Gonzalez, Premier Haus Realty, LLC. HAR
 - $340,0005 bd4 ba2.2k sqft2106 Bertrand St, Houston, TX 77093For Sale
 MLS ID #95612811, Keila Minor, K1 Real Estate Group. HAR
 - $365,0003 bd2 ba2.1k sqft6519 Trenton Lake Ln, Houston, TX 77041For Sale
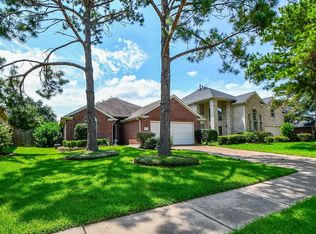 MLS ID #55299618, Steve Hardcastle, RE/MAX Signature. HAR
 - $349,0003 bd2 ba2.1k sqft20615 Redbud Rain Dr, Katy, TX 77449For Sale
 MLS ID #20587272, Judy Hans, CB&A, Realtors-Katy. HAR
 - $379,9954 bd3 ba2.6k sqft8402 Terrace Brook Dr, Houston, TX 77040For SaleMLS ID #75962066, Cecilia Anaya, Walzel Properties - Corporate Office. HAR
- $360,0004 bd3 ba2.4k sqft16606 Greenbriar Point Ln, Houston, TX 77095For SaleMLS ID #63053378, Desha Bloom, Orchard Brokerage. HAR
- $285,0004 bd2 ba2k sqft12314 Mardi Gras Dr, Houston, TX 77014For SaleMLS ID #32050425, Loretta Stephens, Keller Williams Realty Professionals. HAR
- $299,9954 bd2 ba2k sqft2534 Seahorse Bend Dr, Katy, TX 77449For SaleMLS ID #59016508, Mohammad Ali, AVMS Properties LLC. HAR
- $320,0004 bd2 ba2.2k sqft7915 Fall Hollow Dr, Houston, TX 77041For SaleMLS ID #73789019, Norberto Lopez, Keller Williams Signature. HAR
- $352,0003 bd3 ba2.2k sqft3614 Havenmoor Pl, Katy, TX 77449For SaleMLS ID #75704723, Klodian Hoxha, LPT Realty, LLC. HAR
- $280,0003 bd4 ba2.1k sqft3332 Masters Point Dr, Houston, TX 77091For SaleMLS ID #63181470, Robert Boudwin, JLA Realty. HAR
- $380,0004 bd3 ba2.5k sqft8855 Distant Woods Dr, Houston, TX 77095For SaleMLS ID #80882763, Ashlee Morris, RE/MAX Compass. HAR
- $345,0004 bd3 ba2.5k sqft19639 Oakwood Falls Trl, Houston, TX 77084For SaleMLS ID #35786826, Tracey Riley, Compass RE Texas, LLC - West Houston. HAR
- $349,9003 bd2 ba2.4k sqft3022 Cypress Point Dr, Missouri City, TX 77459For SaleMLS ID #84064751, Patty Newton, RE/MAX Fine Properties. HAR
- $389,0004 bd3 ba2.6k sqft8814 Apple Mill Dr, Houston, TX 77095For SaleMLS ID #93852005, Ruby McCullough, McKenzie Banks Real Estate, LLC. HAR
- $367,5004 bd3 ba2.5k sqft7510 Blue Bonnet Run Ct, Houston, TX 77095For SaleMLS ID #59062648, Nicholas Longtin, Redfin Corporation. HAR
- $349,0003 bd3 ba2.6k sqft7410 Lynnbrook Falls Ln, Humble, TX 77396For SaleMLS ID #14786672, Omar Scanu, RE/MAX Pearland. HAR
- $415,0004 bd3 ba2.4k sqft18707 Agua Vista Dr, Houston, TX 77084For SaleMLS ID #81770065, David Smith, Compass RE Texas, LLC - Memorial. HAR
- $450,0004 bd4 ba2.6k sqft10602 Enclave Shadows Ct, Houston, TX 77043For SaleMLS ID #16051792, Summer Patton, Better Homes and Gardens Real Estate Gary Greene - Cypress. HAR
- $329,0003 bd2 ba1.9k sqft14310 Brody Falls Ct, Houston, TX 77044For SaleMLS ID #82725809, Oscar Torres, Corcoran Genesis. HAR
