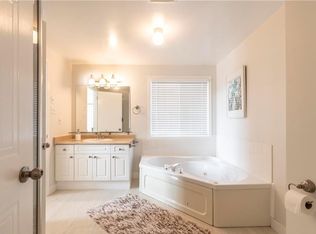
Welcome to Country Club Mews! Tucked away on a private cul-de-sac and surrounded by scenic walking paths and the natural beauty of Highland Woods, this quality-built, well-maintained two-storey home offers comfort, space, and an exceptional setting.The inviting main floor features a dedicated office, a spacious living and dining area, and a comfortable den with access to the beautiful outdoor living spaces. Upstairs, you'll find three generous bedrooms and two well-appointed bathrooms. The finished lower level adds valuable living space with a large family or recreation room, workshop, three-piece bathroom, and laundry/utility room.Outside, enjoy the covered front entry and sitting area, or retreat to the private, mature backyard backing onto lush green space. A spacious deck and gazebo create the perfect backdrop for entertaining, relaxing, and enjoying the outdoors.Located in a peaceful and sought-after neighbourhood, this exceptional home is ready to welcome its next owners.
For sale
C$699,900
603 Country Club Mews, London, ON N6C 5R1
3beds
4baths
Single Family Residence
Built in ----
8,124 Square Feet Lot
$-- Zestimate®
C$--/sqft
C$-- HOA
What's special
Private cul-de-sacInviting main floorDedicated officeThree generous bedroomsTwo well-appointed bathroomsThree-piece bathroom
- 1 day
- 3
- 0
Zillow last checked:
Listing updated:
Listed by:
CENTURY 21 FIRST CANADIAN CORP
Source: TRREB,MLS®#: X13718442 Originating MLS®#: London and St. Thomas Association of REALTORS
Originating MLS®#: London and St. Thomas Association of REALTORSFacts & features
Interior
Bedrooms & bathrooms
- Bedrooms: 3
- Bathrooms: 4
Heating
- Forced Air, Gas
Cooling
- Central Air
Appliances
- Included: Water Heater Owned
Features
- Central Vacuum
- Basement: Full,Finished
- Has fireplace: Yes
- Fireplace features: Natural Gas
Interior area
- Living area range: 1500-2000 null
Property
Parking
- Total spaces: 3
- Parking features: Garage
- Has garage: Yes
Features
- Stories: 2
- Patio & porch: Deck
- Pool features: None
- Has view: Yes
- View description: Trees/Woods
Lot
- Size: 8,124 Square Feet
Details
- Parcel number: 084610123
- Other equipment: Sump Pump
Construction
Type & style
- Home type: SingleFamily
- Property subtype: Single Family Residence
Materials
- Brick, Vinyl Siding
- Foundation: Poured Concrete
- Roof: Asphalt Shingle
Utilities & green energy
- Sewer: Sewer
Community & HOA
Location
- Region: London
Financial & listing details
- Annual tax amount: C$5,079
- Date on market: 8/27/2026
Price history
Price history is unavailable.
Public tax history
Tax history is unavailable.
Climate risks
Neighborhood: Highland
Nearby schools
GreatSchools rating
No schools nearby
We couldn't find any schools near this home.


Similar homes
- C$675,0005 bd3 ba-- sqft35 Cowan Pl, London, ON N6C 2X4For Sale
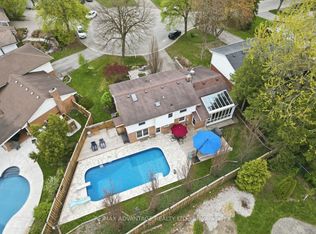 MLS ID #X13722872, RE/MAX ADVANTAGE REALTY LTD.. TRREB
 - C$674,9993 bd2 ba-- sqft102 Odessa Ave, London, ON N6J 2Z8For Sale
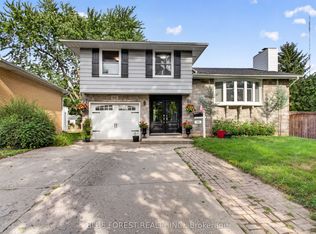 MLS ID #X13705514, BLUE FOREST REALTY INC.. TRREB
 - C$679,5004 bd2 ba-- sqft48 Westbury Ave, London, ON N6J 3G1For Sale
 MLS ID #X13717018, ROYAL LEPAGE TRILAND REALTY. TRREB
 - C$729,9004 bd3 ba-- sqft36 Garfield Ave, London, ON N6C 2B5For Sale
 MLS ID #X13722360, ROYAL LEPAGE TRILAND REALTY. TRREB
