Welcome home to this beautifully updated Cape Cod in the centrally located Bedford subdivision, offering timeless charm with a long list of modern improvements. This remodeled, renovated 4-bedroom, 2.5-bath home features gleaming hardwood floors, freshly painted interior spaces, updated fixtures, and upgraded kitchen appliances. Mature landscaping surrounds the property, creating a private, established setting, while the rear deck provides an ideal space for outdoor entertaining. Additional highlights include an irrigation system and a detached storage building for added functionality. A well-maintained home positioned just minutes from shopping, dining, and everyday conveniences--an exceptional opportunity in a sought-after location. Schedule your showing today!
For sale
$447,000
604 Bremerton Drive, Greenville, NC 27858
4beds
2,723sqft
Single Family Residence
Built in 1983
0.33 Acres Lot
$433,700 Zestimate®
$164/sqft
$-- HOA
What's special
- 48 days
- 805
- 29
Likely to sell faster than
Zillow last checked:
Listing updated:
Listed by:
Rob Hall 252-347-8031,
Rob Hall Realty
Source: Hive MLS,MLS#: 100589642 Originating MLS: Coastal Plains Association of Realtors
Originating MLS: Coastal Plains Association of RealtorsFacts & features
Interior
Bedrooms & bathrooms
- Bedrooms: 4
- Bathrooms: 3
- Full bathrooms: 2
- 1/2 bathrooms: 1
Rooms
- Room types: Master Bedroom, Bedroom 2, Bedroom 3, Bedroom 4, Dining Room, Great Room, Living Room, Bonus Room
Primary bedroom
- Description: WALK-IN CLST.
- Level: First
Bedroom 2
- Level: Second
Bedroom 3
- Level: Second
Bedroom 4
- Level: Second
Bonus room
- Level: Second
Dining room
- Level: First
Great room
- Level: First
Kitchen
- Level: First
Living room
- Level: First
Heating
- Gas Pack, Electric, Forced Air, Heat Pump, Natural Gas
Cooling
- Central Air
Appliances
- Included: Electric Oven, Electric Cooktop, Built-In Microwave, Refrigerator, Dishwasher
Features
- Master Downstairs, Walk-in Closet(s), Solid Surface, Ceiling Fan(s), Walk-In Closet(s)
- Flooring: LVT/LVP, Carpet, Tile, Wood
- Basement: None
- Number of fireplaces: 1
Interior area
- Total structure area: 2,723
- Total interior livable area: 2,723 sqft
Video & virtual tour
Property
Parking
- Parking features: Paved
Features
- Levels: Two
- Patio & porch: Deck, Porch
- Fencing: Wood
- Has view: Yes
- View description: None
- Frontage type: See Remarks
Lot
- Size: 0.33 Acres
- Dimensions: 0.33 acres
Details
- Additional structures: Storage
- Parcel number: 037631
- Zoning: R9
- Special conditions: Standard
Construction
Type & style
- Home type: SingleFamily
- Property subtype: Single Family Residence
Materials
- Vinyl Siding, Wood Frame
- Foundation: Crawl Space
- Roof: Architectural Shingle
Condition
- New construction: No
- Year built: 1983
Utilities & green energy
- Sewer: Public Sewer
- Water: Public
- Utilities for property: Natural Gas Connected, Sewer Connected, Water Connected
Community & HOA
Community
- Subdivision: Bedford
HOA
- Has HOA: No
- Amenities included: None
Location
- Region: Greenville
Financial & listing details
- Price per square foot: $164/sqft
- Tax assessed value: $388,868
- Annual tax amount: $3,884
- Date on market: 7/17/2026
- Cumulative days on market: 48 days
- Listing agreement: Exclusive Right To Sell
- Listing terms: Cash,Conventional,FHA,VA Loan
- Road surface type: Paved
Estimated market value
$433,700
$412,000 - $455,000
$2,727/mo
Price history
| Date | Event | Price |
|---|---|---|
| 7/17/2026 | Listed for sale | $447,000+63.7%$164/sqft |
Source:  Hive MLS #100589642 Report a problem Hive MLS #100589642 Report a problem | ||
| 6/6/2022 | Sold | $273,000+18.7%$100/sqft |
Source: Public Record Report a problem | ||
| 8/13/2013 | Listing removed | $229,900$84/sqft |
Source: Ramsey Smith Group #108332 Report a problem | ||
| 3/8/2013 | Listed for sale | $229,900$84/sqft |
Source: Ramsey Smith Group #108332 Report a problem | ||
Public tax history
| Year | Property taxes | Tax assessment |
|---|---|---|
| 2025 | $3,884 +0.3% | $388,868 |
| 2024 | $3,872 +26.8% | $388,868 +56.2% |
| 2023 | $3,054 +0.4% | $248,968 |
| 2022 | $3,042 | $248,968 |
| 2021 | -- | $248,968 |
| 2020 | $3,067 +1.3% | $248,968 +5.1% |
| 2019 | $3,029 +12.6% | $236,823 +0.3% |
| 2018 | $2,690 | $236,201 |
| 2017 | $2,690 | $236,201 |
| 2016 | $2,690 | $236,201 +7.6% |
| 2015 | $2,690 | $219,486 +0.6% |
| 2014 | $2,690 | $218,231 |
| 2013 | -- | $218,231 |
| 2012 | -- | $218,231 -4.3% |
| 2011 | -- | $228,117 |
| 2010 | -- | $228,117 |
| 2009 | -- | $228,117 |
| 2008 | -- | $228,117 +18.3% |
| 2007 | -- | $192,780 |
| 2006 | -- | $192,780 |
| 2005 | -- | $192,780 |
| 2004 | -- | $192,780 +22.1% |
| 2003 | -- | $157,910 |
| 2002 | -- | $157,910 |
| 2001 | -- | $157,910 |
Find assessor info on the county website
Monthly payment
Est. payment
Payment breakdown
Explore the cost of this home by adjusting the details. Changes won't be saved.Climate risks
Neighborhood: Bedford
Nearby schools
Schools provided by the listing agent
- Elementary: South Greenville Elementary School
- Middle: E.B. Aycock Middle School
- High: J.H. Rose High School
Source: Hive MLS. This data may not be complete. We recommend contacting the local school district to confirm school assignments for this home.
Similar homes
- $450,0004 bd3 ba2.8k sqft208 Dupont Circle, Greenville, NC 27858For Sale

 MLS ID #100581735, Robertson - O'Sullivan Team, Aldridge & Southerland. Hive MLS
 - $399,9994 bd3 ba2.8k sqft315 Stanwood Drive, Greenville, NC 27858For Sale
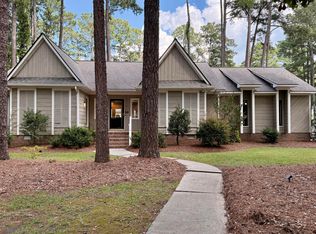 MLS ID #100599523, Chris Hodges, All Weather Realty LLC. Hive MLS
 - $419,9005 bd3 ba2.5k sqft1602 Woodwind Drive, Greenville, NC 27858For Sale
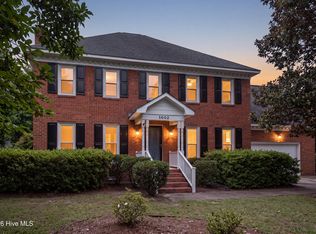 MLS ID #100600084, Rob Hall, Rob Hall Realty. Hive MLS
 - $495,0004 bd3 ba3k sqft703 Daventry Drive, Greenville, NC 27858For Sale
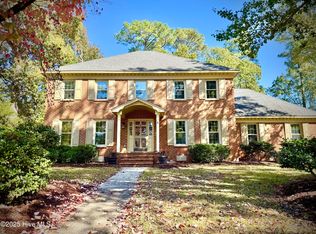 MLS ID #100538878, P.J. CONNELLY, CONNELLY PROPERTIES. Hive MLS
 - $485,0005 bd4 ba2.8k sqft3404 Wyneston Road, Greenville, NC 27858For SaleMLS ID #100560587, Kristy Hardee Whitford, Aldridge & Southerland. Hive MLS
- $449,0004 bd4 ba2.8k sqft1303 Sonata Street, Greenville, NC 27858For SaleMLS ID #100595070, Kristie Harrison Homes Team, Epique Realty. Hive MLS
- $409,9004 bd3 ba2.7k sqft3125 Cleere Court, Greenville, NC 27858For SaleMLS ID #100581074, KEVIN CHESSON, Chesson Real Estate Group. Hive MLS
- $408,4004 bd3 ba2.6k sqft1802 Rondo Drive, Greenville, NC 27858For SaleMLS ID #100594729, Rob Hall, Rob Hall Realty. Hive MLS
- $532,0004 bd4 ba3.6k sqft912 Bremerton Drive, Greenville, NC 27858For SaleMLS ID #100570271, Holly Alligood, Keller Williams Realty Points East. Hive MLS
- $385,0004 bd4 ba2.9k sqft1608 Canterbury Road, Greenville, NC 27858For SaleMLS ID #100587753, Misti Clark Hignite, Keller Williams Realty Points East. Hive MLS
- $389,5005 bd4 ba2.9k sqft401 Martinsborough Road, Greenville, NC 27858For SaleMLS ID #100548633, Caroline Cooke, Lee & Harrell Real Estate Professionals. Hive MLS
- $624,9994 bd3 ba3.4k sqft300 Wesley Road, Greenville, NC 27858For SaleMLS ID #100594405, Matthew Miller, Whitley Realty Team LLC. Hive MLS
- $389,9004 bd3 ba2.2k sqft3725 Ashcroft Drive, Winterville, NC 28590For SaleMLS ID #100585360, GENA BRALEY, B & B Realty. Hive MLS
- $374,9004 bd3 ba2.6k sqft3717 Ashcroft Drive, Winterville, NC 28590For SaleMLS ID #100582459, Cindy Kuhn, Berkshire Hathaway HomeServices Prime Properties. Hive MLS
- $349,9004 bd3 ba2.2k sqft3131 Cleere Court, Greenville, NC 27858For SaleMLS ID #100594266, Phillip Williams, All Weather Realty LLC. Hive MLS
- $569,9004 bd4 ba3.7k sqft1313 Largo Road, Greenville, NC 27858For SaleMLS ID #100597087, Patrick Watson, Stewart and Smith Realty. Hive MLS
- $389,0003 bd2 ba2.3k sqft1705 Englewood Drive, Greenville, NC 27858For SaleMLS ID #100577641, Rob Hall, Rob Hall Realty. Hive MLS
- $495,0005 bd4 ba2.9k sqft3948 Ashcroft Drive, Winterville, NC 28590For SaleMLS ID #100570605, Victoria Pinder, eXp Realty. Hive MLS
