From the moment you arrive, you'll understand why this exceptional StoneyBrooke Plantation home is one buyers won't want to miss. Built in 2020 and impeccably maintained, this stunning 3-bedroom, 2-bath residence blends timeless elegance with today's most sought-after finishes, creating a home that is as beautiful as it is functional. The open-concept design is filled with natural light and flows effortlessly from the spacious living room with its cozy gas fireplace into the designer kitchen featuring gorgeous countertops, an oversized island, abundant cabinetry, a generous pantry, and the perfect space for entertaining family and friends. Rich hardwood flooring throughout the main living areas adds warmth and sophistication, while the spacious primary suite offers a true owner's retreat complete with a spa-inspired bathroom, double vanities, an oversized tiled shower, and a large walk-in closet. Every detail has been thoughtfully designed to provide comfort, style, and effortless everyday living. Step outside to the covered back porch where you can enjoy peaceful mornings, relaxing evenings, and memorable gatherings year-round. Ideally located in one of Montgomery's most desirable communities, you'll enjoy convenient access to shopping, restaurants, parks, schools, and major thoroughfares while still experiencing the charm and tranquility of neighborhood living. Whether you're searching for your first home, your forever home, or simply a place that feels like home the moment you walk through the door, this one delivers. Homes of this quality, condition, and location are in high demand, making this an incredible opportunity you won't want to let pass by. Schedule your private showing today and experience everything this remarkable home has to offer before someone else calls it home.
Under contract
$295,000
605 Glenmede Ln, Montgomery, AL 36117
3beds
1,636sqft
:
Get pre-qualified$1,799/mo
Single Family Residence
Built in 2020
6,000 Square Feet Lot
$-- Zestimate®
$180/sqft
$26/mo HOA
What's special
Large walk-in closetDouble vanitiesOversized islandGenerous pantryAbundant cabinetrySpa-inspired bathroomOversized tiled shower
- 20 days |
- 519 |
- 48 |
Likely to sell faster than
Zillow last checked:
Listing updated:
Listed by:
Nakia S. Gresham 334-259-7673,
Real Broker, LLC.
Source: MAAR,MLS#: 588487 Originating MLS: Montgomery Area Association Of Realtors
Originating MLS: Montgomery Area Association Of RealtorsFacts & features
Interior
Bedrooms & bathrooms
- Bedrooms: 3
- Bathrooms: 2
- Full bathrooms: 2
Primary bedroom
- Level: First
Bedroom
- Level: First
Bedroom
- Level: First
Bathroom
- Level: First
Bathroom
- Level: First
Heating
- Central, Gas
Cooling
- Central Air, Ceiling Fan(s), Electric
Appliances
- Included: Dishwasher, Disposal, Gas Range, Gas Water Heater, Microwave, Plumbed For Ice Maker, Dryer, Washer
- Laundry: Washer Hookup, Dryer Hookup
Features
- Double Vanity, High Ceilings, Linen Closet, Pull Down Attic Stairs, Separate Shower, Walk-In Closet(s), Breakfast Bar, Kitchen Island
- Flooring: Carpet, Tile, Wood
- Windows: Double Pane Windows
- Attic: Pull Down Stairs
- Number of fireplaces: 1
- Fireplace features: One, Gas Starter
Interior area
- Total interior livable area: 1,636 sqft
Video & virtual tour
Property
Parking
- Total spaces: 2
- Parking features: Attached, Garage
- Attached garage spaces: 2
Features
- Levels: One
- Stories: 1
- Patio & porch: Covered, Porch
- Exterior features: Porch
- Pool features: None
Lot
- Size: 6,000 Square Feet
- Dimensions: 50 x 120 on average
- Features: City Lot
Details
- Parcel number: 000000000
Construction
Type & style
- Home type: SingleFamily
- Architectural style: One Story
- Property subtype: Single Family Residence
Materials
- Brick, Fiber Cement
- Foundation: Slab
- Roof: Vented
Condition
- Under Construction
- New construction: No
- Year built: 2020
Details
- Builder model: Carlton II
- Builder name: Lowder New Homes
Utilities & green energy
- Sewer: Public Sewer
- Water: Public
- Utilities for property: Cable Available, Electricity Available, Natural Gas Available
Green energy
- Energy efficient items: Windows
Community & HOA
Community
- Security: Fire Alarm
- Subdivision: Stoneybrooke Plantation
HOA
- Has HOA: Yes
- Services included: Recreation Facilities
- HOA fee: $156 semi-annually
Location
- Region: Montgomery
Financial & listing details
- Price per square foot: $180/sqft
- Tax assessed value: $276,600
- Annual tax amount: $1,301
- Date on market: 7/9/2026
- Cumulative days on market: 20 days
- Listing terms: Cash,Conventional,FHA,VA Loan
Estimated market value
Not available
Estimated sales range
Not available
Not available
Price history
| Date | Event | Price |
|---|---|---|
| 7/13/2026 | Contingent | $295,000$180/sqft |
Source:  MAAR #588487 Report a problem MAAR #588487 Report a problem | ||
| 7/9/2026 | Listed for sale | $295,000+6.2%$180/sqft |
Source: MAAR #588487 Report a problem | ||
| 1/18/2024 | Sold | $277,900+1.8%$170/sqft |
Source: Public Record Report a problem | ||
| 12/26/2023 | Listed for sale | $272,900+16.4%$167/sqft |
Source: MAAR #549875 Report a problem | ||
| 4/9/2021 | Sold | $234,500$143/sqft |
Source: Public Record Report a problem | ||
Public tax history
| Year | Property taxes | Tax assessment |
|---|---|---|
| 2025 | $1,301 +0.7% | $27,660 +0.7% |
| 2024 | $1,292 +9.4% | $27,480 +9% |
| 2023 | $1,181 +48.7% | $25,200 +10.1% |
| 2022 | $794 +210.8% | $22,880 |
| 2021 | $256 +3400% | -- |
| 2020 | $7 | $200 |
| 2019 | $7 | -- |
| 2018 | $7 | $200 |
| 2017 | $7 | $200 |
| 2014 | $7 | $200 |
| 2013 | $7 | $200 |
| 2011 | -- | -- |
Find assessor info on the county website
Monthly payment
Est. payment
Payment breakdown
Explore the cost of this home by adjusting the details. Changes won't be saved.Climate risks
Neighborhood: 36117
Nearby schools
GreatSchools rating
- 4/10William Silas Garrett Elementary SchoolGrades: K-5Distance: 3.6 mi
- 4/10Carr Middle SchoolGrades: 6-8Distance: 4.6 mi
- 4/10Park Crossing High SchoolGrades: 9-12Distance: 5.5 mi
Schools provided by the listing agent
- Elementary: Garrett Elementary School
- Middle: Carr Middle School,
- High: Park Crossing High School
Source: MAAR. This data may not be complete. We recommend contacting the local school district to confirm school assignments for this home.
- $271,3003 bd2 ba1.6k sqft611 Glenmede Ln, Montgomery, AL 36117Off Market

- $251,7003 bd2 ba1.6k sqft615 Glenmede Ln, Montgomery, AL 36117Off Market

- $266,5003 bd2 ba1.7k sqft619 Glenmede Ln, Montgomery, AL 36117Off Market

- $252,3003 bd1 ba1.6k sqft592 Glenmede Ln, Montgomery, AL 36117Off Market
- $279,0003 bd2 ba1.6k sqft626 Glenmede Ln, Montgomery, AL 36117Sold
- $252,7003 bd2 ba1.7k sqft623 Glenmede Ln, Montgomery, AL 36117Off Market
- $243,2003 bd2 ba1.4k sqft588 Glenmede Ln, Montgomery, AL 36117Off Market
- $256,2003 bd1 ba1.6k sqft589 Glenmede Ln, Montgomery, AL 36117Off Market
A local agent can set up tours, give advice and negotiate with sellers.
Similar homes
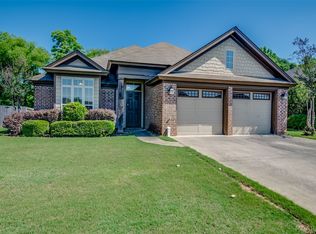
- $299,9003 bd2 ba1.7k sqft713 Charlemont Ln, Montgomery, AL 36117For Sale
 MLS ID #588362, Kim McElroy, KW Montgomery. MAAR
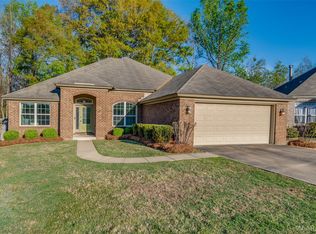
 - $290,0003 bd2 ba1.8k sqft737 Evanwood Dr, Montgomery, AL 36117For Sale
 MLS ID #586444, Terri Martin, David Kahn Company. MAAR
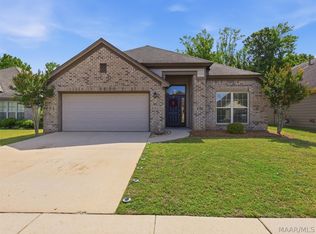
 - $299,9004 bd2 ba2.1k sqft713 Evanwood Dr, Montgomery, AL 36117For Sale
 MLS ID #584873, Terri Martin, David Kahn Company. MAAR
 - $295,0003 bd2 ba1.6k sqft1016 Russborough Ct, Montgomery, AL 36117For Sale
 MLS ID #586154, Regena S. Hill, ARC Realty. MAAR
 - $335,0003 bd2 ba2.3k sqft9016 Green Chase Dr, Montgomery, AL 36117For SaleMLS ID #588843, Tammy Chavers, RE/MAX Properties II. MAAR
- $315,0003 bd2 ba1.6k sqft10848 Lansbury Ct, Montgomery, AL 36117For SaleMLS ID #587302, Kelli H. Gilliam, Aegis-Michaud Properties Inc. MAAR
- $300,0003 bd2 ba1.7k sqft586 Ingleside Way, Pike Road, AL 36064For SaleMLS ID #588618, Giulliana C. Porter, Rooted and Local Realty. MAAR
- $300,0003 bd3 ba2.1k sqft6937 Heathermoore Loop, Montgomery, AL 36117For SaleMLS ID #585722, Kelli H. Gilliam, Aegis-Michaud Properties Inc. MAAR
- $349,9003 bd3 ba2.4k sqft8924 Green Chase Dr, Montgomery, AL 36117For SaleMLS ID #588337, Tammy Chavers, RE/MAX Properties II. MAAR
- $284,0004 bd2 ba2k sqft6336 Chappelle Ln, Montgomery, AL 36117For SaleMLS ID #588849, Melissa Snowden, ARC Realty. MAAR
- $339,9004 bd2 ba2.1k sqft10805 Blackwater Ct, Montgomery, AL 36117For SaleMLS ID #587750, Cherish Goode, Real Broker, LLC.. MAAR
- $254,1173 bd2 ba1.5k sqft7233 Heathermoore Loop, Montgomery, AL 36117For SaleMLS ID #588722, Barbara Bonds, Barbara Bonds Real Estate. MAAR
- $329,9004 bd2 ba2.1k sqft8981 Autumnbrooke Way, Montgomery, AL 36117For SaleMLS ID #588022, Terra Jorgensen, KW Montgomery. MAAR
- $350,0003 bd3 ba2.3k sqft466 Hillabee Dr, Montgomery, AL 36117For SaleMLS ID #588558, Sally W. Hodges, ARC Realty. MAAR
- $260,0003 bd2 ba1.9k sqft1524 Melissa Ln, Montgomery, AL 36117For SaleMLS ID #583879, George S. Bell, III, George S Bell III & Assoc. Inc. MAAR
- $314,9004 bd2 ba2.2k sqft1125 Autumn Ridge Rd, Montgomery, AL 36117For SaleMLS ID #584172, Kelly House DeLaitsch, IronGate Real Estate. MAAR
- $230,0003 bd2 ba1.4k sqft1309 Cameron Ct, Montgomery, AL 36117For SaleMLS ID #588128, Tina Carter, Real Broker, LLC.. MAAR
- $349,5004 bd3 ba2.3k sqft8631 Hearthstone Dr, Montgomery, AL 36117For SaleMLS ID #586661, Ryan Beesley, Securance Realty. MAAR
- $285,0003 bd2 ba1.8k sqft5650 Ash Grove Ct, Montgomery, AL 36116For SaleMLS ID #587933, Steven Dillard, RE/MAX Properties LLC. MAAR
- $219,9003 bd2 ba1.5k sqft730 Ryefield Rd, Montgomery, AL 36117For SaleMLS ID #585110, Garrett Smith, Partners Realty. MAAR
