Step into a beautifully renovated 1936 English cottage-style home just minutes from downtown Weatherford, nestled in a quiet neighborhood with exceptional charm and curb appeal. This historic residence blends timeless character with modern updates, featuring original hardwood floors and thoughtfully preserved architectural details throughout. Inside, you'll find two spacious living areas, two primary bedroom suites, a large kitchen with an expansive island and breakfast nook, a butler's pantry that doubles as a laundry area, a cozy main living area with fireplace and a large dedicated office space. The wallpaper, custom paint selections, and decor are tastefully thought out and executed. Outdoors, enjoy a true backyard oasis with a newly installed pool, expansive decking and sitting areas, and professional landscaping. Updated lighting and new fencing enhance privacy and ambiance. The renovated garage opens with sliding doors to the backyard, and a fully equipped pool house with bathroom and shower completes this exceptional outdoor living space. A rare blend of historic charm and modern luxury, this home is truly one-of-a-kind. New Roof 2025
For sale
$799,900
605 W Josephine St, Weatherford, TX 76086
3beds
3,213sqft
:
Get pre-qualified$5,450/mo
Single Family Residence
Built in 1936
0.44 Acres Lot
$765,700 Zestimate®
$249/sqft
$-- HOA
What's special
Updated lightingLarge dedicated office spaceOriginal hardwood floorsTwo primary bedroom suitesProfessional landscapingThoughtfully preserved architectural detailsBreakfast nook
- 38 days |
- 1,488 |
- 132 |
Zillow last checked:
Listing updated:
Listed by:
Robert Koch 0709494 214-586-0519,
Smart City Realty, LLC 214-586-0519
Source: NTREIS,MLS#: 21299563
Facts & features
Interior
Bedrooms & bathrooms
- Bedrooms: 3
- Bathrooms: 3
- Full bathrooms: 3
Primary bedroom
- Features: Dual Sinks, En Suite Bathroom, Garden Tub/Roman Tub, Walk-In Closet(s)
- Level: First
- Dimensions: 15 x 12
Primary bedroom
- Features: Ceiling Fan(s), Dual Sinks, En Suite Bathroom, Walk-In Closet(s)
- Level: Second
- Dimensions: 16 x 15
Bedroom
- Level: First
- Dimensions: 12 x 12
Dining room
- Level: First
- Dimensions: 14 x 14
Family room
- Level: Second
- Dimensions: 19 x 15
Kitchen
- Features: Built-in Features, Butler's Pantry, Eat-in Kitchen, Kitchen Island, Stone Counters, Walk-In Pantry
- Level: First
- Dimensions: 18 x 18
Laundry
- Features: Built-in Features, Stone Counters, Utility Sink
- Level: First
- Dimensions: 13 x 9
Living room
- Features: Fireplace
- Level: First
- Dimensions: 22 x 14
Office
- Features: Fireplace
- Level: First
- Dimensions: 12 x 9
Heating
- Central, Electric, Fireplace(s)
Cooling
- Central Air, Ceiling Fan(s), Electric
Appliances
- Included: Built-In Gas Range, Dryer, Dishwasher, Gas Cooktop, Disposal, Gas Oven, Gas Range, Microwave, Refrigerator, Washer
- Laundry: Washer Hookup, Dryer Hookup, ElectricDryer Hookup, Laundry in Utility Room, Other
Features
- Chandelier, Decorative/Designer Lighting Fixtures, Double Vanity, Eat-in Kitchen, High Speed Internet, Kitchen Island, Multiple Master Suites, Open Floorplan, Pantry, Paneling/Wainscoting, Cable TV, Natural Woodwork, Walk-In Closet(s)
- Flooring: Combination, Tile, Vinyl, Wood
- Windows: Window Coverings
- Has basement: No
- Number of fireplaces: 2
- Fireplace features: Electric, Gas, Wood Burning
Interior area
- Total interior livable area: 3,213 sqft
Video & virtual tour
Property
Parking
- Total spaces: 2
- Parking features: Additional Parking, Epoxy Flooring, Garage, Garage Door Opener
- Garage spaces: 2
Features
- Levels: Two
- Stories: 2
- Patio & porch: Patio, Covered
- Exterior features: Lighting, Outdoor Shower, Private Yard
- Has private pool: Yes
- Pool features: Fenced, Gunite, In Ground, Outdoor Pool, Pool, Private, Pool Sweep
- Fencing: Wood,Wrought Iron
Lot
- Size: 0.44 Acres
- Features: Back Yard, Lawn, Landscaped, Many Trees, Sprinkler System
- Residential vegetation: Grassed
Details
- Additional structures: Pool House
- Parcel number: R000017071
Construction
Type & style
- Home type: SingleFamily
- Architectural style: English,Detached
- Property subtype: Single Family Residence
Materials
- Brick
- Foundation: Pillar/Post/Pier
- Roof: Composition
Condition
- Year built: 1936
Utilities & green energy
- Sewer: Public Sewer
- Water: Public
- Utilities for property: Natural Gas Available, Sewer Available, Separate Meters, Water Available, Cable Available
Community & HOA
Community
- Security: Security System, Carbon Monoxide Detector(s), Smoke Detector(s)
- Subdivision: Mccalls
HOA
- Has HOA: No
Location
- Region: Weatherford
Financial & listing details
- Price per square foot: $249/sqft
- Tax assessed value: $586,080
- Annual tax amount: $9,000
- Date on market: 6/18/2026
- Cumulative days on market: 38 days
- Listing terms: Cash,Conventional,FHA,VA Loan
- Exclusions: Furnishings and blueprints
Estimated market value
$765,700
$727,000 - $804,000
$3,276/mo
Price history
| Date | Event | Price |
|---|---|---|
| 6/18/2026 | Listed for sale | $799,900+3.2%$249/sqft |
Source: NTREIS #21299563 Report a problem | ||
| 6/25/2024 | Sold | -- |
Source: NTREIS #20602677 Report a problem | ||
| 6/10/2024 | Pending sale | $775,000$241/sqft |
Source: NTREIS #20602677 Report a problem | ||
| 6/4/2024 | Contingent | $775,000$241/sqft |
Source: NTREIS #20602677 Report a problem | ||
| 5/31/2024 | Price change | $775,000-3%$241/sqft |
Source: NTREIS #20602677 Report a problem | ||
| 5/2/2024 | Price change | $799,000+77.6%$249/sqft |
Source: NTREIS #20602677 Report a problem | ||
| 7/10/2021 | Pending sale | $450,000$140/sqft |
Source: NTREIS #14598361 Report a problem | ||
| 6/11/2021 | Listed for sale | $450,000+4.9%$140/sqft |
Source: NTREIS #14598361 Report a problem | ||
| 11/4/2019 | Listing removed | $429,000$134/sqft |
Source: Fathom Realty, LLC #14108145 Report a problem | ||
| 10/19/2019 | Price change | $429,000-8.5%$134/sqft |
Source: Fathom Realty, LLC #14108145 Report a problem | ||
| 9/7/2019 | Price change | $469,000-5.9%$146/sqft |
Source: Fathom Realty, LLC #14108145 Report a problem | ||
| 7/25/2019 | Price change | $498,500-8.7%$155/sqft |
Source: CENTURY 21 JUDGE FITE COMPANY #14108145 Report a problem | ||
| 7/8/2019 | Listed for sale | $545,950$170/sqft |
Source: CENTURY 21 JUDGE FITE COMPANY #14108145 Report a problem | ||
Public tax history
| Year | Property taxes | Tax assessment |
|---|---|---|
| 2025 | $11,145 +34.8% | $586,080 +9.3% |
| 2024 | $8,269 +11.9% | $536,080 |
| 2023 | $7,392 -16.5% | $536,080 +34.4% |
| 2022 | $8,850 +201.1% | $398,990 +70.9% |
| 2021 | $2,939 +0.5% | $233,530 +13.1% |
| 2020 | $2,925 +1% | $206,440 |
| 2019 | $2,896 +0.4% | $206,440 +21.1% |
| 2018 | $2,884 -9.2% | $170,480 |
| 2017 | $3,175 +8.3% | $170,480 +35.8% |
| 2016 | $2,933 +3.9% | $125,510 |
| 2015 | $2,823 | $125,510 +3.9% |
| 2014 | $2,823 | $120,760 |
| 2013 | -- | $120,760 |
| 2012 | -- | $120,760 |
| 2011 | -- | $120,760 +0.1% |
| 2010 | -- | $120,610 |
| 2009 | -- | $120,610 |
| 2008 | -- | -- |
| 2007 | -- | -- |
| 2006 | -- | -- |
| 2004 | -- | $100,400 +0.6% |
| 2003 | -- | $99,790 +10% |
| 2002 | -- | $90,720 +10% |
| 2001 | -- | $82,470 |
| 2000 | -- | $82,470 |
| 1999 | -- | -- |
Find assessor info on the county website
Monthly payment
Est. payment
Payment breakdown
Explore the cost of this home by adjusting the details. Changes won't be saved.Climate risks
Neighborhood: McCalls
Nearby schools
GreatSchools rating
- 7/10Curtis Elementary SchoolGrades: PK-5Distance: 0.4 mi
- 6/10Hall Middle SchoolGrades: 6-8Distance: 0.5 mi
- 5/10Weatherford High SchoolGrades: 9-12Distance: 2 mi
Schools provided by the listing agent
- Elementary: Curtis
- Middle: Hall
- High: Weatherford
- District: Weatherford ISD
Source: NTREIS. This data may not be complete. We recommend contacting the local school district to confirm school assignments for this home.
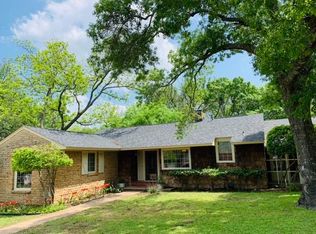
- $369,9003 bd3 ba2.7k sqft609 W Josephine St, Weatherford, TX 76086Off Market
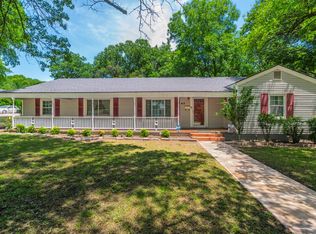
- $--3 bd3 ba2k sqft612 W Simmons St, Weatherford, TX 76086Sold
- $--2 bd2 ba2k sqft601 W Josephine St, Weatherford, TX 76086Sold

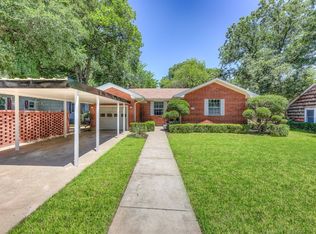
- $--3 bd2 ba1.5k sqft606 W Simmons St, Weatherford, TX 76086Sold
- $402,6003 bd3 ba2.7k sqft610 W Josephine St, Weatherford, TX 76086Off Market
- $--3 bd3 ba2.4k sqft504 Jefferson St, Weatherford, TX 76086Sold
- $333,600-- bd-- ba2.2k sqft602 W Simmons St, Weatherford, TX 76086Off Market
- $--2 bd1 ba890 sqft702 W Simmons St, Weatherford, TX 76086Sold
Similar homes
- $599,0003 bd3 ba2.5k sqft702 W Spring St, Weatherford, TX 76086For Sale
 MLS ID #21301744, Michele Colafrancesco. NTREIS
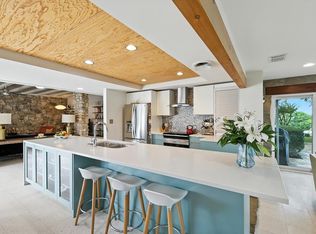
 - $725,0004 bd5 ba3.3k sqft102 Bob White Ave, Weatherford, TX 76086For Sale
 MLS ID #21249693, Nicole Garrett. NTREIS
 - $795,0004 bd4 ba3.2k sqft1202 Forest Park Dr, Weatherford, TX 76087For Sale
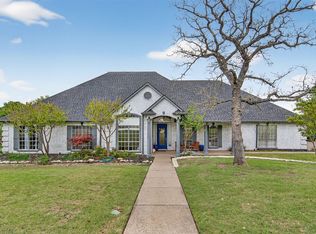 MLS ID #21230493, Kim Bateman. NTREIS
 - $780,0004 bd3 ba2.8k sqft6000 Trophy Ct, Weatherford, TX 76086For Sale
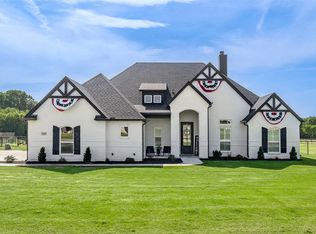 MLS ID #21315812, Ashley Stevens. NTREIS
 - $799,9004 bd3 ba2.5k sqft200 Greene Rd, Weatherford, TX 76087For SaleMLS ID #21338096, Amy Rutledge. NTREIS
- $832,0004 bd3 ba3.6k sqft3008 Perkins Ln, Weatherford, TX 76088For SaleMLS ID #21320691, Michele Colafrancesco. NTREIS
- $495,0003 bd2 ba1.8k sqft410 W Spring St, Weatherford, TX 76086For SaleMLS ID #21259950, Jenna Smith. NTREIS
- $869,0004 bd4 ba3.3k sqft2043 Woodland Rd, Weatherford, TX 76088For SaleMLS ID #21222634, Rees Atkins. NTREIS
- $850,0004 bd4 ba2.6k sqft1001 Trinity Oaks Rd, Weatherford, TX 76087For SaleMLS ID #21142076, Davin Sanders. NTREIS
- $730,0004 bd3 ba3.2k sqft117 Muir Hill Dr, Aledo, TX 76008For SaleMLS ID #21323980, Kathryn Macdonald. NTREIS
- $834,0004 bd3 ba2.7k sqft260 Greene Rd, Weatherford, TX 76087For SaleMLS ID #21278825, Carin Troup. NTREIS
- $625,0004 bd4 ba2.6k sqft104 Windsong Ct, Weatherford, TX 76087For SaleMLS ID #21333732, Carmen DiPenti. NTREIS
- $1,049,9995 bd4 ba4k sqft175 Bittersweet Trl, Weatherford, TX 76088For SaleMLS ID #21340949, Teresa Hill. NTREIS
- $419,9003 bd3 ba2k sqft821 E 2nd St, Weatherford, TX 76086For SaleMLS ID #21334556, Gorden McLaughlin. NTREIS
- $949,0004 bd4 ba3.4k sqft3602 Four Trees Dr, Weatherford, TX 76087For SaleMLS ID #21280486, Rozi Stone. NTREIS
- $555,0004 bd3 ba2.4k sqft410 De La Cruz St, Weatherford, TX 76085For SaleMLS ID #21282163, Maria Gonzalez. NTREIS
- $590,0003 bd2 ba2.9k sqft1902 Clear Creek Dr, Weatherford, TX 76087For SaleMLS ID #21248519, Greg Willis. NTREIS
- $730,0003 bd4 ba2.8k sqft4011 E Bankhead Hwy, Weatherford, TX 76087For SaleMLS ID #21075080, Rachel Eigenmann. NTREIS
- $599,0003 bd3 ba2.6k sqft127 Pleasant Valley Ln, Weatherford, TX 76087For SaleMLS ID #21194881, Jessica Kearns. NTREIS
- $830,0003 bd3 ba3k sqft282 Sugartree Cir, Lipan, TX 76462For SaleMLS ID #21286993, Shelly Fairfield. NTREIS
