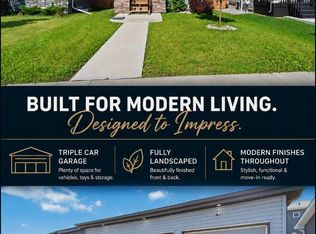
STOP SEARCHING—THIS IS THE ONE! Built in 2020 & loaded with income potential, this stunning McConachie 2-storey offers 1,763 sq. ft. of modern living PLUS a LEGAL SUITE. The bright open-concept main floor has 9' ceilings, stainless steel appliances, a MASSIVE breakfast island, linear gas fireplace, BEDROOM & exceptional flow for everyday living & entertaining. Upstairs are 3 bedrooms, 2 full baths, and a spacious bonus room. The fully self-contained LEGAL basement suite delivers 9' ceilings, 2 bedrooms, a full bath, in-suite laundry, and stainless-steel appliances—perfect for rental income, multigenerational living, or mortgage assistance. Outside, enjoy a maintenance-free rear deck, fenced yard, low-maintenance landscaping, concrete driveway and pad, & an insulated double detached garage. Quick possession available. Steps to schools, transit, shopping, amenities, and easy Henday access. Live in one unit and rent the other—or maximize your investment from day one. This home pays you back!
For sale
C$580,000
6084 179th Ave NW, Edmonton, AB T5Y 3X1
6beds
1,775sqft
Single Family Residence
Built in 2020
3,535 Square Feet Lot
$-- Zestimate®
C$327/sqft
C$-- HOA
What's special
Bright open-concept main floorStainless steel appliancesMassive breakfast islandLinear gas fireplaceSpacious bonus roomMaintenance-free rear deckFenced yard
- 16 days |
- 41 |
- 3 |
Zillow last checked:
Listing updated:
Listed by:
Lori Hunt,
REMAX River City
Source: RAE,MLS®#: E4496189
Facts & features
Interior
Bedrooms & bathrooms
- Bedrooms: 6
- Bathrooms: 4
- Full bathrooms: 4
Primary bedroom
- Level: Upper
Heating
- Forced Air-2, Natural Gas
Appliances
- Included: Dryer, Washer, Second Refrigerator, Second Stove, Second Dishwasher, Second Microwave Hood Fan
Features
- Ceiling 9 ft., No Animal Home, No Smoking Home
- Flooring: Carpet, Vinyl Plank
- Windows: Window Coverings, Vinyl Windows
- Basement: Full, Finished, 9 ft. Basement Ceiling, 9 ft. Basement Ceiling
- Fireplace features: Electric
Interior area
- Total structure area: 1,775
- Total interior livable area: 1,775 sqft
Property
Parking
- Total spaces: 4
- Parking features: Double Garage Detached, Parking Pad, RV Access/Parking, R.V. Storage, Garage Control, Garage Opener
- Garage spaces: 2
Features
- Levels: 2 Storey,3
- Patio & porch: Deck, Front Porch
- Exterior features: Low Maintenance Landscape, Playground Nearby
- Fencing: Fenced
Lot
- Size: 3,535 Square Feet
- Dimensions: 27.89 x 114.9
- Features: Near Golf Course, Low Maintenance Landscape, Playground Nearby, Near Public Transit, Schools, Shopping Nearby, Golf Nearby, Public Transportation
- Residential vegetation: Fruit Trees/Shrubs
Construction
Type & style
- Home type: SingleFamily
- Property subtype: Single Family Residence
Materials
- Foundation: Concrete Perimeter
- Roof: Asphalt
Condition
- Year built: 2020
Community & HOA
Community
- Features: Ceiling 9 ft., Deck, Front Porch, No Animal Home, No Smoking Home, Natural Gas BBQ Hookup
- Security: Smoke Detector(s), Detectors Smoke
Location
- Region: Edmonton
Financial & listing details
- Price per square foot: C$327/sqft
- Date on market: 6/28/2026
- Ownership: Private
Lori Hunt
Lori Hunt
By pressing Contact Agent, you agree that the real estate professional identified above may call/text you about your search, which may involve use of automated means and pre-recorded/artificial voices. You don't need to consent as a condition of buying any property, goods, or services. Message/data rates may apply. You also agree to our Terms of Use. Zillow does not endorse any real estate professionals. We may share information about your recent and future site activity with your agent to help them understand what you're looking for in a home.
Price history
Price history is unavailable.
Public tax history
Tax history is unavailable.
Climate risks
Neighborhood: Pilot Sounds
Nearby schools
GreatSchools rating
No schools nearby
We couldn't find any schools near this home.
- C$519,9993 bd3 ba1.4k sqft17924 61st St NW, Edmonton, AB T5Y3X1For Sale
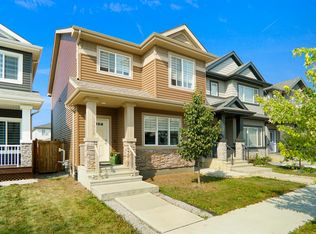
- C$479,9803 bd3 ba1.4k sqft17916 62nd St NW, Edmonton, AB T5Y3Z4For Sale
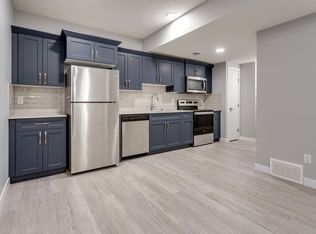
- C$--1 bd1 ba591 sqft17940 62nd St NW #BASEMENT, Edmonton, AB T5Y4A6Off Market
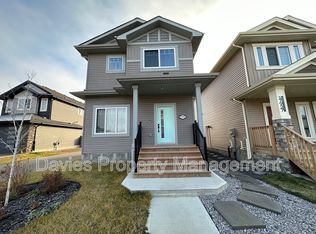
- C$--1 bd1 ba-- sqft17931 60th St NW #BASEMENT, Edmonton, AB T5Y3W9Off Market
- C$--3 bd3 ba2k sqft17931 60th St NW, Edmonton, AB T5Y3W9Off Market
- C$--3 bd3 ba1.5k sqft1274 McConachie Blvd NW #1274, Edmonton, AB T5Y3C5Off Market
- C$505,0003 bd3 ba1.8k sqft17816 59th St NW, Edmonton, AB T5Y0W8For Sale
- C$799,9004 bd4 ba2.3k sqft17830 62a St NW, Edmonton, AB T5Y3R3For Sale
Similar homes
- C$549,9004 bd4 ba1.6k sqft17733 64a St NW, Edmonton, AB T5Y 3X4For Sale
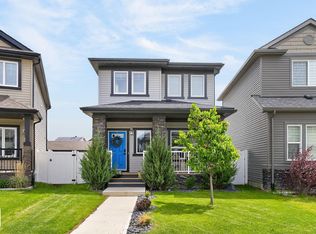 MLS ID #E4493387, Teo Burtic, RE/MAX Excellence. RAE
 - C$659,0007 bd4 ba2.3k sqft6108 173rd Ave NW, Edmonton, AB T5Y 3W3For Sale
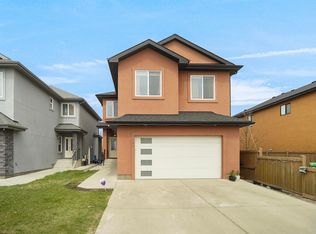 MLS ID #E4489735, Jagdeep Jawanda, Exp Realty. RAE
 - C$639,9997 bd4 ba2k sqft17203 64th St NW, Edmonton, AB T5Y 3T6For Sale
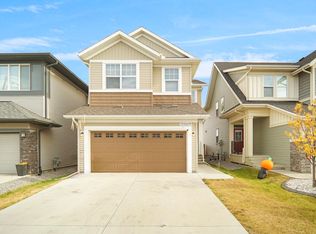 MLS ID #E4481593, Jagdeep Jawanda, Exp Realty. RAE
 - C$609,9806 bd4 ba2.1k sqft10018 173rd Ave NW, Edmonton, AB T5X 3X9For Sale
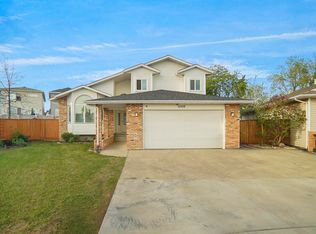 MLS ID #E4490633, Wally Karout, Royal Lepage Arteam Realty. RAE
 - C$678,0006 bd5 ba2.2k sqft17215 60th St NW, Edmonton, AB T5Y 3W3For SaleMLS ID #E4478551, Niyi Bello, Zenith Asset Managment Group. RAE
- C$549,9006 bd4 ba1.7k sqft11463 64th St NW, Edmonton, AB T5W 4H8For SaleMLS ID #E4493941, Connor M McAuley, 2% Realty Pro. RAE
- C$549,9004 bd3 ba1.3k sqft251 River Point E, Edmonton, AB T5A 4Z2For SaleMLS ID #E4497995, Sonia Tarabay, RE/MAX Elite. RAE
- C$505,0004 bd4 ba1.6k sqft7020 181st Ave NW, Edmonton, AB T5Z 0V5For SaleMLS ID #E4494093, Craig E Finnman, Royal LePage Prestige Realty. RAE
- C$514,0004 bd4 ba1.5k sqft7043 182nd Ave NW, Edmonton, AB T5Z 0V6For SaleMLS ID #E4494935, Pawan Badesha, Royal LePage Noralta Real Estate. RAE
- C$588,8003 bd3 ba1.6k sqft7817 Yorke Rd NW, Edmonton, AB T5G 0W7For SaleMLS ID #E4497804, Samuel Ireland, REMAX River City. RAE
- C$799,9004 bd4 ba2.3k sqft17830 62a St NW, Edmonton, AB T5Y 3R3For SaleMLS ID #E4490174, Cody C LeClair, REMAX River City. RAE
- C$649,0003 bd3 ba2.3k sqft7113 177a Ave NW, Edmonton, AB T5Y 3X4For SaleMLS ID #E4485494, Denise A Royer, Blackmore Real Estate. RAE
- C$659,0005 bd4 ba2.2k sqft27 Hickory Rd, Fort Saskatchewan, AB T8L 0R8For SaleMLS ID #E4498382, Tawnie C Misik, Royal LePage Noralta Real Estate. RAE
- C$719,0006 bd4 ba2.4k sqft714 Ebbers Pl NW, Edmonton, AB T5Y 3V3For SaleMLS ID #E4495985, Tony C Osarenkhoe, Exp Realty. RAE
- C$545,0004 bd4 ba1.4k sqft15134 26th St NW, Edmonton, AB T5Y 3Z1For SaleMLS ID #E4496079, John J Jabbour, The Foundry Real Estate Company Ltd. RAE
- C$589,9996 bd4 ba1.8k sqft1719 26a St NW, Edmonton, AB T6T 2H9For SaleMLS ID #E4494588, Sanam Aujla, smartPRO Realty. RAE
- C$589,9994 bd4 ba1.7k sqft2644 192nd St NW, Edmonton, AB T6M 1L1For SaleMLS ID #E4498705, Moe Ahmad, Sable Realty. RAE
- C$749,9995 bd4 ba2.2k sqft12171 177th Ave NW, Edmonton, AB T5X 0L1For SaleMLS ID #E4493014, Thamir Sharif, Sable Realty. RAE
- C$564,9005 bd4 ba1.7k sqft1750 25a St NW, Edmonton, AB T6T 2H9For SaleMLS ID #E4496376, Adesh Nirwan, Exp Realty. RAE
- C$548,9004 bd4 ba1.5k sqft16635 30th Ave SW, Edmonton, AB T6W 4P9For SaleMLS ID #E4498208, Louise M James, Royal LePage Prestige Realty. RAE
