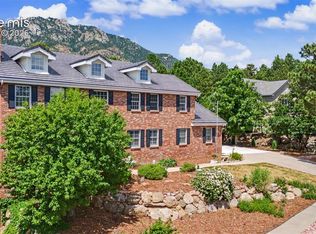
Set on a spacious cul-de-sac lot at the base of Cheyenne Mountain, this custom ranch-style home offers the ease of main-level living paired with the character and scale buyers are searching for in the Broadmoor area. From the moment you step inside, the soaring ceilings, expansive windows, and floor-to-ceiling stone fireplace create a warm and inviting focal point. Natural light fills the great room, while built-in cabinetry and architectural details add both function and character. The kitchen has been thoughtfully refreshed with newly painted cabinetry, updated hardware, and modern fixtures. Generous counter space, a large center island, and direct access to the outdoor living areas make it equally suited for everyday living and entertaining. The main-level primary suite provides a comfortable retreat, while the dedicated study with beamed ceilings and custom built-ins offers an ideal space for a home office, library, or creative workspace. Main-level laundry adds convenience to the thoughtful floor plan. The finished lower level provides additional living space, newly installed flooring, and generously sized bedrooms with brand-new carpet throughout. Outside, mature landscaping, multiple outdoor living spaces, and views of Cheyenne Mountain create a setting that feels distinctly Colorado. Whether enjoying a quiet morning on the patio or hosting friends and family, the outdoor spaces offer both privacy and a connection to the surrounding scenery. Located just minutes from hiking trails, parks, shopping, dining, and the Broadmoor area amenities, 6085 Hardwick Drive combines custom craftsmanship, flexible living space, and an exceptional location in one of Colorado Springs’ most sought-after neighborhoods.
Under contract
Price cut: $50K (6/9)
$975,000
6085 Hardwick Dr, Colorado Springs, CO 80906
4beds
4,390sqft
:
Get pre-qualified$6,003/mo
Single Family Residence
Built in 2005
0.63 Acres Lot
$-- Zestimate®
$222/sqft
$25/mo HOA
What's special
Modern fixturesFloor-to-ceiling stone fireplaceArchitectural detailsViews of cheyenne mountainCustom built-insSpacious cul-de-sac lotMain-level primary suite
- 90 days |
- 219 |
- 7 |
Zillow last checked:
Listing updated:
Listed by:
Ami Quass 719-963-3684,
Engel & Voelkers Castle Rock
Source: elevateMLS,MLS#: 9918464
Facts & features
Interior
Bedrooms & bathrooms
- Bedrooms: 4
- Bathrooms: 3
- Full bathrooms: 3
Other
- Level: Main
Heating
- Forced Air
Cooling
- Central Air
Appliances
- Included: Dishwasher, Disposal, Dryer, Oven, Range, Refrigerator, Washer
- Laundry: Main Level
Features
- 5-Pc Bath, Beamed Ceilings, Crown Molding, French Doors, Great Room, Vaulted Ceiling(s)
- Flooring: Carpet, Wood, Luxury Vinyl
- Basement: Full,Partially Finished
- Has fireplace: Yes
- Fireplace features: Basement
Interior area
- Total structure area: 4,390
- Total interior livable area: 4,390 sqft
- Finished area above ground: 2,216
- Finished area below ground: 2,174
Video & virtual tour
Property
Parking
- Total spaces: 3
- Parking features: Attached
- Attached garage spaces: 3
Features
- Has view: Yes
- View description: Mountain(s)
Lot
- Size: 0.63 Acres
- Features: Cul-De-Sac, Hillside, Sloped, Hiking Trail, Near Schools, Landscaped
Details
- Parcel number: 7513402025
Construction
Type & style
- Home type: SingleFamily
- Architectural style: Ranch
- Property subtype: Single Family Residence
Materials
- Stucco, Framed on Lot
- Foundation: Walk Out
- Roof: Tile
Condition
- Existing Home
- New construction: No
- Year built: 2005
Utilities & green energy
- Water: Municipal
- Utilities for property: Cable Available, Electricity Connected, Natural Gas Connected
Community & HOA
HOA
- Has HOA: Yes
- Services included: Management, Trash Removal
- HOA fee: $300 annually
Location
- Region: Colorado Springs
Financial & listing details
- Price per square foot: $222/sqft
- Tax assessed value: $988,617
- Annual tax amount: $4,328
- Date on market: 4/26/2026
- Listing terms: Cash,Conventional,VA Loan
- Electric utility on property: Yes
Estimated market value
Not available
Estimated sales range
Not available
Not available
Price history
| Date | Event | Price |
|---|---|---|
| 6/29/2026 | Contingent | $975,000$222/sqft |
Source:  elevateMLS #9918464 Report a problem elevateMLS #9918464 Report a problem | ||
| 6/9/2026 | Price change | $975,000-4.9%$222/sqft |
Source: elevateMLS #9918464 Report a problem | ||
| 4/26/2026 | Listed for sale | $1,025,000+26.5%$233/sqft |
Source: elevateMLS #9918464 Report a problem | ||
| 5/30/2017 | Sold | $810,000$185/sqft |
Source: Public Record Report a problem | ||
| 5/17/2017 | Pending sale | $810,000$185/sqft |
Source: Harris Group Realty, Inc. #4772619 Report a problem | ||
| 5/17/2017 | Listed for sale | $810,000-4.6%$185/sqft |
Source: Harris Group Realty, Inc. #4772619 Report a problem | ||
| 11/16/2014 | Listing removed | $849,000$193/sqft |
Source: RE/MAX Properties, Inc. #6959481 Report a problem | ||
| 5/16/2014 | Listed for sale | $849,000+12.9%$193/sqft |
Source: RE/MAX Properties, Inc #6959481 Report a problem | ||
| 9/1/2005 | Sold | $752,125+382.1%$171/sqft |
Source: Public Record Report a problem | ||
| 1/21/2005 | Sold | $156,000$36/sqft |
Source: Public Record Report a problem | ||
Public tax history
| Year | Property taxes | Tax assessment |
|---|---|---|
| 2024 | $4,227 -0.9% | $66,240 |
| 2023 | $4,263 -5.3% | $66,240 +5.9% |
| 2022 | $4,502 | $62,570 -2.8% |
| 2021 | -- | $64,360 +13.4% |
| 2020 | $4,074 +1.2% | $56,760 |
| 2019 | $4,027 +4.6% | $56,760 +6.2% |
| 2018 | $3,850 -0.4% | $53,470 |
| 2017 | $3,865 +0.4% | $53,470 -6.6% |
| 2016 | $3,850 -4% | $57,230 |
| 2015 | $4,012 +3.1% | $57,230 +3% |
| 2014 | $3,890 | $55,560 |
| 2013 | -- | -- |
| 2012 | -- | $59,110 |
| 2011 | $3,872 | $59,110 -8% |
| 2010 | -- | $64,250 |
| 2009 | -- | $64,250 +8% |
| 2008 | -- | $59,500 |
| 2006 | -- | $59,500 +113.2% |
| 2004 | -- | $27,910 |
| 2003 | $1,614 +7.9% | $27,910 +10% |
| 2002 | $1,496 +659.8% | $25,380 +775.2% |
| 2001 | $197 | $2,900 |
Find assessor info on the county website
Monthly payment
Est. payment
Payment breakdown
Explore the cost of this home by adjusting the details. Changes won't be saved.Climate risks
Neighborhood: Broadmoor
Nearby schools
GreatSchools rating
- 8/10Cheyenne Mountain Elementary SchoolGrades: K-6Distance: 1.2 mi
- 4/10Cheyenne Mountain Junior High SchoolGrades: 7-8Distance: 4 mi
- 9/10Cheyenne Mountain High SchoolGrades: 9-12Distance: 4.4 mi
Schools provided by the listing agent
- High: Cheyenne Mountain
- District: Cheyenne Mtn-12
Source: elevateMLS. This data may not be complete. We recommend contacting the local school district to confirm school assignments for this home.
- $955,4006 bd4 ba3.2k sqft6075 Hardwick Dr, Colorado Springs, CO 80906Off Market
- $912,2006 bd4 ba4.8k sqft6065 Hardwick Dr, Colorado Springs, CO 80906Off Market
- $920,0006 bd5 ba5.1k sqft6090 Hardwick Dr, Colorado Springs, CO 80906Sold
- $925,0005 bd4 ba4.2k sqft6055 Hardwick Dr, Colorado Springs, CO 80906Sold

- $801,7004 bd3 ba3.2k sqft6060 Hardwick Dr, Colorado Springs, CO 80906Off Market
- $819,9006 bd3 ba2.9k sqft6045 Hardwick Dr, Colorado Springs, CO 80906Off Market
- $852,5005 bd4 ba5.4k sqft6050 Hardwick Dr, Colorado Springs, CO 80906Off Market
- $761,1005 bd4 ba3.3k sqft6070 Hardwick Dr, Colorado Springs, CO 80906Off Market
A local agent can set up tours, give advice and negotiate with sellers.
Similar homes
- $920,0005 bd4 ba3.7k sqft3930 Regency Dr, Colorado Springs, CO 80906For Sale

 MLS ID #8202146, M. Blaine Johnson SRES , ERA Shields Real Estate. elevateMLS
 - $900,0004 bd4 ba4k sqft711 S Bear Paw Ln, Colorado Springs, CO 80906For Sale
 MLS ID #9665452, Justin Hermes, The Property Group, Inc.. elevateMLS
 - $1,160,0005 bd4 ba5.1k sqft4930 Langdale Way, Colorado Springs, CO 80906For Sale
 MLS ID #1817090, Patricia Ingels ABR , The Platinum Group. elevateMLS
 - $899,9004 bd4 ba3.3k sqft3001 Springdowns Pl, Colorado Springs, CO 80906For Sale
 MLS ID #1805599, Jennifer Clinard, Front Range Real Estate Professionals, LLC. elevateMLS
 - $1,175,0004 bd3 ba3.8k sqft870 Mont Blanc Vw, Colorado Springs, CO 80906For SaleMLS ID #1650458, Susan Sedoryk CRS EPRO MRP SFR , REMAX PROPERTIES. elevateMLS
- $738,0005 bd4 ba3.2k sqft5140 Broadmoor Bluffs Dr, Colorado Springs, CO 80906For SaleMLS ID #7242949, Ed Hurt CNE PSA , ERA Shields Real Estate. elevateMLS
- $1,095,0002 bd4 ba3.6k sqft996 Summer Spring Vw, Colorado Springs, CO 80906For SaleMLS ID #4768236, Cole Underwood GRI , REMAX PROPERTIES. elevateMLS
- $950,0005 bd4 ba3.9k sqft2691 Fairway Dr, Colorado Springs, CO 80909For SaleMLS ID #9151673, Angela Fugate, MacKenzie-Jackson Real Estate. elevateMLS
- $1,395,0004 bd4 ba3.8k sqft526 Penrose Blvd, Colorado Springs, CO 80906For SaleMLS ID #5903692, Todd Moberly, Real Broker, LLC DBA Real. elevateMLS
- $980,0004 bd4 ba4.1k sqft2745 Brogans Bluff Dr, Colorado Springs, CO 80919For SaleMLS ID #3659104, Kevin Carr, Rocking Chair Real Estate LLC. elevateMLS
- $950,0003 bd4 ba3.8k sqft2555 Stagsleap Point, Colorado Springs, CO 80904For SaleMLS ID #3230533, Kevin Patterson CRS GRI RSPS SFR , The Patterson Group. elevateMLS
- $1,245,0004 bd4 ba5.1k sqft4015 Hermitage Dr, Colorado Springs, CO 80906For SaleMLS ID #1062966, Cindy Linder, REMAX PROPERTIES. elevateMLS
- $949,9006 bd4 ba5k sqft7530 Winding Oaks Dr, Colorado Springs, CO 80919For SaleMLS ID #7217154, Jeffrey Johnson, Keller Williams Premier Realty. elevateMLS
- $865,0005 bd4 ba4.8k sqft4618 Bethany Ct, Colorado Springs, CO 80918For SaleMLS ID #6003385, Taryn Simental, The Cutting Edge. elevateMLS
- $595,0005 bd3 ba3.3k sqft1023 Whistler Hollow Dr, Colorado Springs, CO 80906For SaleMLS ID #5322339, Steven Zaleski, Engel & Voelkers Pikes Peak. elevateMLS
- $615,0004 bd4 ba2.5k sqft970 Royal Crown Ln, Colorado Springs, CO 80906For SaleMLS ID #4571715, Michelle Carmona, Broadmoor Bluffs Realty. elevateMLS
- $775,0004 bd3 ba3.3k sqft1924 Payton Cir, Colorado Springs, CO 80915For SaleMLS ID #3918969, Edward Behr CRS GRI , The Platinum Group. elevateMLS
- $799,9994 bd4 ba3.8k sqft3545 Muirfield Dr, Colorado Springs, CO 80907For SaleMLS ID #4115470, Rhonda Thompson, REMAX PROPERTIES. elevateMLS
- $1,100,0005 bd5 ba4.6k sqft16292 Cala Rojo Dr, Colorado Springs, CO 80926For SaleMLS ID #3145288, Amanda Korum, Venterra Real Estate LLC. elevateMLS
- $867,0005 bd4 ba3.2k sqft15978 Cala Rojo Dr, Colorado Springs, CO 80926For SaleMLS ID #2388358, Aimee Fletcher CLHMS GRI , Exp Realty LLC. elevateMLS
