Looking for a good VALUE in convenient Burnsville location just off Portland Ave and County Rd 42? You've found it. This 3 bedroom, 2 bath, home needs interior updating throughout (paint, floor coverings, etc.) The mechanicals and appliances appear to have been updated and look solid (furnace, AC, water heater, electric, plumbing, stove, refrigerator, washer & dryer). Split floor plan has 2br/full bath up & family room, bedroom, and 3/4 bath in the lower level. Spacious 21x21 garage also offers additional storage. Quick possession possible. Use As Addendum. See supplements. Go and Show.
Pending
$220,000
609 E 145th St, Burnsville, MN 55337
3beds
1,302sqft
:
Get pre-qualified$1,677/mo
(TH) Quad/4 Corners
Built in 1981
4,356 Square Feet Lot
$-- Zestimate®
$169/sqft
$316/mo HOA
What's special
- 27 days |
- 738 |
- 46 |
Likely to sell faster than
Zillow last checked:
Listing updated:
Listed by:
Bruce A Hendrickson 612-750-2136,
Edina Realty, Inc.
Source: NorthstarMLS as distributed by MLS GRID,MLS#: 7097374
Facts & features
Interior
Bedrooms & bathrooms
- Bedrooms: 3
- Bathrooms: 2
- Full bathrooms: 1
- 3/4 bathrooms: 1
Bedroom
- Level: Upper
- Area: 160 Square Feet
- Dimensions: 16x10
Bedroom 2
- Level: Upper
- Area: 100 Square Feet
- Dimensions: 10x10
Bedroom 3
- Level: Lower
- Area: 90 Square Feet
- Dimensions: 10x9
Deck
- Level: Upper
- Area: 240 Square Feet
- Dimensions: 20x12
Dining room
- Level: Upper
- Area: 96 Square Feet
- Dimensions: 12x8
Family room
- Level: Lower
- Area: 304 Square Feet
- Dimensions: 19x16
Kitchen
- Level: Upper
- Area: 84 Square Feet
- Dimensions: 12x7
Living room
- Level: Upper
- Area: 180 Square Feet
- Dimensions: 15x12
Heating
- Forced Air
Cooling
- Central Air
Appliances
- Included: Dishwasher, Dryer, Gas Water Heater, Microwave, Range, Refrigerator, Washer, Water Softener Owned
- Laundry: Gas Dryer Hookup, Lower Level, Washer Hookup
Features
- Basement: Block,Daylight,Finished
- Number of fireplaces: 1
- Fireplace features: Amusement Room, Brick
Interior area
- Total structure area: 1,382
- Total interior livable area: 1,302 sqft
- Finished area above ground: 922
- Finished area below ground: 380
Property
Parking
- Total spaces: 2
- Parking features: Asphalt, Electric, Garage Door Opener, Storage, Tuckunder Garage
- Attached garage spaces: 2
- Has uncovered spaces: Yes
- Details: Garage Dimensions (22x20), Garage Door Height (7), Garage Door Width (16)
Accessibility
- Accessibility features: None
Features
- Levels: Multi/Split
- Patio & porch: Deck
- Fencing: None
Lot
- Size: 4,356 Square Feet
- Dimensions: 55 x 78
- Features: Near Public Transit
Details
- Foundation area: 922
- Parcel number: 028480000060
- Zoning description: Residential-Single Family
Construction
Type & style
- Home type: Townhouse
- Property subtype: (TH) Quad/4 Corners
- Attached to another structure: Yes
Materials
- Block
- Roof: Architectural Shingle
Condition
- New construction: No
- Year built: 1981
Utilities & green energy
- Electric: Circuit Breakers, 100 Amp Service, Power Company: Dakota Electric Association
- Gas: Natural Gas
- Sewer: City Sewer - In Street
- Water: City Water/Connected
Community & HOA
HOA
- Has HOA: Yes
- Services included: Hazard Insurance, Lawn Care, Maintenance Grounds, Professional Mgmt, Sanitation, Snow Removal
- HOA fee: $316 monthly
- HOA name: New Concepts
- HOA phone: 952-922-2500
Location
- Region: Burnsville
Financial & listing details
- Price per square foot: $169/sqft
- Tax assessed value: $218,000
- Annual tax amount: $2,632
- Date on market: 6/26/2026
- Cumulative days on market: 17 days
Estimated market value
Not available
Estimated sales range
Not available
Not available
Price history
| Date | Event | Price |
|---|---|---|
| 7/8/2026 | Pending sale | $220,000$169/sqft |
Source:  NorthstarMLS as distributed by MLS GRID #7097374 Report a problem NorthstarMLS as distributed by MLS GRID #7097374 Report a problem | ||
| 7/6/2026 | Listed for sale | $220,000$169/sqft |
Source: NorthstarMLS as distributed by MLS GRID #7097374 Report a problem | ||
Public tax history
| Year | Property taxes | Tax assessment |
|---|---|---|
| 2024 | $2,396 -5.6% | $218,000 -3.8% |
| 2023 | $2,538 +5.9% | $226,600 +0.7% |
| 2022 | $2,396 +11.9% | $225,000 +16.3% |
| 2021 | $2,142 +6.3% | $193,500 +21.3% |
| 2020 | $2,016 +6.9% | $159,505 -4.3% |
| 2019 | $1,886 | $166,600 +4.6% |
| 2018 | $1,886 +10.7% | $159,300 +11.3% |
| 2017 | $1,704 +11.7% | $143,100 +5% |
| 2016 | $1,526 +0.2% | $136,300 +42.9% |
| 2015 | $1,522 +14.5% | $95,413 +4% |
| 2014 | $1,330 +6.6% | $91,707 +0.2% |
| 2013 | $1,247 +865.6% | $91,489 |
| 2012 | $129 -90.3% | -- |
| 2011 | $1,336 -6.2% | -- |
| 2010 | $1,424 -5% | -- |
| 2009 | $1,499 -3.5% | -- |
| 2008 | $1,553 -0.4% | -- |
| 2007 | $1,560 +0.7% | -- |
| 2006 | $1,549 +54.8% | -- |
| 2003 | $1,000 +10.9% | -- |
| 2002 | $902 +5.6% | -- |
| 2001 | $854 | -- |
Find assessor info on the county website
Monthly payment
Est. payment
Payment breakdown
Explore the cost of this home by adjusting the details. Changes won't be saved.Climate risks
Neighborhood: 55337
Nearby schools
GreatSchools rating
- 6/10Echo Park Elementary SchoolGrades: PK-5Distance: 0.8 mi
- 4/10Valley Middle SchoolGrades: 6-8Distance: 1.6 mi
- 6/10Apple Valley Senior High SchoolGrades: 9-12Distance: 1.8 mi
- $228,9002 bd2 ba1.2k sqft607 E 145th St, Burnsville, MN 55337Off Market
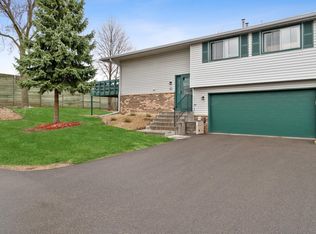
- $236,1002 bd2 ba922 sqft615 E 145th St, Burnsville, MN 55337Off Market
- $239,3002 bd1 ba882 sqft611 E 145th St, Burnsville, MN 55337Off Market
- $243,4002 bd2 ba1.2k sqft607 145th St E, Burnsville, MN 55337Off Market
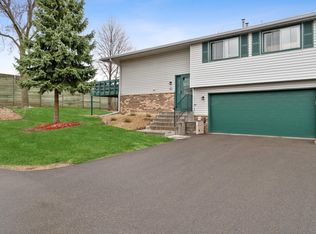
- $195,0002 bd2 ba1.4k sqft613 E 145th St, Burnsville, MN 55337Sold
- $225,4003 bd1 ba882 sqft603 E 145th St, Burnsville, MN 55337Off Market
- $242,8003 bd2 ba882 sqft605 E 145th St, Burnsville, MN 55337Off Market
- $255,2003 bd2 ba1.2k sqft617 145th St E, Burnsville, MN 55337Off Market
A local agent can set up tours, give advice and negotiate with sellers.
Similar homes
- $224,9003 bd2 ba1.3k sqft12206 Oak Leaf Cir, Burnsville, MN 55337For Sale

 MLS ID #7098779, Jessica Davis, Compass. NorthstarMLS as distributed by MLS GRID
 - $210,0002 bd1 ba1.4k sqft293 River Woods Ln, Burnsville, MN 55337For Sale
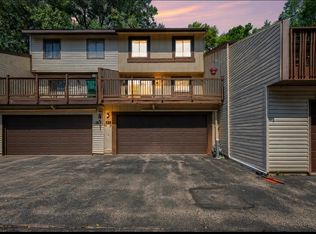 MLS ID #7113263, Jill Huss, Coldwell Banker Realty. NorthstarMLS as distributed by MLS GRID
 - $231,0002 bd2 ba1.5k sqft13637 Heather Hills Dr, Burnsville, MN 55337For Sale
 MLS ID #7097097, Amber N Broadway, Opendoor Brokerage, LLC. NorthstarMLS as distributed by MLS GRID
 - $217,5002 bd3 ba1.6k sqft13404 Oakland Dr, Burnsville, MN 55337For Sale
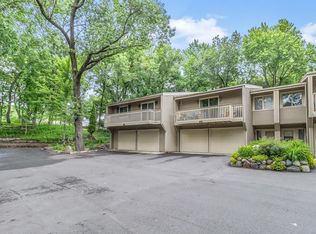 MLS ID #7095923, Daniel R. Fowlds, Grand Realty, LLC. NorthstarMLS as distributed by MLS GRID
 - $249,9002 bd3 ba1.8k sqft72 Garden Dr, Burnsville, MN 55337For SaleMLS ID #7092910, Lucas Hansen, RE/MAX Results. NorthstarMLS as distributed by MLS GRID
- $219,0003 bd2 ba1.3k sqft1800 Riverwood Dr APT 219, Burnsville, MN 55337For SaleMLS ID #7106355, Theodore J Sandberg, Coldwell Banker Realty - Southwest Regional. NorthstarMLS as distributed by MLS GRID
- $190,0003 bd2 ba1.3k sqft605 E Portland Dr, Burnsville, MN 55337For SaleMLS ID #7077650, Artemisa Boston, eXp Realty. NorthstarMLS as distributed by MLS GRID
- $255,0003 bd2 ba1.3k sqft2227 Old County Road 34 Pl, Burnsville, MN 55337For SaleMLS ID #7099946, The Huerkamp Home Group, Keller Williams Preferred Rlty. NorthstarMLS as distributed by MLS GRID
- $225,0002 bd2 ba1.5k sqft2213 E 117th St, Burnsville, MN 55337For SaleMLS ID #7087558, John D Schuster, Coldwell Banker Realty - Southwest Regional. NorthstarMLS as distributed by MLS GRID
- $239,9002 bd1 ba1.1k sqft8689 134th St W, Apple Valley, MN 55124For SaleMLS ID #7110526, Tonia L Kurth, Coldwell Banker Realty - Southwest Regional. NorthstarMLS as distributed by MLS GRID
- $279,9003 bd2 ba1.4k sqft1501 W 140th St, Burnsville, MN 55337For SaleMLS ID #7093716, Mark A Nelson, Nelson Family Realty. NorthstarMLS as distributed by MLS GRID
- $205,0002 bd1 ba1.1k sqft7023 146th Street Ct, Apple Valley, MN 55124For SaleMLS ID #7110686, Tim Schepers, Park Street Realty, LLC. NorthstarMLS as distributed by MLS GRID
- $224,9002 bd2 ba1.2k sqft15634 Garnet Way #21, Saint Paul, MN 55124For SaleMLS ID #7098215, Ben Peters, Real Broker, LLC. NorthstarMLS as distributed by MLS GRID
- $260,0003 bd2 ba1.4k sqft13906 Herald Way, Apple Valley, MN 55124For SaleMLS ID #7094854, Julian Scott, Coldwell Banker Realty. NorthstarMLS as distributed by MLS GRID
- $219,5002 bd2 ba1.3k sqft15918 Fjord Ave, Apple Valley, MN 55124For SaleMLS ID #7060418, Nishul Patel, Bridge Realty, LLC. NorthstarMLS as distributed by MLS GRID
- $255,0003 bd2 ba1.3k sqft6744 Foliage Ct, Rosemount, MN 55068For SaleMLS ID #6756215, Mary Jo Sandvik, Edina Realty, Inc.. NorthstarMLS as distributed by MLS GRID
- $240,0002 bd3 ba1.4k sqft14282 Empire Ave, Apple Valley, MN 55124For SaleMLS ID #7095654, Amanda Brice Hammond, Fox Realty. NorthstarMLS as distributed by MLS GRID
- $225,0003 bd2 ba1.4k sqft4337 3rd Ave S, Minneapolis, MN 55409For SaleMLS ID #7102432, Karen Nielsen, Lakes Sotheby's International Realty. NorthstarMLS as distributed by MLS GRID
- $319,9003 bd2 ba1.8k sqft13009 Lakeview Dr, Burnsville, MN 55337For SaleMLS ID #7090083, Daniel Pflugshaupt, Gallery of Homes. NorthstarMLS as distributed by MLS GRID
- $274,0003 bd3 ba1.3k sqft15720 Griffon Path, Apple Valley, MN 55124For SaleMLS ID #7100161, Stefan Petrashek, RE/MAX Results. NorthstarMLS as distributed by MLS GRID
