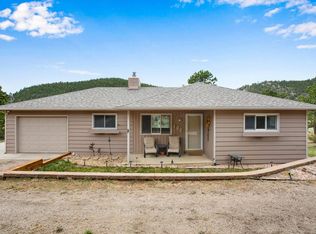
This isn’t just a home—it’s a lifestyle. A rare opportunity to own a stunning, nearly new mountain retreat that offers everything you’ve been searching for: privacy, beauty, quality, and unbeatable access to the great outdoors. Expertly built just two years ago by one of Estes Park’s most respected and experienced builders, this home was designed with intention and crafted with care. Set on 1.2 acres and backing directly onto protected National Forest, your backyard becomes a gateway to adventure. Step out of your door and onto endless hiking trails. Watch elk graze, wild turkeys wander, and eagles soar—all from the comfort of your own private haven. Inside, every detail has been carefully curated for comfort and efficiency. High-efficiency Andersen heat-lock windows flood the home with natural light while keeping energy bills low. Enjoy the ease of soft-close kitchen cabinets, the beauty of an oak staircase, and the peace of mind that comes with a hybrid electric water heater and a high-efficiency furnace. Stay cozy year-round with a wood-burning fireplace that brings warmth and charm to chilly mountain evenings. Fiberglass exterior doors add both durability and energy efficiency. Just minutes from downtown Estes Park, you’ll enjoy the best of both worlds—secluded mountain living with convenient access to shops, dining, and community amenities. Don’t miss this rare opportunity to own a piece of Rocky Mountain paradise. Schedule your private tour today!
Accepting backups
$700,000
61 Country Sky Lane, Estes Park, CO 80517
3beds
1,764sqft
:
Get pre-qualified$4,275/mo
Single Family Residence
Built in 2022
1.2 Acres Lot
$-- Zestimate®
$397/sqft
$13/mo HOA
What's special
- 104 days |
- 102 |
- 5 |
Zillow last checked:
Listing updated:
Listed by:
EMPOWERHOME Team 720-615-7905 COinfo@empowerhome.com,
Keller Williams DTC
Source: REcolorado as distributed by MLS GRID,MLS#: 6938500
Facts & features
Interior
Bedrooms & bathrooms
- Bedrooms: 3
- Bathrooms: 2
- Full bathrooms: 1
- 3/4 bathrooms: 1
- Main level bathrooms: 1
- Main level bedrooms: 1
Bedroom
- Features: Primary Suite
- Level: Main
Bedroom
- Level: Basement
Bedroom
- Level: Basement
Bathroom
- Features: Primary Suite
- Level: Main
Bathroom
- Level: Basement
Dining room
- Level: Main
Family room
- Level: Basement
Great room
- Level: Main
Kitchen
- Level: Main
Laundry
- Level: Main
Heating
- Forced Air, Natural Gas
Cooling
- None
Appliances
- Included: Dishwasher, Disposal, Dryer, Microwave, Oven, Range, Range Hood, Refrigerator, Washer
Features
- Butcher Counters, Ceiling Fan(s), Eat-in Kitchen, High Speed Internet, Kitchen Island, Open Floorplan, Pantry, Smoke Free, Vaulted Ceiling(s)
- Flooring: Vinyl
- Windows: Double Pane Windows, Storm Window(s), Window Coverings
- Basement: Daylight,Finished,Walk-Out Access
- Number of fireplaces: 1
- Fireplace features: Great Room, Wood Burning
Interior area
- Total structure area: 1,764
- Total interior livable area: 1,764 sqft
- Finished area above ground: 1,008
- Finished area below ground: 560
Property
Parking
- Total spaces: 5
- Parking features: Garage - Attached
- Attached garage spaces: 1
- Details: Off Street Spaces: 4
Features
- Levels: One
- Stories: 1
- Patio & porch: Deck
- Fencing: None
- Has view: Yes
- View description: Mountain(s)
Lot
- Size: 1.2 Acres
- Features: Borders National Forest, Many Trees, Mountainous, Rock Outcropping, Rolling Slope
Details
- Parcel number: R0533203
- Zoning: O
- Special conditions: Short Sale
- Other equipment: Satellite Dish
Construction
Type & style
- Home type: SingleFamily
- Property subtype: Single Family Residence
Materials
- Wood Siding
- Roof: Composition
Condition
- Year built: 2022
Utilities & green energy
- Electric: 110V
- Water: Cistern
- Utilities for property: Cable Available, Electricity Connected, Propane
Community & HOA
Community
- Security: Smoke Detector(s)
- Subdivision: Meadowdale Hills
HOA
- Has HOA: Yes
- Services included: Snow Removal
- HOA fee: $150 annually
- HOA name: Meadowdale Hills Property Owners Association
Location
- Region: Estes Park
Financial & listing details
- Price per square foot: $397/sqft
- Tax assessed value: $712,600
- Annual tax amount: $3,556
- Date on market: 4/22/2026
- Listing terms: Cash,Conventional,FHA,VA Loan
- Exclusions: Seller's Personal Property
- Ownership: Individual
- Electric utility on property: Yes
Estimated market value
Not available
Estimated sales range
Not available
Not available
Price history
| Date | Event | Price |
|---|---|---|
| 5/19/2026 | Pending sale | $700,000$397/sqft |
Source:  REcolorado as distributed by MLS GRID #6938500 Report a problem REcolorado as distributed by MLS GRID #6938500 Report a problem | ||
| 4/22/2026 | Listed for sale | $700,000-9.7%$397/sqft |
Source: REcolorado as distributed by MLS GRID #6938500 Report a problem | ||
| 10/12/2025 | Listing removed | $775,000$439/sqft |
Source:  IRES as distributed by MLS GRID #1031499 Report a problem IRES as distributed by MLS GRID #1031499 Report a problem | ||
| 8/7/2025 | Price change | $775,000-1.9%$439/sqft |
Source: IRES as distributed by MLS GRID #1031499 Report a problem | ||
| 6/9/2025 | Price change | $790,000-1.3%$448/sqft |
Source: IRES as distributed by MLS GRID #1031499 Report a problem | ||
| 4/23/2025 | Listed for sale | $800,000+0.1%$454/sqft |
Source: IRES as distributed by MLS GRID #1031499 Report a problem | ||
| 4/9/2025 | Listing removed | $799,000$453/sqft |
Source: IRES as distributed by MLS GRID #1025328 Report a problem | ||
| 3/27/2025 | Price change | $799,000-3.2%$453/sqft |
Source: IRES as distributed by MLS GRID #1025328 Report a problem | ||
| 1/28/2025 | Listed for sale | $825,000+1501.9%$468/sqft |
Source: IRES as distributed by MLS GRID #1025328 Report a problem | ||
| 3/24/2021 | Listing removed | -- |
Source: Owner Report a problem | ||
| 7/15/2019 | Sold | $51,500-6.4%$29/sqft |
Source: Public Record Report a problem | ||
| 5/25/2019 | Pending sale | $55,000$31/sqft |
Source: Owner Report a problem | ||
| 4/6/2019 | Price change | $55,000-19.1%$31/sqft |
Source: Owner Report a problem | ||
| 1/23/2019 | Price change | $68,000+13.3%$39/sqft |
Source: Owner Report a problem | ||
| 11/13/2018 | Price change | $60,000-14.3%$34/sqft |
Source: Owner Report a problem | ||
| 8/12/2017 | Listed for sale | $70,000-6.7%$40/sqft |
Source: RE/MAX Mountain Brokers #829492 Report a problem | ||
| 4/29/2015 | Listing removed | $75,000$43/sqft |
Source: Coldwell Banker Estes Village Properties #749948 Report a problem | ||
| 2/4/2015 | Listed for sale | $75,000-15.7%$43/sqft |
Source: Coldwell Banker Estes Village Properties #749948 Report a problem | ||
| 10/16/2013 | Listing removed | $89,000$50/sqft |
Source: Coldwell Banker Estes Village Properties, Ltd. #708619 Report a problem | ||
| 8/22/2013 | Price change | $89,000-5.8%$50/sqft |
Source: Coldwell Banker Estes Village Properties, Ltd. #708619 Report a problem | ||
| 5/24/2013 | Listed for sale | $94,500+39%$54/sqft |
Source: Coldwell Banker Estes Village Properties, Ltd. #708619 Report a problem | ||
| 12/12/2003 | Sold | $68,000+6.3%$39/sqft |
Source: Public Record Report a problem | ||
| 12/4/2002 | Sold | $64,000-1.5%$36/sqft |
Source: Public Record Report a problem | ||
| 12/4/2000 | Sold | $65,000+136.4%$37/sqft |
Source: Public Record Report a problem | ||
| 11/12/1996 | Sold | $27,500$16/sqft |
Source: Public Record Report a problem | ||
Public tax history
| Year | Property taxes | Tax assessment |
|---|---|---|
| 2025 | $3,556 +10.6% | $44,538 -3% |
| 2024 | $3,216 +32.5% | $45,895 +61.5% |
| 2023 | $2,427 +0.2% | $28,413 -7.1% |
| 2022 | $2,422 +44.5% | $30,595 |
| 2021 | $1,676 +0.7% | $30,595 +46.5% |
| 2020 | $1,664 -5.5% | $20,880 |
| 2019 | $1,762 | $20,880 -2.7% |
| 2018 | $1,762 | $21,460 |
| 2017 | $1,762 -0.5% | $21,460 +10.4% |
| 2016 | $1,771 +15.5% | $19,430 |
| 2015 | $1,533 -19.1% | $19,430 -21.2% |
| 2014 | $1,896 | $24,650 |
| 2013 | -- | $24,650 |
| 2012 | -- | $24,650 |
| 2011 | -- | $24,650 +16.4% |
| 2010 | -- | $21,170 |
| 2009 | -- | $21,170 +5.8% |
| 2008 | -- | $20,010 |
| 2007 | -- | $20,010 |
| 2006 | -- | $20,010 |
| 2005 | -- | $20,010 -4.4% |
| 2004 | -- | $20,940 +455.4% |
| 2002 | -- | $3,770 |
| 2001 | -- | $3,770 |
Find assessor info on the county website
Monthly payment
Est. payment
Payment breakdown
Explore the cost of this home by adjusting the details. Changes won't be saved.Climate risks
Neighborhood: 80517
Getting around
0 / 100
Car-DependentNearby schools
GreatSchools rating
- 4/10Estes Park K-5 SchoolGrades: PK-5Distance: 3 mi
- 6/10Estes Park Middle SchoolGrades: 6-8Distance: 3 mi
- 4/10Estes Park High SchoolGrades: 9-12Distance: 2.9 mi
Schools provided by the listing agent
- Elementary: Estes Park
- Middle: Estes Park
- High: Estes Park
- District: Estes Park R-3
Source: REcolorado as distributed by MLS GRID. This data may not be complete. We recommend contacting the local school district to confirm school assignments for this home.
- $901,9003 bd2 ba2.3k sqft821 Alpine Dr, Estes Park, CO 80517Off Market
- $85,0001 Acres85 Country Sky Ln, Estes Park, CO 80517Sold

- $85,0001 Acres85 Columbine Ln, ESTES PARK, CO 80517Off Market
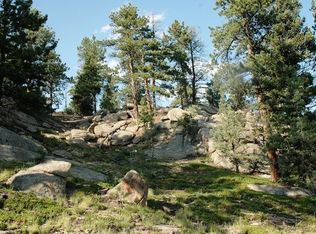
- $648,2003 bd1 ba2.3k sqft76 Country Sky Ln, Estes Park, CO 80517Off Market
- $843,4003 bd4 ba3.3k sqft38 Country Sky Ln, Estes Park, CO 80517Off Market
- $1,152,6004 bd4 ba2.5k sqft758 Alpine Dr, Estes Park, CO 80517Off Market
- $472,7002 bd1 ba1k sqft697 Alpine Dr, Estes Park, CO 80517Off Market
- $1,604,4004 bd4 ba3.7k sqft780 Alpine Dr, Estes Park, CO 80517Off Market
A local agent can set up tours, give advice and negotiate with sellers.
Similar homes
- $749,0003 bd1 ba1.2k sqft301 Pine Tree Dr, Estes Park, CO 80517For Sale
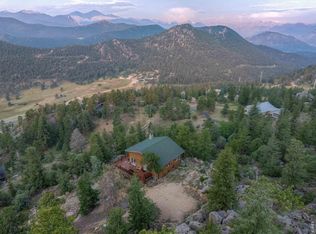
 MLS ID #1065740, Kirk Fisher, RE/MAX Mountain Brokers. IRES as distributed by MLS GRID
 - $770,0003 bd2 ba1.9k sqft619 Alpine Dr, Estes Park, CO 80517For Sale
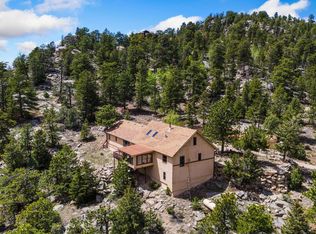 MLS ID #1062697, Jeff Abel, Keller Williams Top of the Rockies Estes Park. IRES as distributed by MLS GRID
 - $700,0004 bd3 ba2.5k sqft1026 Lexington Ln, Estes Park, CO 80517For Sale
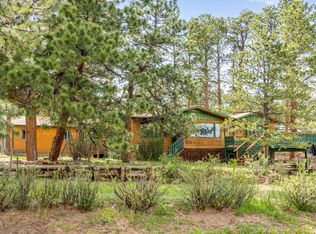 MLS ID #1060938, James Hagerman, Focal Real Estate Group. IRES as distributed by MLS GRID
 - $550,0002 bd2 ba2k sqft108 Meadowview Dr, Estes Park, CO 80517For Sale
 MLS ID #1058127, Deb Youngbluth, Real. IRES as distributed by MLS GRID
 - $700,0003 bd3 ba1.7k sqft1731 High Dr, Estes Park, CO 80517For SaleMLS ID #1060175, Scott K Thompson, Keller Williams Top of the Rockies Estes Park. IRES as distributed by MLS GRID
- $785,0003 bd2 ba1.8k sqft2806 Aspen Ln, Estes Park, CO 80517For SaleMLS ID #1064104, Kara Baker, Keller Williams Top of the Rockies Estes Park. IRES as distributed by MLS GRID
- $745,0003 bd2 ba1.8k sqft280 Old Man Mountain Ln, Estes Park, CO 80517For SaleMLS ID #1064964, Joana Nubine, Allstate Realty Group, Inc. IRES as distributed by MLS GRID
- $725,0002 bd2 ba1k sqft1637 Black Squirrel Dr, Estes Park, CO 80517For SaleMLS ID #1059338, Trisha Wills, Mountain Paradise RE Inc. IRES as distributed by MLS GRID
- $749,9503 bd2 ba1.9k sqft1141 Wallace Ln, Estes Park, CO 80517For SaleMLS ID #1037624, Kirk Fisher, RE/MAX Mountain Brokers. IRES as distributed by MLS GRID
- $798,5002 bd2 ba1.7k sqft2340 Eagle Cliff Rd, Estes Park, CO 80517For SaleMLS ID #1065287, Seth Hanson, Group Harmony. IRES as distributed by MLS GRID
- $725,0003 bd2 ba1.4k sqft148 Big Pine Ln, Drake, CO 80515For SaleMLS ID #1061934, Danielle Marcus, RE/MAX Professionals Ken Caryl. IRES as distributed by MLS GRID
- $998,0003 bd3 ba2.2k sqft600 Whispering Pines Dr, Estes Park, CO 80517For SaleMLS ID #1065389, Carla Spreng-Webb, RE/MAX Mountain Brokers. IRES as distributed by MLS GRID
- $775,0004 bd3 ba2.5k sqft1860 Raven Ave, Estes Park, CO 80517For SaleMLS ID #1056812, Jimmy Stewart, Real. IRES as distributed by MLS GRID
- $774,9003 bd3 ba2.3k sqft900 Scott Ave, Estes Park, CO 80517For SaleMLS ID #1059855, Renee Hodgden, RE/MAX Mountain Brokers. IRES as distributed by MLS GRID
- $615,0002 bd1 ba1.6k sqft178 Stanley Circle Drive, Estes Park, CO 80517For Sale
 MLS ID #5388640, Shellee Scherr, Century 21 Signature Realty, Inc. REcolorado as distributed by MLS GRID
 - $689,0002 bd2 ba1.7k sqft836 Vista Ln, Estes Park, CO 80517For SaleMLS ID #1058362, Amber Chapman, Yellow Dog Group Real Estate. IRES as distributed by MLS GRID
- $799,9003 bd3 ba2.2k sqft2607 Wildwood Dr, Estes Park, CO 80517For SaleMLS ID #1064209, Amy Stevens, Kentwood RE Northern Prop Llc. IRES as distributed by MLS GRID
- $769,0002 bd2 ba2.2k sqft636 Steamer Dr, Estes Park, CO 80517For SaleMLS ID #1063431, Trisha Wills, Mountain Paradise RE Inc. IRES as distributed by MLS GRID
- $775,0003 bd2 ba1.8k sqft260 Big Horn Dr, Estes Park, CO 80517For SaleMLS ID #1059960, Kirk Fisher, RE/MAX Mountain Brokers. IRES as distributed by MLS GRID
- $749,5002 bd3 ba2k sqft602 MacGregor Ave #12, Estes Park, CO 80517For SaleMLS ID #1063269, Trish Ronan, RE/MAX Mountain Brokers. IRES as distributed by MLS GRID
