Your new home awaits located in Hillside!! Modern and stylish 2 storey home is ready for you to move on in! The front entry has neutral linoleum floors and a huge coat closet. An attractive living room with beige carpet flooring. A spacious eat in kitchen with stainless steel appliances, plenty of cabinets with crown moldings and lots of natural light with the south facing window. Off the kitchen there is main floor laundry, a 2 piece bathroom with a vanity and a porch which leads to your back yard with a double detached garage. The upstairs has a master bedroom with a huge walk in closet. The other 2 bedrooms are large with a nice sized closet and all the bedrooms have beige carpet in them. A full bathroom with a vanity and neutral flooring completes this floor. The basement is unfinished but is spacious with enough room for a bedroom, family room and bedroom or whatever you choose!!. Sit, relax and enjoy the rest of the summer under your covered verandah in the front yard. Call to view!
Active
C$339,000
610 Eva STREET, Estevan, SK S4A 1H9
3beds
2baths
1,304sqft
Single Family Residence
Built in 2010
3,841 Square Feet Lot
$-- Zestimate®
C$260/sqft
C$-- HOA
What's special
Huge coat closetStainless steel appliancesMain floor laundryDouble detached garage
- 4 hours |
- 2 |
- 0 |
Zillow last checked:
Listing updated:
Listed by:
Roxanne Stevenson,
Century 21 Border Real Estate Service
Source: Saskatchewan REALTORS® Association,MLS®#: SK046308Originating MLS®#: Saskatchewan REALTORS® Association
Facts & features
Interior
Bedrooms & bathrooms
- Bedrooms: 3
- Bathrooms: 2
Bedroom
- Features: Room Floor: Carpet
- Level: Second
- Area: 141.92 Square Feet
- Dimensions: 10'11x13'
Bedroom
- Features: Room Floor: Carpet
- Level: Second
- Area: 102.19 Square Feet
- Dimensions: 9'1x11'3
Bedroom
- Features: Room Floor: Carpet
- Level: Second
- Area: 101.43 Square Feet
- Dimensions: 9'1x11'2
Other
- Features: Room Floor: Linoleum
- Level: Main
- Area: 29.33 Square Feet
- Dimensions: 7'4x4'0
Other
- Features: Room Floor: Linoleum
- Level: Second
- Area: 53 Square Feet
- Dimensions: 6'x8'10
Other
- Features: Room Floor: Linoleum
- Level: Main
- Area: 205.44 Square Feet
- Dimensions: 14'5x14'3
Laundry
- Features: Room Floor: Linoleum
- Level: Main
- Area: 58.3 Square Feet
- Dimensions: 9'7x6'1
Living room
- Features: Room Floor: Carpet
- Level: Main
- Area: 175 Square Feet
- Dimensions: 14'7x12'
Other
- Features: Room Floor: Concrete
- Level: Basement
- Area: 546.42 Square Feet
- Dimensions: 27'8x19'9
Heating
- Forced Air, Natural Gas
Cooling
- Central Air
Appliances
- Included: Water Heater, Gas Water Heater, Dishwasher Built In, Dryer, Refrigerator, Microwave Hood Fan, Stove, Washer
Features
- Windows: Window Treatments
- Basement: Full,Unfinished,Concrete
- Has fireplace: No
Interior area
- Total structure area: 1,304
- Total interior livable area: 1,304 sqft
Property
Parking
- Total spaces: 2
- Parking features: 2 Car Detached, Parking Spaces, Garage Door Opnr/Control(S), Gravel
- Garage spaces: 2
- Has uncovered spaces: Yes
- Details: Parking Size: 22.1x18.1
Features
- Levels: Two
- Stories: 2
- Patio & porch: Deck
- Exterior features: Lawn Back, Lawn Front
- Fencing: Fenced
- Frontage length: 32.00
Lot
- Size: 3,841 Square Feet
- Dimensions: 120
- Features: Rectangular Lot, Trees/Shrubs
Details
- Other equipment: Air Exchanger
Construction
Type & style
- Home type: SingleFamily
- Property subtype: Single Family Residence
Materials
- Vinyl Siding
- Roof: Asphalt
Condition
- Year built: 2010
Community & HOA
Community
- Subdivision: Hillside
Location
- Region: Estevan
Financial & listing details
- Price per square foot: C$260/sqft
- Annual tax amount: C$3,137
- Date on market: 8/21/2026
- Ownership: Freehold
Price history
| Date | Event | Price |
|---|---|---|
| 8/21/2026 | Listed for sale | C$339,000C$260/sqft |
Source: Saskatchewan REALTORS® Association #SK046308 Report a problem | ||
Public tax history
Tax history is unavailable.
Climate risks
Neighborhood: S4A
Nearby schools
GreatSchools rating
- 6/10Divide County Elementary SchoolGrades: PK-6Distance: 21.5 mi
- 5/10Divide County High SchoolGrades: 7-12Distance: 21.7 mi
- C$--2 bd1 ba900 sqft638 Isabelle St, Estevan, SK S4A1P7Off Market
- C$146,6002 bd1 ba817 sqft701 Henry St #201, Estevan, SK S4A2B7For Sale
- C$139,9002 bd1 ba856 sqft701 Henry St UNIT 205, Estevan, SK S4A2B7For Sale
- C$393,0003 bd3 ba1.1k sqft481 Willow Bay, Estevan, SK S4A2G3For Sale
- C$190,0003 bd1 ba864 sqft646 Albert St, Estevan, SK S4A1R6For Sale
- C$184,5004 bd1 ba1k sqft609 King St S, Estevan, SK S4A1K9For Sale
- C$249,5002 bd2 ba1.3k sqft738 Henry St, Estevan, SK S4A1N2For Sale
- C$399,9004 bd3 ba2.3k sqft506 Garrish Pl, Estevan, SK S4A2E5For Sale
Similar homes
- C$393,0003 bd3 ba1.1k sqft481 Willow BAY, Estevan, SK S4A 2G3For SaleMLS ID #SK046137, Amanda Mack, Coldwell Banker Choice Real Estate. Saskatchewan REALTORS® Association
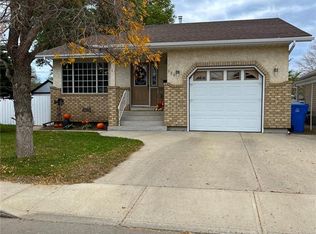
- C$379,9004 bd3 ba1.1k sqft926 Henry STREET, Estevan, SK S4A 1N6For Sale
 MLS ID #SK045556, Cindy Dalziel, RE/MAX Blue Chip Realty - Estevan. Saskatchewan REALTORS® Association
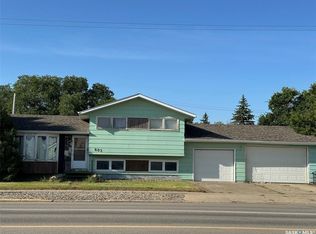
 - C$289,9004 bd2 ba1k sqft602 4th STREET, Estevan, SK S4A 0V5For Sale
 MLS ID #SK045800, Lorna Pylychaty, Century 21 Border Real Estate Service. Saskatchewan REALTORS® Association
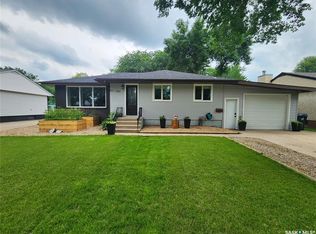
 - C$369,9004 bd2 ba1.1k sqft1111 Hudson ROAD, Estevan, SK S4A 1Z1For Sale
 MLS ID #SK041285, Kristen O'Handley, Royal LePage Dream Realty. Saskatchewan REALTORS® Association
 - C$214,9003 bd2 ba1.4k sqft626 2nd St, Estevan, SK S4A 0K9For SaleCentury 21 Canada
- C$259,9004 bd2 ba904 sqft709 Arthur AVENUE, Estevan, SK S4A 1K5For SaleMLS ID #SK045171, Cindy Dalziel, RE/MAX Blue Chip Realty - Estevan. Saskatchewan REALTORS® Association
- C$349,0004 bd2 ba1.1k sqft400 Gallaway STREET, Estevan, SK S4A 0A9For SaleMLS ID #SK041505, Linda Mack, RE/MAX Blue Chip Realty - Estevan. Saskatchewan REALTORS® Association
- C$319,9005 bd2 ba952 sqft1706 2nd STREET, Estevan, SK S4A 0N3For SaleMLS ID #SK044938, Linda Mack, RE/MAX Blue Chip Realty - Estevan. Saskatchewan REALTORS® Association
- C$249,5002 bd2 ba1.3k sqft738 Henry STREET, Estevan, SK S4A 1P5For SaleMLS ID #SK042561, Terry Germain, Century 21 Border Real Estate Service. Saskatchewan REALTORS® Association
- C$279,0003 bd1 ba1.4k sqft1533 Thorn CRESCENT, Estevan, SK S4A 1N7For SaleMLS ID #SK032249, Mike Debruyne, Royal LePage Dream Realty. Saskatchewan REALTORS® Association
- C$184,5004 bd1 ba1k sqft609 King STREET S, Estevan, SK S4A 1K9For SaleMLS ID #SK044684, Amanda Krzeminski, Coldwell Banker Choice Real Estate. Saskatchewan REALTORS® Association
- C$249,9003 bd1 ba960 sqft262 Duncan ROAD, Estevan, SK S4A 0A4For SaleMLS ID #SK045189, Roxanne Stevenson, Century 21 Border Real Estate Service. Saskatchewan REALTORS® Association
- C$190,0003 bd1 ba864 sqft646 Albert STREET, Estevan, SK S4A 1R6For SaleMLS ID #SK035047, Meigan Wilhelm, Coldwell Banker Choice Real Estate. Saskatchewan REALTORS® Association
- C$397,5005 bd3 ba1.4k sqft1418 2nd STREET, Estevan, SK S4A 0M6For SaleMLS ID #SK037359, Mike Debruyne, Royal LePage Dream Realty. Saskatchewan REALTORS® Association
- C$429,0005 bd3 ba1.1k sqft404 Petterson DRIVE, Estevan, SK S4A 2P4For SaleMLS ID #SK036364, Terry Germain, Century 21 Border Real Estate Service. Saskatchewan REALTORS® Association
- C$269,9004 bd2 ba858 sqft1537 Second STREET, Estevan, SK S4A 2M9For SaleMLS ID #SK034565, Cindy Dalziel, RE/MAX Blue Chip Realty - Estevan. Saskatchewan REALTORS® Association
- C$289,0004 bd2 ba1k sqft1005 Isabelle STREET, Estevan, SK S4A 1R1For SaleMLS ID #SK029047, Brad Wilson, NextAcre Real Estate. Saskatchewan REALTORS® Association
- C$239,9003 bd3 ba1.4k sqft905 2nd St, Estevan, SK S4A 0L3For SaleCentury 21 Canada
- C$254,0003 bd2 ba1.2k sqftWest Valley Bareland Condominium Corporation, Estevan, SK S4A 1G7For SaleMLS ID #SK044674, Linda Mack, RE/MAX Blue Chip Realty - Estevan. Saskatchewan REALTORS® Association
- C$239,9004 bd3 ba1.1k sqft1517 3rd STREET, Estevan, SK S4A 0S5For SaleMLS ID #SK039478, Linda Mack, RE/MAX Blue Chip Realty - Estevan. Saskatchewan REALTORS® Association
