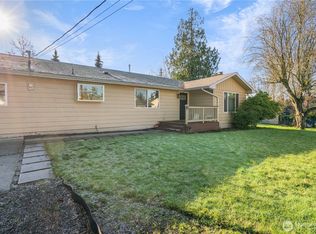
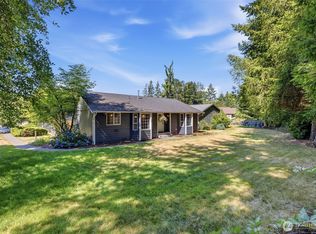
Tucked into a quiet Lake Stevens neighborhood, this move-in ready rambler checks all the right boxes. Set on a spacious quarter acre lot, the single level layout offers 3 bedrooms, 2 bathrooms, and 1,654 square feet of well-maintained living space. Inside you will find an updated kitchen, LVP flooring, and new carpet. The large, fully fenced yard is the perfect space to gather on summer days. Located in the highly sought-after Lake Stevens School District. The community itself is one of the fastest-growing in Snohomish County, and for good reason. Downtown Lake Stevens offers a charming lakefront, local dining, parks, and a strong sense of community. Everyday errands are a breeze with shopping, grocery stores, and Costco all close by. Well cared for, thoughtfully updated, and priced to move in a city that shows no signs of slowing down.
Pending
Listed by: eXp Realty • Sam Occhiuto
$600,000
6113 148th Avenue NE, Lake Stevens, WA 98258
3beds
1,654sqft
:
Get pre-qualified$3,660/mo
Single Family Residence
Built in 1996
0.25 Acres Lot
$-- Zestimate®
$363/sqft
$-- HOA
What's special
Updated kitchenSingle level layoutLarge fully fenced yardLvp flooringNew carpetSpacious quarter acre lot
- 31 days |
- 1,074 |
- 90 |
Likely to sell faster than
Zillow last checked:
Listing updated:
Listed by:
Sam Occhiuto,
eXp Realty
Source: NWMLS as distributed by MLS GRID,MLS#: 2543636
Facts & features
Interior
Bedrooms & bathrooms
- Bedrooms: 3
- Bathrooms: 2
- Full bathrooms: 2
- Main level bathrooms: 2
- Main level bedrooms: 3
Primary bedroom
- Level: Main
Bedroom
- Level: Main
Bedroom
- Level: Main
Bathroom full
- Level: Main
Bathroom full
- Level: Main
Bonus room
- Level: Main
Family room
- Level: Main
Kitchen with eating space
- Level: Main
Heating
- Heat Pump, Electric
Cooling
- Heat Pump
Appliances
- Included: Dishwasher, Dryer, Microwave, Refrigerator, Stove(s)/Range(s), Washer, Dishwasher(s), Dryer(s), Microwave(s), Refrigerator(s), Washer(s), Water Heater: Electric, Water Heater Location: Utility Room
Features
- Bath Off Primary, Ceiling Fan(s)
- Flooring: Vinyl Plank, Carpet
- Windows: Dbl Pane/Storm Window, Skylight(s)
- Has fireplace: No
Interior area
- Total structure area: 1,654
- Total interior livable area: 1,654 sqft
Video & virtual tour
Property
Parking
- Parking features: Driveway, Off Street, RV Parking
Features
- Levels: One
- Stories: 1
- Patio & porch: Bath Off Primary, Ceiling Fan(s), Dbl Pane/Storm Window, Skylight(s), Vaulted Ceiling(s), Walk-In Closet(s), Water Heater
- Has view: Yes
- View description: Territorial
Lot
- Size: 0.25 Acres
- Features: Paved, Cable TV, Fenced-Fully, High Speed Internet, Patio, RV Parking
- Topography: Level
- Residential vegetation: Fruit Trees
Details
- Parcel number: 00631600005600
- Special conditions: Standard
Construction
Type & style
- Home type: SingleFamily
- Architectural style: 1 Story
- Property subtype: Single Family Residence
Materials
- Wood Products
- Foundation: Poured Concrete
- Roof: Composition
Condition
- Year built: 1996
Utilities & green energy
- Electric: Company: PUD
- Sewer: Septic Tank, Company: Septic
- Water: Public, Company: Lochaven Water LLC
- Utilities for property: Xfinity
Community & HOA
Community
- Subdivision: Lochsloy
Location
- Region: Lake Stevens
Financial & listing details
- Price per square foot: $363/sqft
- Tax assessed value: $523,500
- Annual tax amount: $5,064
- Date on market: 6/25/2026
- Cumulative days on market: 32 days
- Listing terms: Conventional,FHA,VA Loan
- Inclusions: Dishwasher(s), Dryer(s), Microwave(s), Refrigerator(s), Stove(s)/Range(s), Washer(s)
Estimated market value
Not available
Estimated sales range
Not available
Not available
Price history
| Date | Event | Price |
|---|---|---|
| 7/6/2026 | Pending sale | $600,000$363/sqft |
Source: eXp Realty #2543636 Report a problem | ||
| 6/25/2026 | Listed for sale | $600,000+93.5%$363/sqft |
Source:  NWMLS as distributed by MLS GRID #2543636 Report a problem NWMLS as distributed by MLS GRID #2543636 Report a problem | ||
| 9/13/2018 | Sold | $310,000+152%$187/sqft |
Source: NWMLS as distributed by MLS GRID #1361721 Report a problem | ||
| 3/12/1996 | Sold | $123,000$74/sqft |
Source: Public Record Report a problem | ||
Public tax history
| Year | Property taxes | Tax assessment |
|---|---|---|
| 2024 | $4,763 +3.5% | $523,500 +3.5% |
| 2023 | $4,603 -4% | $505,800 -11.4% |
| 2022 | $4,795 +15.9% | $571,000 +38.1% |
| 2021 | $4,139 +5.2% | $413,400 +13% |
| 2020 | $3,933 +3.5% | $365,700 +5.1% |
| 2019 | $3,798 | $348,100 +5.8% |
| 2018 | -- | $328,900 +38.3% |
| 2017 | $3,569 | $237,800 +4.8% |
| 2016 | -- | $227,000 +19.8% |
| 2015 | -- | $189,500 +24.6% |
| 2013 | $2,249 | $152,100 |
| 2012 | -- | -- |
| 2011 | -- | -- |
| 2010 | -- | -- |
| 2009 | -- | -- |
| 2008 | -- | -- |
| 2007 | -- | -- |
| 2002 | -- | -- |
| 2001 | $1,106 -40.6% | $147,300 +18.7% |
| 2000 | $1,863 | $124,100 |
Find assessor info on the county website
Monthly payment
Est. payment
Payment breakdown
Explore the cost of this home by adjusting the details. Changes won't be saved.Climate risks
Neighborhood: 98258
Nearby schools
GreatSchools rating
- 8/10Mt. Pilchuck Elementary SchoolGrades: K-5Distance: 2.9 mi
- 7/10North Lake Middle SchoolGrades: 6-7Distance: 2.8 mi
- 9/10Lake Stevens Sr High SchoolGrades: 10-12Distance: 3 mi
Schools provided by the listing agent
- Elementary: Mt. Pilchuck Elem
- Middle: North Lake Mid
- High: Lake Stevens Snr Hig
Source: NWMLS as distributed by MLS GRID. This data may not be complete. We recommend contacting the local school district to confirm school assignments for this home.
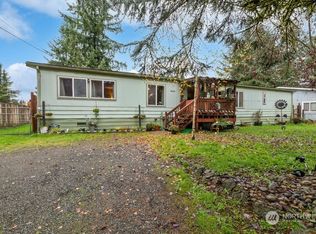
- $400,0003 bd2 ba1.8k sqft14823 61st St NE, Lake Stevens, WA 98258Sold
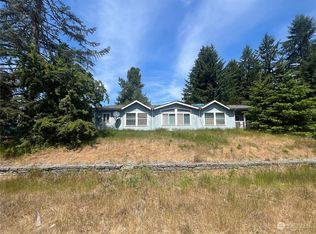
- $401,0003 bd2 ba2.6k sqft14901 61st St NE, Lake Stevens, WA 98258Sold
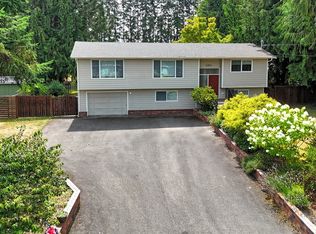
- $675,0005 bd2 ba1.9k sqft14824 61st St NE, Lake Stevens, WA 98258Sold
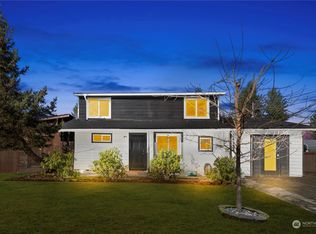
- $730,0003 bd4 ba2.1k sqft14921 62nd Pl NE, Lake Stevens, WA 98258Sold
- $600,0003 bd2 ba1.4k sqft15026 64th St NE, Lake Stevens, WA 98258Sold
- $725,0003 bd3 ba1.5k sqft6121 152nd Ave NE, Lake Stevens, WA 98258Sold
- $816,0004 bd3 ba2.3k sqft6131 152nd Ave NE, Lake Stevens, WA 98258For Sale
- $655,0004 bd2 ba1.7k sqft6205 152nd Ave NE, Lake Stevens, WA 98258Sold
A local agent can set up tours, give advice and negotiate with sellers.
Similar homes
- $645,0004 bd2 ba1.6k sqft103 91st Avenue SE, Lake Stevens, WA 98258Active
 MLS ID #2549433, Itzel Martinez Johnston. NWMLS as distributed by MLS GRID
 - $599,0003 bd3 ba1.5k sqftCrown Estates, Marysville, WA 98270Active
 MLS ID #2523782, Tracie L. Diemert. NWMLS as distributed by MLS GRID
 - $614,9503 bd3 ba1.7k sqft8109 2nd Place SE, Lake Stevens, WA 98258Contingent
 MLS ID #2486260, Don Bleha. NWMLS as distributed by MLS GRID
 - $499,9003 bd2 ba1.1k sqftWillow Run, Lake Stevens, WA 98258Active
 MLS ID #2550244, Denise Nickels. NWMLS as distributed by MLS GRID
 - $679,9004 bd3 ba1.7k sqft10622 25th Place NE, Lake Stevens, WA 98258ActiveMLS ID #2531695, Melanie Foley. NWMLS as distributed by MLS GRID
- $630,0004 bd3 ba1.7k sqft1916 112th Avenue SE, Lake Stevens, WA 98258ActiveMLS ID #2531277, Dante Gadbois. NWMLS as distributed by MLS GRID
- $624,9504 bd3 ba1.9k sqftGlenacres, Lake Stevens, WA 98258ActiveMLS ID #2505144, Bridget Parsons. NWMLS as distributed by MLS GRID
- $750,0003 bd2 ba1.5k sqftLake Stevens Summer Home Trs, Lake Stevens, WA 98258ActiveMLS ID #2550012, Jyn McBratney. NWMLS as distributed by MLS GRID
- $825,0004 bd3 ba2.1k sqft3327 139th Avenue NE, Lake Stevens, WA 98258ActiveMLS ID #2521759, Mindy Newton. NWMLS as distributed by MLS GRID
- $699,9993 bd3 ba2.1k sqftWestview Ridge, Lake Stevens, WA 98258ActiveMLS ID #2540785, Jennifer Schabell. NWMLS as distributed by MLS GRID
- $589,0003 bd2 ba1.1k sqft6524 64th Place NE, Marysville, WA 98270ActiveMLS ID #2540802, Andrew Hill. NWMLS as distributed by MLS GRID
- $580,0003 bd2 ba1.7k sqft516 Beach Drive, Snohomish, WA 98290ActiveMLS ID #2553548, Todd McElroy. NWMLS as distributed by MLS GRID
- $659,9504 bd3 ba2.1k sqftNorthpointe Div 6, Marysville, WA 98270ActiveMLS ID #2546760, Julie Follett. NWMLS as distributed by MLS GRID
- $599,9993 bd2 ba1.2k sqft6326 107th Place NE, Marysville, WA 98270ContingentMLS ID #2538536, Jacob Tedeschi. NWMLS as distributed by MLS GRID
- $635,0003 bd2 ba1.4k sqft12826 228th Street NE, Arlington, WA 98223ContingentMLS ID #2548436, Kim Woodmansee. NWMLS as distributed by MLS GRID
- $589,9503 bd3 ba1.4k sqft9915 Marine Drive, Tulalip, WA 98271ActiveMLS ID #2551799, Julie Lutovsky. NWMLS as distributed by MLS GRID
- $599,9003 bd2 ba2.2k sqftWilkes Gary Heights, Camano Island, WA 98282ActiveMLS ID #2546943, Jim Musser. NWMLS as distributed by MLS GRID
- $650,0003 bd2 ba2.3k sqft9529 62nd Dr NE, Marysville, WA 98270ActiveMLS ID #2539875, Timber Anderson. NWMLS as distributed by MLS GRID
- $500,0003 bd1 ba832 sqft9020 13th ST NE, Lake Stevens, WA 98258ActiveMLS ID #2534045, Tristan Smith. NWMLS as distributed by MLS GRID
- $495,0003 bd2 ba1.5k sqftCedar Lane Estates, Granite Falls, WA 98252ContingentMLS ID #2548176, Megan Wilaby. NWMLS as distributed by MLS GRID
