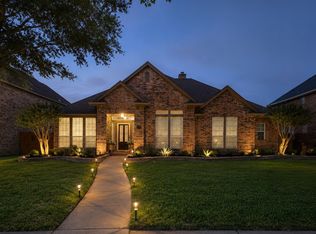
RARE ONE-STORY GOLF COURSE GEM WITH BREATHTAKING FAIRWAY VIEWS! Nestled on a private, tree-lined lot overlooking the beautiful Lakes Course at Firewheel Golf Park! This stunning home offers some of the best golf course views in Firewheel Estates. Combining timeless elegance, thoughtful updates & an exceptional location, this home is truly a rare find. Step inside to discover a spacious open floor plan featuring rich wood flooring throughout with no carpet, abundant natural light & multiple living and dining spaces designed for both everyday living & entertaining. The beautifully updated kitchen is the heart of the home, showcasing a large island, custom cabinetry, granite countertops, gas cooktop, pantry & plenty of workspace for the chef. The flexible second living & dining area makes an ideal home office, library, or sitting room. The split-bedroom layout offers privacy, with a generous primary suite featuring a charming window seat, dual vanities, soaking tub, separate frameless glass shower with bench & a large walk-in closet. Updated bath #2 with custom finishes & frameless glass enclosures add a luxurious touch. Outside, you'll fall in love with the covered patio & professionally landscaped backyard with spectacular fairway views, the perfect setting for morning coffee, evening sunsets, or entertaining guests while enjoying peaceful views & mature trees. Located in the highly sought-after community, residents enjoy outstanding amenities including a clubhouse, swimming pools, tennis courts, playground, sand volleyball & access to 63 holes of championship golf, with 27 holes within walking distance. Outdoor enthusiasts will appreciate being just minutes from Breckinridge Park with miles of trails, sports fields & recreational opportunities. Conveniently located near shopping, dining, entertainment, with easy access to President George Bush Turnpike & major thoroughfares. Whether you're a golfer or simply love the view, this is golf course living at its finest!
Pending
$475,000
6114 Firecrest Dr, Garland, TX 75044
3beds
2,235sqft
Single Family Residence
Built in 1986
8,624 Square Feet Lot
$478,200 Zestimate®
$213/sqft
$29/mo HOA
What's special
Golf course viewsProfessionally landscaped backyardRich wood flooring throughoutAbundant natural lightSpacious open floor planSpectacular fairway viewsGranite countertops
- 25 days |
- 1,094 |
- 64 |
Likely to sell faster than
Zillow last checked:
Listing updated:
Listed by:
Vonda Bailey 0494005 469-358-6430,
My Home Real Estate 469-358-6430
Source: NTREIS,MLS#: 21301424
Facts & features
Interior
Bedrooms & bathrooms
- Bedrooms: 3
- Bathrooms: 2
- Full bathrooms: 2
Primary bedroom
- Features: Ceiling Fan(s), En Suite Bathroom, Walk-In Closet(s)
- Level: First
- Dimensions: 16 x 14
Bedroom
- Features: Ceiling Fan(s), Split Bedrooms
- Level: First
- Dimensions: 14 x 12
Bedroom
- Features: Ceiling Fan(s), Split Bedrooms
- Level: First
- Dimensions: 12 x 11
Primary bathroom
- Features: Built-in Features, Dual Sinks, En Suite Bathroom, Granite Counters, Garden Tub/Roman Tub, Linen Closet, Separate Shower
- Level: First
- Dimensions: 14 x 13
Breakfast room nook
- Features: Built-in Features, Butler's Pantry, Granite Counters
- Level: First
- Dimensions: 15 x 10
Dining room
- Features: Fireplace
- Level: First
- Dimensions: 19 x 17
Family room
- Features: Ceiling Fan(s)
- Level: First
- Dimensions: 15 x 14
Other
- Features: Built-in Features, Granite Counters, Linen Closet, Stone Counters, Separate Shower
- Level: First
- Dimensions: 10 x 5
Kitchen
- Features: Built-in Features, Butler's Pantry, Granite Counters, Kitchen Island, Pantry, Pot Filler
- Level: First
- Dimensions: 20 x 12
Living room
- Level: First
- Dimensions: 12 x 10
Utility room
- Features: Built-in Features, Utility Sink
- Level: First
- Dimensions: 6 x 7
Heating
- Central, Natural Gas
Cooling
- Central Air, Ceiling Fan(s), Electric
Appliances
- Included: Some Gas Appliances, Convection Oven, Double Oven, Dishwasher, Electric Oven, Gas Cooktop, Disposal, Gas Water Heater, Ice Maker, Microwave, Plumbed For Gas, Refrigerator, Vented Exhaust Fan
- Laundry: In Garage
Features
- Built-in Features, Chandelier, Decorative/Designer Lighting Fixtures, Granite Counters, High Speed Internet, Kitchen Island, Open Floorplan, Pantry, Cable TV, Vaulted Ceiling(s), Walk-In Closet(s)
- Has basement: No
- Has fireplace: No
Interior area
- Total interior livable area: 2,235 sqft
Video & virtual tour
Property
Parking
- Total spaces: 2
- Parking features: Door-Multi, Garage, Garage Door Opener, Inside Entrance, Lighted, Oversized, Garage Faces Side
- Attached garage spaces: 2
Features
- Levels: One
- Stories: 1
- Patio & porch: Covered
- Exterior features: Lighting, Rain Gutters
- Pool features: None, Community
- Fencing: Wrought Iron
Lot
- Size: 8,624 Square Feet
- Dimensions: 80 x 120
- Features: Landscaped, On Golf Course, Subdivision, Sprinkler System, Few Trees
Details
- Parcel number: 26179420040100000
Construction
Type & style
- Home type: SingleFamily
- Architectural style: Detached
- Property subtype: Single Family Residence
Materials
- Foundation: Slab
- Roof: Composition
Condition
- Year built: 1986
Utilities & green energy
- Sewer: Public Sewer
- Water: Public
- Utilities for property: Electricity Connected, Natural Gas Available, Sewer Available, Separate Meters, Underground Utilities, Water Available, Cable Available
Community & HOA
Community
- Features: Clubhouse, Golf, Playground, Pool, Trails/Paths, Curbs, Sidewalks
- Subdivision: Firewheel Estates
HOA
- Has HOA: Yes
- Services included: Association Management
- HOA fee: $350 annually
- HOA name: Village Association Management
- HOA phone: 214-552-1629
Location
- Region: Garland
Financial & listing details
- Price per square foot: $213/sqft
- Tax assessed value: $434,900
- Annual tax amount: $10,415
- Date on market: 6/27/2026
- Cumulative days on market: 13 days
- Listing terms: Cash,Conventional,FHA,VA Loan
Estimated market value
$478,200
$454,000 - $502,000
$2,537/mo
Price history
| Date | Event | Price |
|---|---|---|
| 7/13/2026 | Pending sale | $475,000$213/sqft |
Source: NTREIS #21301424 Report a problem | ||
| 7/1/2026 | Contingent | $475,000$213/sqft |
Source: NTREIS #21301424 Report a problem | ||
| 6/27/2026 | Listed for sale | $475,000$213/sqft |
Source: NTREIS #21301424 Report a problem | ||
Public tax history
| Year | Property taxes | Tax assessment |
|---|---|---|
| 2025 | $1,008 +3.9% | $434,900 |
| 2024 | $970 +8.1% | $434,900 |
| 2023 | $897 -7% | $434,900 +13.7% |
| 2022 | $965 +4.3% | $382,540 +20.9% |
| 2021 | $926 -0.7% | $316,350 |
| 2020 | $932 +10.1% | $316,350 |
| 2019 | $847 +7.9% | $316,350 +22.8% |
| 2018 | $785 -80% | $257,680 +8.9% |
| 2017 | $3,927 -0.5% | $236,700 |
| 2016 | $3,948 -24.1% | $236,700 +7.1% |
| 2015 | $5,198 | $220,960 +11.4% |
| 2014 | $5,198 | $198,270 |
| 2013 | -- | -- |
| 2012 | -- | -- |
| 2011 | -- | -- |
| 2010 | -- | -- |
| 2009 | -- | -- |
| 2008 | -- | -- |
| 2007 | -- | -- |
| 2005 | -- | -- |
| 2004 | -- | -- |
| 2003 | -- | -- |
| 2002 | -- | -- |
| 2001 | -- | -- |
Find assessor info on the county website
Monthly payment
Est. payment
Payment breakdown
Explore the cost of this home by adjusting the details. Changes won't be saved.Climate risks
Neighborhood: Firewheel Estates
Nearby schools
GreatSchools rating
- 8/10Abbett Elementary SchoolGrades: PK-5Distance: 0.5 mi
- 5/10Webb Middle SchoolGrades: 6-8Distance: 1.7 mi
- NAGilbreath-Reed Career And Technical CenterGrades: 11-12Distance: 0.8 mi
Schools provided by the listing agent
- District: Garland ISD
Source: NTREIS. This data may not be complete. We recommend contacting the local school district to confirm school assignments for this home.
- $513,6003 bd2 ba2.6k sqft6110 Firecrest Dr, Garland, TX 75044Off Market
- $100-- bd-- ba-- sqft9 Firecrest Dr, Garland, TX 75044Off Market
- $491,3003 bd2 ba2.4k sqft6106 Firecrest Dr, Garland, TX 75044Off Market
- $511,0005 bd4 ba3.2k sqft106 Fountain Hills Dr, Garland, TX 75044Off Market
- $540,7004 bd3 ba2.9k sqft101 Fountain Hills Dr, Garland, TX 75044Off Market
- $531,0003 bd3 ba2.4k sqft6102 Firecrest Dr, Garland, TX 75044Off Market
- $541,0004 bd2 ba3k sqft105 Fountain Hills Dr, Garland, TX 75044Off Market
- $560,9004 bd3 ba2.7k sqft101 Lake Forest Ct, Garland, TX 75044Off Market
A local agent can set up tours, give advice and negotiate with sellers.
Similar homes
- $517,9004 bd3 ba2.4k sqft1001 Lochness Ln, Garland, TX 75044For Sale
 MLS ID #21265972, Vuong Pham. NTREIS
 - $575,0003 bd2 ba2.5k sqft1005 Homer Johnson Ln, Garland, TX 75044For Sale
 MLS ID #21315006, Leonard Thomas. NTREIS
 - $425,0003 bd3 ba2.2k sqft6409 Eagle Nest Dr, Garland, TX 75044For Sale
 MLS ID #21312983, Louise Boll. NTREIS
 - $650,0004 bd3 ba3.2k sqft1110 Kent Brown Rd, Garland, TX 75044For Sale
 MLS ID #21317612, Leah Goldstein. NTREIS
 - $499,9003 bd3 ba2.6k sqft2405 Charlene Dr, Plano, TX 75074For SaleMLS ID #21262336, Paula Johnston. NTREIS
- $474,0004 bd3 ba2.4k sqft1790 Wind Hill Rd, Rockwall, TX 75087For SaleMLS ID #21307244, Sarah Naylor. NTREIS
- $469,9004 bd2 ba2.5k sqft1906 Walnut Hill Dr, Rowlett, TX 75088For SaleMLS ID #21235328, Karen Kline. NTREIS
- $530,0004 bd4 ba2.7k sqft6610 Falcon Crest Ln, Sachse, TX 75048For SaleMLS ID #21303022, Mckinzye Riley. NTREIS
- $550,0004 bd2 ba2.6k sqft1706 Wessex Cir, Richardson, TX 75082For SaleMLS ID #21323191, Kevin Andrews. NTREIS
- $525,0004 bd4 ba2.9k sqft6411 Field Crest Ln, Sachse, TX 75048For SaleMLS ID #21259351, Matthew Keeton. NTREIS
- $472,0004 bd3 ba2.1k sqft8014 Garner Rd, Rowlett, TX 75088For SaleMLS ID #21312148, Patti Burns. NTREIS
- $499,0003 bd3 ba2.7k sqft1912 Fair Parke Ln, Wylie, TX 75098For SaleMLS ID #21294019, Melissa Barnard. NTREIS
- $549,9003 bd3 ba2.3k sqft3710 Windmill Ct, Plano, TX 75074For SaleMLS ID #21305075, Denton Aguam. NTREIS
- $500,0004 bd3 ba2.7k sqft1026 Carlisle Dr, Allen, TX 75002For SaleMLS ID #21316252, Tamara Preston. NTREIS
- $599,9505 bd3 ba2.7k sqft514 Newport Ct, Murphy, TX 75094For SaleMLS ID #21317016, Nadeem Khan. NTREIS
- $450,0004 bd2 ba2.2k sqft1760 Wind Hill Rd, Rockwall, TX 75087For SaleMLS ID #21278881, Todd Tramonte. NTREIS
- $429,0003 bd3 ba2.6k sqft820 Foxwood Ln, Wylie, TX 75098For SaleMLS ID #21251533, Carl Mason. NTREIS
- $589,9004 bd3 ba2.6k sqft3415 Norwood Cir, Richardson, TX 75082For SaleMLS ID #21264978, Joe Cloud. NTREIS
- $460,0004 bd2 ba2.4k sqft221 Freedom Ct, Rockwall, TX 75032For SaleMLS ID #21308817, Aaron Stokes. NTREIS
- $399,0004 bd2 ba1.8k sqft2301 Trickling Creek Dr, Garland, TX 75041For SaleMLS ID #21231853, Koda Reed. NTREIS
