Rarely available updated one-story in Provence with lush landscaping and serious curb appeal! Handscraped hardwood floors and updated fixtures throughout. Open-concept kitchen has stainless steel appliances, slab granite, gas cooktop, stone backsplash, bar seating and an eat-in nook with window seat, all overlooking the oversized family room with floor-to-ceiling stone fireplace (gas starter), entertainment center niche and a wall of windows with backyard views. Generously sized primary bedroom (also with backyard views) has a remodeled bath with granite counters, double sinks, seamless glass shower, jetted tub and large walk-in closet with built-ins. Both secondary bedrooms have ceiling fans and walk-in closets, and share a bath with double vanities and separate tub and shower. But the backyard steals the show — extended epoxied patio, covered pergola, outdoor ceiling fans and speakers, board-on-board fence and lush, layered landscaping with mature plants, shrubs and trees. Provence residents enjoy a private lake, gazebo, 8 acres of greenbelt and walking path, ideally located across from Firewheel Golf Course and just minutes to 78, GBT-190, Firewheel Town Center, shopping and dining.
Under contract
$575,000
1005 Homer Johnson Ln, Garland, TX 75044
3beds
2,533sqft
:
Get pre-qualified$5,093/mo
Single Family Residence
Built in 2010
9,452 Square Feet Lot
$563,300 Zestimate®
$227/sqft
$44/mo HOA
What's special
Board-on-board fenceUpdated one-storyUpdated fixturesExtended epoxied patioHandscraped hardwood floorsSlab graniteStainless steel appliances
- 34 days |
- 468 |
- 20 |
Likely to sell faster than
Zillow last checked:
Listing updated:
Listed by:
Leonard Thomas 0419613 214-636-6377,
RE/MAX Premier 972-991-1616
Source: NTREIS,MLS#: 21315006
Facts & features
Interior
Bedrooms & bathrooms
- Bedrooms: 3
- Bathrooms: 2
- Full bathrooms: 2
Primary bedroom
- Level: First
- Dimensions: 18 x 13
Bedroom
- Level: First
- Dimensions: 12 x 11
Bedroom
- Level: First
- Dimensions: 12 x 11
Breakfast room nook
- Level: First
- Dimensions: 14 x 10
Dining room
- Level: First
- Dimensions: 13 x 12
Kitchen
- Level: First
- Dimensions: 15 x 14
Living room
- Features: Fireplace
- Level: First
- Dimensions: 23 x 17
Office
- Level: First
- Dimensions: 14 x 12
Heating
- Central, Natural Gas
Cooling
- Central Air, Electric
Appliances
- Included: Convection Oven, Dishwasher, Gas Cooktop, Disposal, Microwave
- Laundry: Laundry in Utility Room
Features
- Double Vanity, Granite Counters, High Speed Internet, Kitchen Island
- Flooring: Carpet, Ceramic Tile, Wood
- Windows: Window Coverings
- Has basement: No
- Number of fireplaces: 1
- Fireplace features: Stone
Interior area
- Total interior livable area: 2,533 sqft
Video & virtual tour
Property
Parking
- Total spaces: 2
- Parking features: Alley Access, Garage Faces Rear
- Attached garage spaces: 2
Accessibility
- Accessibility features: Grip-Accessible Features
Features
- Levels: One
- Stories: 1
- Patio & porch: Covered
- Exterior features: Rain Gutters
- Pool features: None
- Fencing: Wood
Lot
- Size: 9,452 Square Feet
- Features: Interior Lot, Landscaped, Few Trees
Details
- Parcel number: 26457700130190000
Construction
Type & style
- Home type: SingleFamily
- Architectural style: Traditional,Detached
- Property subtype: Single Family Residence
Materials
- Brick
- Foundation: Slab
- Roof: Composition
Condition
- Year built: 2010
Utilities & green energy
- Sewer: Public Sewer
- Water: Public
- Utilities for property: Sewer Available, Water Available
Community & HOA
Community
- Features: Lake, Trails/Paths
- Security: Security System, Smoke Detector(s)
- Subdivision: Provence Firewheel
HOA
- Has HOA: Yes
- Services included: Association Management
- HOA fee: $525 annually
- HOA name: Neighborhood Management
- HOA phone: 972-359-1548
Location
- Region: Garland
Financial & listing details
- Price per square foot: $227/sqft
- Tax assessed value: $527,470
- Annual tax amount: $12,631
- Date on market: 6/28/2026
- Cumulative days on market: 34 days
- Listing terms: Cash,Conventional,FHA,VA Loan
Estimated market value
$563,300
$535,000 - $591,000
$2,831/mo
Price history
| Date | Event | Price |
|---|---|---|
| 7/24/2026 | Contingent | $575,000$227/sqft |
Source: NTREIS #21315006 Report a problem | ||
| 6/28/2026 | Listed for sale | $575,000+79.7%$227/sqft |
Source: NTREIS #21315006 Report a problem | ||
| 2/17/2015 | Sold | -- |
Source: Agent Provided Report a problem | ||
| 1/15/2015 | Listed for sale | $319,900-2.2%$126/sqft |
Source: Ebby Halliday Realtors #13078908 Report a problem | ||
| 1/21/2011 | Listing removed | $326,990$129/sqft |
Source: Highland Homes Report a problem | ||
| 11/19/2010 | Listed for sale | $326,990$129/sqft |
Source: Highland Homes Report a problem | ||
Public tax history
| Year | Property taxes | Tax assessment |
|---|---|---|
| 2025 | $1,449 +9.1% | $527,470 -2% |
| 2024 | $1,328 +6.3% | $538,230 |
| 2023 | $1,249 -4.3% | $538,230 +20.2% |
| 2022 | $1,305 +2.4% | $447,740 +28.1% |
| 2021 | $1,274 -1.9% | $349,480 |
| 2020 | $1,299 -0.5% | $349,480 |
| 2019 | $1,306 +4.3% | $349,480 +7.6% |
| 2018 | $1,252 -81.7% | $324,680 |
| 2017 | $6,857 -0.3% | $324,680 |
| 2016 | $6,877 -10.4% | $324,680 +0.4% |
| 2015 | $7,678 | $323,520 |
| 2014 | $7,678 | $323,520 |
| 2013 | -- | -- |
| 2012 | -- | -- |
| 2011 | -- | -- |
| 2010 | -- | -- |
| 2009 | -- | -- |
| 2008 | -- | -- |
Find assessor info on the county website
Monthly payment
Est. payment
Payment breakdown
Explore the cost of this home by adjusting the details. Changes won't be saved.Climate risks
Neighborhood: Provence at Firewheel
Nearby schools
GreatSchools rating
- 9/10John W Armstrong Elementary SchoolGrades: PK-5Distance: 0.8 mi
- 7/10B G Hudson Middle SchoolGrades: 6-8Distance: 2 mi
- NAGilbreath-Reed Career And Technical CenterGrades: 11-12Distance: 1.4 mi
Schools provided by the listing agent
- District: Garland ISD
Source: NTREIS. This data may not be complete. We recommend contacting the local school district to confirm school assignments for this home.
- $646,3005 bd4 ba3.7k sqft1009 Homer Johnson Ln, Garland, TX 75044Off Market

- $670,4004 bd3 ba4k sqft1001 Homer Johnson Ln, Garland, TX 75044Off Market
- $--4 bd3 ba2.5k sqft1013 Homer Johnson Ln, Garland, TX 75044Sold

- $625,6004 bd4 ba3.3k sqft1006 Howard Ln, Garland, TX 75044Off Market
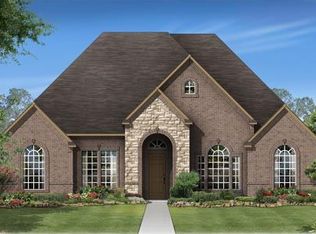
- $663,7004 bd4 ba3.8k sqft1010 Howard Ln, Garland, TX 75044Off Market
- $568,2003 bd2 ba2.8k sqft1002 Homer Johnson Ln, Garland, TX 75044Off Market
- $544,8004 bd3 ba2.7k sqft1010 Homer Johnson Ln, Garland, TX 75044Off Market
- $739,7004 bd3 ba3.6k sqft1002 Howard Ln, Garland, TX 75044Off Market
A local agent can set up tours, give advice and negotiate with sellers.
Similar homes
- $650,0004 bd3 ba3.2k sqft1110 Kent Brown Rd, Garland, TX 75044For Sale
 MLS ID #21317612, Leah Goldstein. NTREIS
 - $530,0003 bd3 ba2.7k sqft5529 Dearborn Ln, Garland, TX 75040For Sale
 MLS ID #21311142, Claire Krieger. NTREIS
 - $624,9004 bd4 ba3.4k sqft5736 New Castle Dr, Richardson, TX 75082For Sale
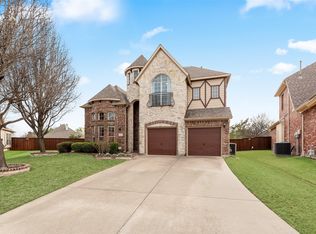 MLS ID #21347632, Faisal Rehman. NTREIS
 - $574,0004 bd4 ba3.3k sqft3006 Redcliff Ln, Garland, TX 75043For Sale
 MLS ID #21288192, Cathy Tucker. NTREIS
 - $545,0004 bd3 ba2.7k sqft3310 Edinburgh Dr, Sachse, TX 75048For SaleMLS ID #21324444, Daniel Rosser. NTREIS
- $599,9005 bd3 ba3.3k sqft6811 Shady View Ct, Sachse, TX 75048For SaleMLS ID #21297496, David Baker. NTREIS
- $545,0004 bd5 ba3.7k sqft6421 Field Crest Ln, Sachse, TX 75048For SaleMLS ID #21339569, Rodney Johnson. NTREIS
- $640,0004 bd4 ba3k sqft7604 Cindy Ln, Sachse, TX 75048For SaleMLS ID #21275959, Gabrielle Wolff. NTREIS
- $425,0003 bd2 ba2.1k sqft4025 Hawthorne Dr, Sachse, TX 75048For SaleMLS ID #21327749, Kathie Zahn. NTREIS
- $600,0004 bd3 ba3k sqft802 Providence Dr, Wylie, TX 75098For SaleMLS ID #21334756, Laurie Steenis. NTREIS
- $549,9004 bd4 ba2.6k sqft9902 Clubhouse Cir, Rowlett, TX 75089For SaleMLS ID #21301725, Shane Richards. NTREIS
- $560,0003 bd3 ba2.5k sqft4000 Hearthlight Ct, Plano, TX 75024For SaleMLS ID #21341709, Chase Gu. NTREIS
- $425,0003 bd3 ba2.2k sqft6409 Eagle Nest Dr, Garland, TX 75044For SaleMLS ID #21312983, Louise Boll. NTREIS
- $550,0004 bd4 ba3.6k sqft695 Shores Blvd, Rockwall, TX 75087For SaleMLS ID #21335163, Amy Smith. NTREIS
- $490,0005 bd4 ba3.5k sqft2305 Trickling Creek Dr, Garland, TX 75041For SaleMLS ID #21338950, Suzy Neal. NTREIS
- $627,0004 bd4 ba2.6k sqft4116 Onyx Way, Plano, TX 75074For SaleMLS ID #21292656, Justin Varghese. NTREIS
- $659,0004 bd3 ba3.1k sqft608 Chalk Hill Ln, Murphy, TX 75094For SaleMLS ID #21299244, Terri Herren. NTREIS
- $515,0004 bd2 ba2.2k sqft1351 Coastal Dr, Rockwall, TX 75087For SaleMLS ID #21287675, Dell Osborn. NTREIS
- $589,9003 bd2 ba2.4k sqft12374 Flowering Dr, Frisco, TX 75035For SaleMLS ID #21338006, Jawaher Dabbakeh. NTREIS
- $565,0004 bd3 ba2.9k sqft850 Turquoise Point, Rockwall, TX 75032For SaleMLS ID #21248841, Darlene Reed. NTREIS
