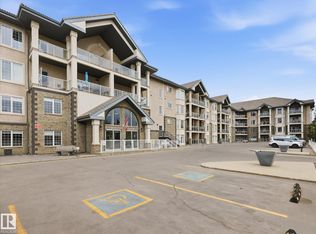
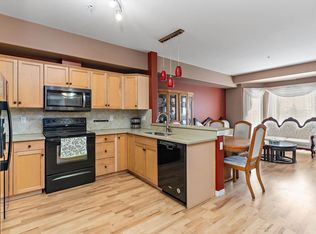
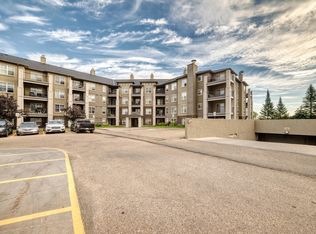
Wonderful AIR CONDITIONED 55+ Building! This TOP FLOOR suite offers one bedroom plus den with new vinyl plank flooring, new stainless appliances, full 4 piece bath with adjacent laundry/storage room, attached balcony and titled underground parking. POWER, water and heat are included in the condo fees. Amenities in the building are second to none and include a salt water pool, hot tub, exercise room, pool tables, a library, craft room, work shop and an incredible sense of community. Each floor has 3 garbage shutes and 3 elevators AND a guest suite for rent. Walkable location steps from Save-On-Foods anchored strip mall with banking, restaurants and grocery just out the front door. Amazing location with access to all major amenities and major connecting routes.
For sale
C$179,900
612 111th St SW #401, Edmonton, AB T6W 1R9
1beds
724sqft
Apartment, Lowrise Apartment
Built in 2004
-- sqft lot
$-- Zestimate®
C$248/sqft
C$-- HOA
What's special
Top floor suiteOne bedroom plus denNew vinyl plank flooringNew stainless appliancesAttached balconySalt water poolHot tub
- 4 days
- 12
- 0
Zillow last checked:
Listing updated:
Listed by:
Jacquie C Smith,
2% Realty Pro
Source: RAE,MLS®#: E4506158
Facts & features
Interior
Bedrooms & bathrooms
- Bedrooms: 1
- Bathrooms: 1
- Full bathrooms: 1
Primary bedroom
- Level: Main
Heating
- Heat Pump, See Remarks
Cooling
- Air Conditioner, Air Conditioning-Central
Appliances
- Included: Dishwasher-Built-In, Dryer, Refrigerator, Electric Stove, Washer
Features
- Guest Suite, No Animal Home, No Smoking Home, Storage, Workshop
- Flooring: Vinyl Plank
- Windows: Vinyl Windows
- Basement: None, No Basement
Interior area
- Total structure area: 724
- Total interior livable area: 724.42 sqft
Property
Parking
- Parking features: Heated Garage, Parkade, Stall
Features
- Levels: Single Level Apartment,1
- Patio & porch: Deck
- Spa features: Community, Hot Tub
Lot
- Size: 612 Square Feet
- Features: Near Public Transit, Shopping Nearby, Public Transportation
Construction
Type & style
- Home type: Apartment
- Property subtype: Apartment, Lowrise Apartment
- Attached to another structure: Yes
Materials
- Foundation: Concrete Perimeter
- Roof: Concrete Tiles
Condition
- Year built: 2004
Community & HOA
Community
- Features: Dance Floor, Deck, Guest Suite, No Animal Home, No Smoking Home, Recreation Room/Centre, Social Rooms, Storage-In-Suite, Storage-Locker Room, Workshop
- Senior community: Yes
HOA
- Has HOA: Yes
- Amenities included: Recreation Facility
- Services included: Amenities w/Condo, Caretaker, Electricity, Exterior Maintenance, Heat, Insur. for Common Areas, Landscape/Snow Removal, Professional Management, Reserve Fund Contribution, Utilities Common Areas, Water/Sewer
Location
- Region: Edmonton
Financial & listing details
- Price per square foot: C$248/sqft
- Date on market: 8/29/2026
- Ownership: Agent/Seller has Interest
Price history
Price history is unavailable.
Public tax history
Tax history is unavailable.
Climate risks
Neighborhood: Hertiage Valley
Nearby schools
GreatSchools rating
No schools nearby
We couldn't find any schools near this home.
Similar homes
- C$174,9002 bd2 ba801 sqftRutherford Village, Edmonton, AB T6W 1T2For Sale
 MLS ID #E4506555, Nancy D Cleiren, Royal Lepage Arteam Realty. RAE
 - C$172,5002 bd2 ba802 sqftMacewan Village, Edmonton, AB T6W 1N3For Sale
 MLS ID #E4506394, William Hickey, Real Broker. RAE
 - C$175,0002 bd2 ba807 sqftMacewan Village, Edmonton, AB T6W 1N2For Sale
 MLS ID #E4505925, Bryan S Mundo, Century 21 Masters. RAE
 - C$194,9002 bd2 ba854 sqftHeritage Valley Estates, Edmonton, AB T6W 1R9For Sale
 MLS ID #E4504070, Janeen Tinker, MaxWell Devonshire Realty. RAE
