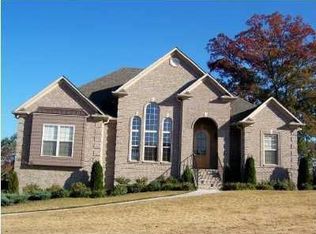
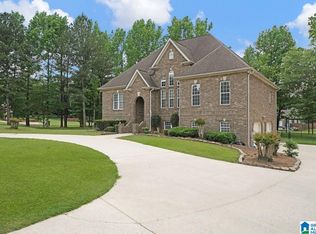
Get ready to fall in love with this beautiful 4BD/3.5BA home located in Dorsett Woods Subdivision! Offering a spacious and functional floor plan, this home features three bedrooms on the main level and an additional bedroom, bathroom and cozy den area in the basement-perfect for guests or additional living space. Inside, you'll find beautiful bamboo hardwood flooring and a spacious kitchen featuring a breakfast bar with plenty of room for gathering and entertaining. Outside, the fenced backyard, large covered and open deck provides a wonderful space for children, pets, entertaining or relaxing. Since 2020, many of the big-ticket updates have been taken care of, including a roof, HVAC, hot water heater, dishwasher and microwave. The ductwork was also professionally cleaned last month! This home is one you will want to keep on your radar!!
Contingent
$469,900
6124 Lakeside Dr, Mount Olive, AL 35117
4beds
2,696sqft
Single Family Residence
Built in 2006
0.6 Acres Lot
$-- Zestimate®
$174/sqft
$-- HOA
What's special
- 32 days
- 343
- 28
Zillow last checked:
Listing updated:
Listed by:
Kelly Bozeman 205-435-4099,
RealtySouth-Northern Office
Source: GALMLS,MLS#: 21465741
Facts & features
Interior
Bedrooms & bathrooms
- Bedrooms: 4
- Bathrooms: 4
- Full bathrooms: 3
- 1/2 bathrooms: 1
Rooms
- Room types: Bedroom, Den/Family (ROOM), Dining Room, Bathroom, Great Room, Half Bath (ROOM), Kitchen, Master Bathroom, Master Bedroom, Office/Study (ROOM)
Primary bedroom
- Level: First
Bedroom 1
- Level: First
Bedroom 2
- Level: First
Bedroom 3
- Level: Basement
Primary bathroom
- Level: First
Bathroom 1
- Level: First
Bathroom 3
- Level: Basement
Dining room
- Level: First
Family room
- Level: Basement
Kitchen
- Features: Breakfast Bar, Eat-in Kitchen, Pantry
- Level: First
Basement
- Area: 2035
Office
- Level: First
Heating
- Central
Cooling
- Central Air
Appliances
- Included: Gas Cooktop, Microwave, Refrigerator, Stove-Electric, Electric Water Heater
- Laundry: Electric Dryer Hookup, Washer Hookup, Main Level, Laundry Room, Yes
Features
- Recessed Lighting, Split Bedroom, High Ceilings, Smooth Ceilings, Tray Ceiling(s), Soaking Tub, Linen Closet, Separate Shower, Double Vanity, Split Bedrooms, Tub/Shower Combo, Walk-In Closet(s)
- Flooring: Hardwood, Tile
- Basement: Full,Partially Finished,Concrete
- Attic: Pull Down Stairs,Yes
- Number of fireplaces: 1
- Fireplace features: Ventless, Great Room, Gas
Interior area
- Total interior livable area: 2,696 sqft
- Finished area above ground: 2,046
- Finished area below ground: 650
Video & virtual tour
Property
Parking
- Total spaces: 3
- Parking features: Basement, Driveway, Lower Level, Parking (MLVL), Garage Faces Side
- Attached garage spaces: 3
- Has uncovered spaces: Yes
Features
- Levels: One
- Stories: 1
- Patio & porch: Covered (DECK), Open (DECK), Screened (DECK), Deck
- Pool features: None
- Fencing: Fenced
- View description: None
- Waterfront features: No
Lot
- Size: 0.6 Acres
- Features: Subdivision
Details
- Parcel number: 0700314000078.000
- Special conditions: N/A
Construction
Type & style
- Home type: SingleFamily
- Property subtype: Single Family Residence
Materials
- Brick
- Foundation: Basement
Condition
- Year built: 2006
Utilities & green energy
- Sewer: Septic Tank
- Water: Public
- Utilities for property: Underground Utilities
Community & HOA
Community
- Subdivision: Dorsett Woods
Location
- Region: Mount Olive
Financial & listing details
- Price per square foot: $174/sqft
- Tax assessed value: $443,800
- Price range: $469.9K - $469.9K
- Date on market: 9/23/2026
Estimated market value
Not available
Estimated sales range
Not available
Not available
Price history
| Date | Event | Price |
|---|---|---|
| 10/9/2026 | Contingent | $469,900$174/sqft |
Source:  GALMLS #21465741 Report a problem | ||
| 10/6/2026 | Listed for sale | $469,900+54.1%$174/sqft |
Source: GALMLS #21465741 Report a problem | ||
| 3/12/2020 | Sold | $305,000$113/sqft |
Source: GALMLS #873429 Report a problem | ||
| 2/7/2020 | Pending sale | $305,000$113/sqft |
Source: RE/MAX Northern Properties #873429 Report a problem | ||
| 2/3/2020 | Listed for sale | $305,000+12.1%$113/sqft |
Source: RE/MAX Northern Properties #873429 Report a problem | ||
| 6/12/2013 | Sold | $272,000-5.2%$101/sqft |
Source: Public Record Report a problem | ||
| 10/14/2012 | Listing removed | $286,900$106/sqft |
Source: Keller Williams Metro North, Gardendale #538312 Report a problem | ||
| 8/31/2012 | Listed for sale | $286,900+3.2%$106/sqft |
Source: Keller Williams Metro North, Gardendale #538312 Report a problem | ||
| 7/23/2012 | Listing removed | $278,000$103/sqft |
Source: Owner Report a problem | ||
| 1/18/2012 | Listed for sale | $278,000-7.3%$103/sqft |
Source: Owner Report a problem | ||
| 6/18/2011 | Listing removed | $299,900$111/sqft |
Source: Metro North dba Keller Williams Metro North #495247 Report a problem | ||
| 4/26/2011 | Price change | $299,900-3.2%$111/sqft |
Source: Metro North dba Keller Williams Metro North #495247 Report a problem | ||
| 3/29/2011 | Listed for sale | $309,900+715.5%$115/sqft |
Source: Metro North dba Keller Williams Metro North #495247 Report a problem | ||
| 10/14/2005 | Sold | $38,000$14/sqft |
Source: Public Record Report a problem | ||
Public tax history
| Year | Property taxes | Tax assessment |
|---|---|---|
| 2025 | -- | $44,380 -1.1% |
| 2024 | -- | $44,860 -2.1% |
| 2023 | -- | $45,820 +16.5% |
| 2022 | -- | $39,320 +22.3% |
| 2021 | -- | $32,140 +7.5% |
| 2020 | $1,445 | $29,900 |
| 2019 | $1,445 +15.8% | $29,900 +15.2% |
| 2018 | $1,248 +0.7% | $25,960 +0.7% |
| 2017 | $1,239 -0.2% | $25,780 -0.2% |
| 2016 | $1,241 | $25,820 |
| 2015 | $1,241 -27.9% | $25,820 -6.2% |
| 2014 | $1,721 +4% | $27,540 +1.5% |
| 2013 | $1,655 | $27,120 -1.5% |
| 2012 | $1,655 -1.6% | $27,540 -1.6% |
| 2011 | $1,682 -7.3% | $27,990 +0.4% |
| 2010 | $1,816 +3.1% | $27,890 -4.8% |
| 2009 | $1,760 | $29,290 |
Find assessor info on the county website
Monthly payment
Est. payment
Payment breakdown
Explore the cost of this home by adjusting the details. Changes won't be saved.Climate risks
Neighborhood: 35117
Nearby schools
Schools provided by the listing agent
- Elementary: Mt Olive
- Middle: Bragg
- High: Gardendale
Source: GALMLS. This data may not be complete. We recommend contacting the local school district to confirm school assignments for this home.

Similar homes
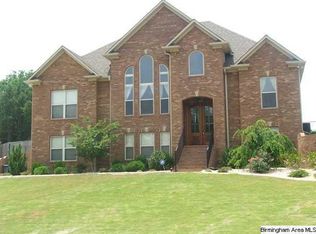
- $415,0004 bd4 ba2.4k sqft1416 Acorn Way, Mount Olive, AL 35117For Sale

 MLS ID #21462902, Pamela Calamusa, Keller Williams. GALMLS
- $495,0005 bd5 ba3k sqftAtt, Gardendale, AL 35071For Sale
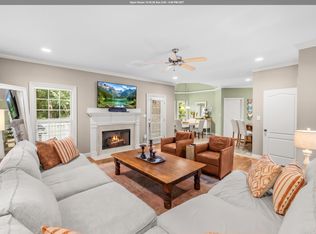 MLS ID #21466976, Dana Belcher, RE/MAX on Main. GALMLS
- $344,9004 bd3 ba2.4k sqftAtt Spectrum, Mount Olive, AL 35117For Sale
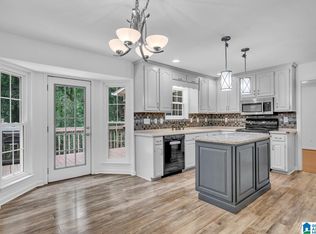 MLS ID #21461706, Candace Smith, RealtySouth-Northern Office. GALMLS
- $489,9004 bd4 ba3k sqft8520 Hidden Creek Dr, Gardendale, AL 35071For Sale
 MLS ID #21452203, Quinton Prothro, Keller Williams Realty Vestavia. GALMLS
- $475,0004 bd4 ba2.9k sqft45 White Oak Cir, Dora, AL 35062For SaleMLS ID #21447036, Amanda Phillips, Keller Williams-Jasper. GALMLS
- $479,9004 bd3 ba2.9k sqftAt&t, Gardendale, AL 35071For SaleMLS ID #21465019, Sheree West Bennefield, RE/MAX Northern Properties. GALMLS
- $260,0003 bd3 ba2.5k sqftSpectrum, Mount Olive, AL 35117For SaleMLS ID #21464211, Michelle Traweek, Keller Williams Realty Vestavia. GALMLS
- $357,9003 bd2 ba2.1k sqft5215 Tyler Oaks Dr, Mount Olive, AL 35117For SaleMLS ID #21458036, Caroline Grimes, Sweet HOMElife Real Estate. GALMLS
- $570,0004 bd4 ba2.8k sqftAt&t, Gardendale, AL 35071For SaleMLS ID #21458780, Anthony McPherson, Keller Williams Metro North. GALMLS
- $489,9004 bd3 ba2.5k sqft304 Cherokee Dr, Trussville, AL 35173For SaleMLS ID #21464598, Heather Leith, Keller Williams. GALMLS
- $410,0004 bd3 ba2.3k sqft1355 Woodridge Pl, Gardendale, AL 35071For SaleMLS ID #21446573, Joy Groce, eXp Realty, LLC Central. GALMLS
- $399,9004 bd3 ba3k sqft717 Darlene Dr, Birmingham, AL 35217For SaleMLS ID #21467776, Brenda Blanton, eXp Realty, LLC Central. GALMLS
- $449,9004 bd2 ba2.2k sqft3652 Vanderbilt Way, Fultondale, AL 35068For SaleMLS ID #21461023, Andrea Rouse, RE/MAX on Main. GALMLS
- $449,9004 bd3 ba2k sqft1482 Woodridge Pl, Gardendale, AL 35071For SaleMLS ID #21457227, Jessica Moore, Realty One Group Legends. GALMLS
- $650,0003 bd3 ba2.6k sqft8435 Romine Rd, Dora, AL 35062For SaleMLS ID #21468164, Kelly Bozeman, RealtySouth-Northern Office. GALMLS
- $329,9003 bd2 ba1.8k sqftSpectrum, Mount Olive, AL 35117For SaleMLS ID #21464222, Kristie Allred, Keller Williams Metro North. GALMLS
- $549,9004 bd4 ba2.8k sqft4905 Michael Dr, Dora, AL 35062For SaleMLS ID #21455170, Kathy Caufield, Magnolia Real Estate Group LLC. GALMLS
- $479,9004 bd3 ba2.2k sqft7022 Chatham Dr, Trussville, AL 35173For SaleMLS ID #21459387, Kasey Blair, EXIT Legacy Realty. GALMLS
