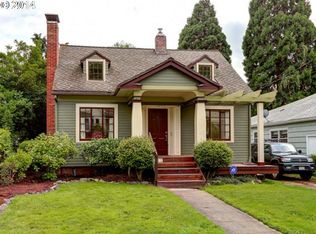
On the market for the first time in 68 years, this 4-bedroom, 2.5-bath home is full of original character and thoughtful updates. Lush landscaping leads to a classic, spacious living room anchored by an Adobe-style wood-burning fireplace flanked by handsome built-ins. Oak floors lie beneath the carpet here and continue through the main-floor bedroom, bonus room and hallway. The kitchen retains its original hutch and has an eating area framed by a picture window. Upstairs you'll find 3 bedrooms, a den with a gas stove, and a full bath. Large sun porches are found on both the main and upper floors. The basement offers a partially finished bonus room with a half bath, laundry, and generous storage. Outside, the oversized backyard is a true oasis — a large patio, mature plantings, fruit trees, and garden beds. The 1-car tandem garage features quaint carriage doors and ample room for a workshop or storage. Recent improvements include a new sewer line (2010), tankless water heater (2025), new 150-amp electrical panel (2025), furnace with AC (2023), heat pump with upstairs mini-splits, and seismic bolting in the basement. All of this just half a block from Mt. Tabor Park and a few blocks from the shops, restaurants, and theaters along Hawthorne and Division. An exceptional opportunity to make this home your own. [Home Energy Score = 3. HES Report at https://rpt.greenbuildingregistry.com/hes/OR10252069]
Pending
$599,000
6126 SE Stephens St, Portland, OR 97215
4beds
3,828sqft
Residential, Single Family Residence
Built in 1934
7,405 Square Feet Lot
$-- Zestimate®
$156/sqft
$-- HOA
What's special
Adobe-style wood-burning fireplaceLarge patioGenerous storageHandsome built-insMature plantingsOak floorsGarden beds
- 24 days
- 2,186
- 427
Likely to sell faster than
Zillow last checked:
Listing updated:
Listed by:
Tracy Wiens 503-516-8162,
Neighborhood Works,
Kristin Fitzgerald 503-929-6990,
Neighborhood Works
Source: RMLS (OR),MLS#: 797721151
Facts & features
Interior
Bedrooms & bathrooms
- Bedrooms: 4
- Bathrooms: 3
- Full bathrooms: 2
- Partial bathrooms: 1
- Main level bathrooms: 1
Rooms
- Room types: Bedroom 4, Office, Bonus Room, Bedroom 2, Bedroom 3, Dining Room, Family Room, Kitchen, Living Room, Primary Bedroom
Primary bedroom
- Features: Builtin Features, Skylight, Double Closet, Wallto Wall Carpet
- Level: Upper
Bedroom 2
- Features: Hardwood Floors, Closet
- Level: Main
Bedroom 3
- Features: Deck, Sliding Doors, Wallto Wall Carpet
- Level: Upper
Bedroom 4
- Features: Closet, Wood Floors
- Level: Upper
Dining room
- Features: Wallto Wall Carpet
- Level: Main
Family room
- Features: Fireplace, Wallto Wall Carpet
- Level: Upper
Kitchen
- Features: Eating Area, Vinyl Floor
- Level: Main
Living room
- Features: Fireplace, Wallto Wall Carpet
- Level: Main
Office
- Features: Hardwood Floors, Closet
- Level: Main
Heating
- Baseboard, Forced Air 90, Heat Pump, Fireplace(s)
Cooling
- Central Air
Appliances
- Included: Dishwasher, Free-Standing Range, Free-Standing Refrigerator, Gas Water Heater, Tankless Water Heater
- Laundry: Laundry Room
Features
- Closet, Bathroom, Eat-in Kitchen, Built-in Features, Double Closet
- Flooring: Hardwood, Vinyl, Wall to Wall Carpet, Wood
- Doors: Sliding Doors
- Windows: Skylight(s)
- Basement: Full
- Number of fireplaces: 1
- Fireplace features: Wood Burning
Interior area
- Total structure area: 3,828
- Total interior livable area: 3,828 sqft
Video & virtual tour
Property
Parking
- Total spaces: 2
- Parking features: Driveway, Detached, Tandem
- Garage spaces: 2
- Has uncovered spaces: Yes
Features
- Levels: Two
- Stories: 3
- Patio & porch: Patio, Deck
- Exterior features: Yard
- Fencing: Fenced
Lot
- Size: 7,405 Square Feet
- Dimensions: 7300 SF
- Features: Level, Trees, SqFt 7000 to 9999
Details
- Parcel number: R110512
Construction
Type & style
- Home type: SingleFamily
- Property subtype: Residential, Single Family Residence
Materials
- Wood Siding
- Foundation: Concrete Perimeter
- Roof: Composition
Condition
- Resale
- New construction: No
- Year built: 1934
Utilities & green energy
- Gas: Gas
- Sewer: Public Sewer
- Water: Public
Community & HOA
HOA
- Has HOA: No
Location
- Region: Portland
Financial & listing details
- Price per square foot: $156/sqft
- Tax assessed value: $835,110
- Annual tax amount: $8,133
- Date on market: 9/17/2026
- Cumulative days on market: 24 days
- Listing terms: Cash,Conventional
- Road surface type: Paved
Estimated market value
Not available
Estimated sales range
Not available
Not available
Price history
| Date | Event | Price |
|---|---|---|
| 9/23/2026 | Pending sale | $599,000$156/sqft |
Source:  RMLS (OR) #797721151 Report a problem RMLS (OR) #797721151 Report a problem | ||
| 9/17/2026 | Listed for sale | $599,000$156/sqft |
Source: RMLS (OR) #797721151 Report a problem | ||
Public tax history
| Year | Property taxes | Tax assessment |
|---|---|---|
| 2025 | $8,134 +3.7% | $301,860 +3% |
| 2024 | $7,841 +4% | $293,070 +3% |
| 2023 | $7,540 +2.2% | $284,540 +3% |
| 2022 | $7,377 +1.7% | $276,260 +3% |
| 2021 | $7,252 +9% | $268,220 +3% |
| 2020 | $6,653 +3.8% | $260,410 +3% |
| 2019 | $6,408 | $252,830 +3% |
| 2018 | $6,408 +3% | $245,470 +3% |
| 2017 | $6,220 +14% | $238,330 +3% |
| 2016 | $5,456 | $231,390 +3% |
| 2015 | $5,456 +2.7% | $224,660 +3% |
| 2014 | $5,313 +3.9% | $218,120 +3% |
| 2013 | $5,111 +10.5% | $211,770 +3% |
| 2012 | $4,623 +3.9% | $205,610 +3% |
| 2011 | $4,449 +5.4% | $199,630 +3% |
| 2010 | $4,222 +2.7% | $193,820 +3% |
| 2009 | $4,111 +6% | $188,180 +3% |
| 2008 | $3,880 +0.3% | $182,700 +3% |
| 2007 | $3,868 +11.4% | $177,380 +3% |
| 2006 | $3,474 +4.7% | $172,220 +3% |
| 2005 | $3,318 -8.2% | $167,210 +3% |
| 2004 | $3,613 +2.3% | $162,340 +3% |
| 2003 | $3,534 +8.9% | $157,620 +3% |
| 2002 | $3,245 +7.4% | $153,030 +6.1% |
| 2000 | $3,022 | $144,260 |
Find assessor info on the county website
Monthly payment
Est. payment
Payment breakdown
Explore the cost of this home by adjusting the details. Changes won't be saved.Climate risks
Neighborhood: Mount Tabor
Nearby schools
Schools provided by the listing agent
- Elementary: Atkinson
- Middle: Harrison Park
- High: Franklin
Source: RMLS (OR). This data may not be complete. We recommend contacting the local school district to confirm school assignments for this home.
Similar homes
- $650,0004 bd2 ba2.9k sqft3411 SE 69th Ave, Portland, OR 97206Active

 MLS ID #610851731, Kelly Hagglund, The Kelly Group Real Estate. RMLS (OR)
 - $599,0004 bd2 ba2.9k sqft5806 NE Garfield Ave, Portland, OR 97211Active
 MLS ID #195644323, Erin Martin, Matin Real Estate. RMLS (OR)
 - $589,0003 bd2 ba2.2k sqft2833 NE 89th Ave, Portland, OR 97220Active
 MLS ID #755370998, Tom Portlock, MORE Realty. RMLS (OR)
 - $775,0005 bd3 ba2.5k sqft1324 SE 51st Ave, Portland, OR 97215Active
 MLS ID #416460359, Terry Long, Oregon First. RMLS (OR)
 - $675,0004 bd2 ba2.4k sqft2530 NE 58th Ave, Portland, OR 97213ActiveMLS ID #763365426, Ariel Sasser, Property Group NW. RMLS (OR)
- $599,0003 bd2 ba2.3k sqft2804 NE 25th Ave, Portland, OR 97212ActiveMLS ID #120262812, Jordan McAllister, MORE Realty. RMLS (OR)
- $624,9005 bd2 ba2.8k sqft517 NE Monroe St, Portland, OR 97212ActiveMLS ID #477788387, Jeff Capen, Windermere Realty Trust. RMLS (OR)
- $675,0004 bd1 ba2.7k sqft3203 NE Schuyler St, Portland, OR 97212ActiveMLS ID #182992640, Craig Olson, Urban Pacific Real Estate. RMLS (OR)
- $849,0004 bd3 ba2.4k sqft461 SE 72nd Ave, Portland, OR 97215ActiveMLS ID #177910370, Heather Parmley, Coldwell Banker Bain. RMLS (OR)
- $615,0004 bd3 ba2.4k sqft3035 SE 9th Ave, Portland, OR 97202ActiveMLS ID #726471036, Kelly Sandstrom, Keller Williams Realty Professionals. RMLS (OR)
- $649,9003 bd1 ba2k sqft3329 NE Tillamook St, Portland, OR 97212ActiveMLS ID #113377274, Steve Odermann, LUXE Forbes Global Properties. RMLS (OR)
- $875,0004 bd3 ba2.7k sqft2635 SE Market St, Portland, OR 97214ActiveMLS ID #582958135, Charity Chesnek, Think Real Estate. RMLS (OR)
- $585,0003 bd3 ba2.6k sqft9743 NE Mason St, Portland, OR 97220ActiveMLS ID #194427175, Breylan Deal-Eriksen, Think Real Estate. RMLS (OR)
- $590,0003 bd3 ba2.2k sqft3611 SW Condor Ave, Portland, OR 97239ActiveMLS ID #440613112, Cinnamin Webb, Redfin. RMLS (OR)
- $512,0004 bd2 ba2.1k sqft11282 SE Pine Ct, Portland, OR 97216ActiveMLS ID #147749399, Sami Akbari-Mort, Lovejoy Real Estate. RMLS (OR)
- $524,9993 bd1 ba1.9k sqft8907 SE Clay St, Portland, OR 97216ActiveMLS ID #106033318, Nick Shivers, eXp Realty, LLC. RMLS (OR)
- $625,0002 bd2 ba2.3k sqft2724 NE 59th Ave, Portland, OR 97213ActiveMLS ID #735648415, James Loos, Windermere Realty Trust. RMLS (OR)
- $625,0003 bd2 ba2.2k sqft223 N Ivy St, Portland, OR 97227ActiveMLS ID #215797008, Jessica Lipscomb, Windermere West LLC. RMLS (OR)
- $675,0003 bd2 ba2.1k sqft514 NE Going St, Portland, OR 97211ActiveMLS ID #126214050, Brian Eustis, Rarebird Real Estate. RMLS (OR)
- $529,9004 bd3 ba2.7k sqft10910 SE Pardee St, Portland, OR 97266ActiveMLS ID #226135302, AnnaMarie Davault, RE/MAX Equity Group. RMLS (OR)
