Welcome to this spacious brick 1.5-story home in Chicago Lawn! Featuring over 3,000 square feet of finished living space, this home offers a versatile layout with 8 bedrooms and 2 full bathrooms, providing plenty of room to accommodate a variety of living arrangements. The main level features beautiful hardwood flooring throughout, a comfortable living room, separate dining room, updated kitchen cabinetry, and three bedrooms. The kitchen is equipped with a stainless steel refrigerator, stove, microwave, and dishwasher. The second level includes two additional bedrooms and updated laminate flooring. The finished basement adds even more usable space with three additional bedrooms, a full bathroom, family room, and laundry room, offering flexibility for additional living, recreational, or workspace needs. Additional updates include an updated furnace, central air, and updated light fixtures. Situated on a 30 x 125 lot with a detached 2-car garage, this home combines generous interior space with a convenient location near neighborhood shopping, dining, transportation, and major roadways. Come see all this home has to offer and schedule your showing today!
Contingent
$387,000
6136 S Richmond St, Chicago, IL 60629
8beds
1,812sqft
Single Family Residence
Built in 1925
3,750 Square Feet Lot
$-- Zestimate®
$214/sqft
$-- HOA
What's special
Updated kitchen cabinetrySeparate dining roomBeautiful hardwood flooring throughoutUpdated light fixtures
- --
- 50
- views
- 2
- saves
Zillow last checked:
Listing updated:
Listed by:
Maria Castillo (773)767-1616,
RE/MAX Mi Casa
Source: MRED as distributed by MLS GRID,MLS#: 12750502
Facts & features
Interior
Bedrooms & bathrooms
- Bedrooms: 8
- Bathrooms: 2
- Full bathrooms: 2
Rooms
- Room types: Bedroom 5, Bedroom 6, Bedroom 7, Bedroom 8
Primary bedroom
- Features: Flooring (Hardwood)
- Level: Main
- Area: 110 Square Feet
- Dimensions: 11X10
Bedroom 2
- Features: Flooring (Hardwood)
- Level: Main
- Area: 110 Square Feet
- Dimensions: 11X10
Bedroom 3
- Features: Flooring (Hardwood)
- Level: Main
- Area: 100 Square Feet
- Dimensions: 10X10
Bedroom 4
- Level: Second
- Area: 165 Square Feet
- Dimensions: 15X11
Bedroom 5
- Level: Second
- Area: 100 Square Feet
- Dimensions: 10X10
Bedroom 6
- Level: Basement
- Area: 117 Square Feet
- Dimensions: 9X13
Other
- Level: Basement
- Area: 99 Square Feet
- Dimensions: 9X11
Other
- Level: Basement
- Area: 126 Square Feet
- Dimensions: 9X14
Dining room
- Features: Flooring (Hardwood)
- Level: Main
- Area: 132 Square Feet
- Dimensions: 12X11
Family room
- Level: Basement
- Area: 253 Square Feet
- Dimensions: 11X23
Kitchen
- Features: Flooring (Hardwood)
- Level: Main
- Area: 144 Square Feet
- Dimensions: 12X12
Laundry
- Level: Basement
- Area: 35 Square Feet
- Dimensions: 5X7
Living room
- Features: Flooring (Hardwood)
- Level: Main
- Area: 143 Square Feet
- Dimensions: 13X11
Heating
- Natural Gas
Cooling
- Central Air
Appliances
- Included: Range, Microwave, Dishwasher, Refrigerator, Stainless Steel Appliance(s)
- Laundry: Gas Dryer Hookup
Features
- Basement: Finished,Full
- Attic: Dormer,Finished,Full,Interior Stair
Interior area
- Total structure area: 0
- Total interior livable area: 1,812 sqft
Property
Parking
- Total spaces: 2
- Parking features: Yes, Detached, Garage
- Garage spaces: 2
Accessibility
- Accessibility features: No Disability Access
Features
- Stories: 1.5
Lot
- Size: 3,750 Square Feet
- Dimensions: 30X125
Details
- Parcel number: 19133200310000
- Special conditions: None
Construction
Type & style
- Home type: SingleFamily
- Property subtype: Single Family Residence
Materials
- Brick
Condition
- New construction: No
- Year built: 1925
Utilities & green energy
- Electric: Circuit Breakers
- Sewer: Public Sewer
- Water: Lake Michigan
Community & HOA
HOA
- Services included: None
Location
- Region: Chicago
Financial & listing details
- Price per square foot: $214/sqft
- Tax assessed value: $180,000
- Annual tax amount: $3,379
- Date on market: 9/3/2026
- Ownership: Fee Simple
Estimated market value
Not available
Estimated sales range
Not available
Not available
Price history
| Date | Event | Price |
|---|---|---|
| 6/5/2026 | Listing removed | $2,500$1/sqft |
Source: Zillow Rentals Report a problem | ||
| 4/15/2026 | Listed for rent | $2,500$1/sqft |
Source: Zillow Rentals Report a problem | ||
| 4/13/2026 | Listing removed | $2,500$1/sqft |
Source: Zillow Rentals Report a problem | ||
| 2/6/2026 | Price change | $2,500-3.8%$1/sqft |
Source: Zillow Rentals Report a problem | ||
| 1/9/2026 | Price change | $2,600-10.3%$1/sqft |
Source: Zillow Rentals Report a problem | ||
| 12/2/2025 | Listed for rent | $2,900+107.1%$2/sqft |
Source: Zillow Rentals Report a problem | ||
| 12/14/2017 | Listing removed | $1,400$1/sqft |
Source: Primera Property Management LLC Report a problem | ||
| 9/1/2017 | Listed for rent | $1,400$1/sqft |
Source: Primera Property Management LLC Report a problem | ||
| 12/8/2014 | Sold | $58,000-3.3%$32/sqft |
Source:  MRED as distributed by MLS GRID #08538875 Report a problem MRED as distributed by MLS GRID #08538875 Report a problem | ||
| 10/30/2014 | Listed for sale | $60,000-29.4%$33/sqft |
Source: ERA Mi Casa #08538875 Report a problem | ||
| 2/28/2014 | Listed for sale | $85,000-39.3%$47/sqft |
Source: ERA Mi Casa #08538875 Report a problem | ||
| 2/24/2003 | Sold | $140,000+64.7%$77/sqft |
Source: Public Record Report a problem | ||
| 9/25/1995 | Sold | $85,000$47/sqft |
Source: Public Record Report a problem | ||
Public tax history
| Year | Property taxes | Tax assessment |
|---|---|---|
| 2024 | $3,379 +16.5% | $18,000 +31.7% |
| 2023 | $2,900 +2.6% | $13,671 |
| 2022 | $2,828 -6.2% | $13,671 -8.9% |
| 2021 | $3,016 +19.2% | $14,999 +32.9% |
| 2020 | $2,530 -1.3% | $11,285 -11% |
| 2019 | $2,564 +1.7% | $12,680 |
| 2018 | $2,521 -10.4% | $12,680 -2.4% |
| 2017 | $2,814 +7.5% | $12,987 |
| 2016 | $2,618 +9.2% | $12,987 |
| 2015 | $2,397 +41.1% | $12,987 +11.4% |
| 2014 | $1,699 +2.7% | $11,653 |
| 2013 | $1,654 -0.1% | $11,653 |
| 2012 | $1,657 -22% | $11,653 -31.7% |
| 2011 | $2,123 +6.1% | $17,052 |
| 2010 | $2,000 +14.5% | $17,052 |
| 2009 | $1,747 +1.7% | $17,052 -8.3% |
| 2008 | $1,718 +26.8% | $18,603 |
| 2007 | $1,355 +9% | $18,603 |
| 2006 | $1,243 -4.4% | $18,603 +41.9% |
| 2005 | $1,300 +1% | $13,108 |
| 2004 | $1,287 +4.4% | $13,108 |
| 2003 | $1,233 -5.4% | $13,108 +45.5% |
| 2002 | $1,303 +6.7% | $9,007 |
| 2001 | $1,222 +12.9% | $9,007 |
| 2000 | $1,083 +0.5% | $9,007 +18.9% |
| 1999 | $1,077 | $7,576 |
Find assessor info on the county website
Monthly payment
Est. payment
Payment breakdown
Explore the cost of this home by adjusting the details. Changes won't be saved.Climate risks
Neighborhood: Chicago Lawn
Nearby schools
Similar homes
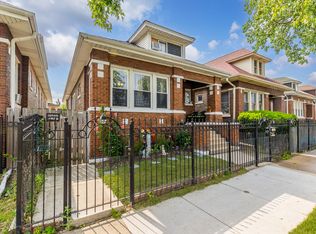
- $380,0006 bd3 ba1.8k sqft6207 S California Ave, Chicago, IL 60629Active
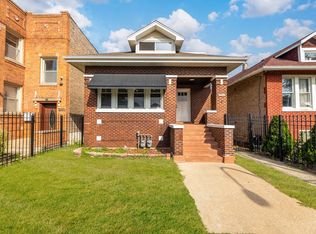 MLS ID #12774016, Victor Naranjo, Realty of America, LLC. MRED as distributed by MLS GRID
 - $385,0006 bd2 ba1.2k sqft5801 S Talman Ave, Chicago, IL 60629Active
 MLS ID #12774615, Victor Naranjo, Realty of America, LLC. MRED as distributed by MLS GRID
 - $382,0006 bd2 ba2.4k sqft3458 W 72nd Pl, Chicago, IL 60629Active
 MLS ID #12724389, David Tovias, Keller Williams Thrive. MRED as distributed by MLS GRID
 - $324,9005 bd3 ba2.3k sqft7140 S Winchester Ave, Chicago, IL 60636New
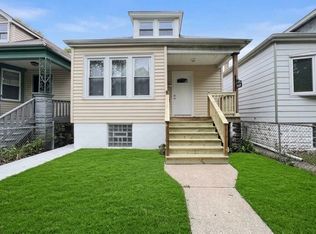 MLS ID #12789788, Salvador Gonzalez, RE/MAX Mi Casa. MRED as distributed by MLS GRID
