Crafted by renowned Quad Cities builder Bob Walter, this exceptional custom ranch blends timeless design with sophisticated living, offering nearly 4,000 square feet of beautifully finished living space. Designed with both elegance and comfort in mind, the open-concept floor plan is anchored by a breathtaking great room featuring soaring ceilings, custom built-ins, and a wall of floor-to-ceiling windows that frame the private backyard. The kitchen mirrors the dramatic ceiling heights, creating an inviting space where family and guests naturally gather. The thoughtfully designed main level includes an office, an inviting guest bedroom, and a primary suite featuring a remarkable 6' x 20' walk-in closet that offers boutique-inspired storage. The walkout lower level is an entertainer's dream, complete with two additional bedrooms, a spacious family room with a full wet bar, a recreation room with an additional refrigerator, and a dedicated game area. Dual sliding glass doors create a seamless transition to the outdoor living spaces. Step outside to your own private retreat where a beautifully designed paver patio, elegant pergola, and outdoor television create the perfect setting for everything from quiet evenings to unforgettable gatherings. Ideally located just minutes from Hopewell Elementary School and the TBK Sports Complex, this extraordinary residence combines exceptional craftsmanship, refined finishes, and an unbeatable location-delivering the perfect balance of luxury, functionality, and everyday living.
Pending
$659,000
6138 Whispering Hl, Bettendorf, IA 52722
4beds
2,305sqft
:
Get pre-qualified$4,662/mo
Single Family Residence
Built in 2005
0.45 Acres Lot
$-- Zestimate®
$286/sqft
$-- HOA
What's special
Open-concept floor planBoutique-inspired storageDedicated game areaSoaring ceilingsWall of floor-to-ceiling windowsCustom built-insPrivate backyard
- 20 days |
- 380 |
- 41 |
Zillow last checked:
Listing updated:
Listed by:
Kurt Johnson (563)343-0675,
Ruhl&Ruhl REALTORS Bettendorf
Source: MRED as distributed by MLS GRID,MLS#: 12698971
Facts & features
Interior
Bedrooms & bathrooms
- Bedrooms: 4
- Bathrooms: 4
- Full bathrooms: 3
- 1/2 bathrooms: 1
Rooms
- Room types: Office, Great Room, Eating Area, Recreation Room, Family Room, Game Room, Walk In Closet
Primary bedroom
- Features: Flooring (Carpet), Bathroom (Full, Double Sink, Whirlpool & Sep Shwr)
- Level: Main
- Area: 255 Square Feet
- Dimensions: 15X17
Bedroom 2
- Features: Flooring (Carpet)
- Level: Main
- Area: 132 Square Feet
- Dimensions: 12X11
Bedroom 3
- Features: Flooring (Carpet)
- Level: Basement
- Area: 120 Square Feet
- Dimensions: 12X10
Bedroom 4
- Features: Flooring (Carpet)
- Level: Basement
- Area: 204 Square Feet
- Dimensions: 17X12
Bar entertainment
- Features: Flooring (Tile)
- Level: Basement
- Area: 78 Square Feet
- Dimensions: 6X13
Dining room
- Features: Flooring (Hardwood)
- Level: Main
- Area: 143 Square Feet
- Dimensions: 13X11
Eating area
- Features: Flooring (Hardwood)
- Level: Main
- Area: 130 Square Feet
- Dimensions: 10X13
Other
- Features: Flooring (Carpet)
- Level: Basement
- Area: 323 Square Feet
- Dimensions: 19X17
Game room
- Features: Flooring (Carpet)
- Level: Basement
- Area: 156 Square Feet
- Dimensions: 13X12
Great room
- Features: Flooring (Carpet)
- Level: Main
- Area: 340 Square Feet
- Dimensions: 17X20
Kitchen
- Features: Kitchen (Eating Area-Breakfast Bar, Eating Area-Table Space, Pantry-Closet, Granite Counters, Pantry), Flooring (Hardwood)
- Level: Main
- Area: 192 Square Feet
- Dimensions: 16X12
Laundry
- Features: Flooring (Tile)
- Level: Main
- Area: 56 Square Feet
- Dimensions: 8X7
Office
- Features: Flooring (Carpet)
- Level: Main
- Area: 154 Square Feet
- Dimensions: 11X14
Recreation room
- Features: Flooring (Carpet)
- Level: Basement
- Area: 595 Square Feet
- Dimensions: 35X17
Walk in closet
- Features: Flooring (Carpet)
- Level: Main
- Area: 120 Square Feet
- Dimensions: 6X20
Heating
- Natural Gas
Cooling
- Central Air
Appliances
- Included: Range, Microwave, Dishwasher, Refrigerator, Bar Fridge, Washer, Dryer, Disposal, Stainless Steel Appliance(s), Wine Refrigerator, Humidifier, Gas Water Heater
- Laundry: Main Level, Sink
Features
- Wet Bar, 1st Floor Bedroom, 1st Floor Full Bath, Built-in Features, Walk-In Closet(s), Bookcases, High Ceilings, Beamed Ceilings, Open Floorplan, Dining Combo, Granite Counters, Separate Dining Room, Pantry, Workshop
- Flooring: Hardwood, Carpet
- Windows: Drapes
- Basement: Finished,Exterior Entry,9 ft + pour,Rec/Family Area,Sleeping Area,Storage Space,Daylight,Full,Walk-Out Access
- Number of fireplaces: 1
- Fireplace features: Gas Log, Great Room
Interior area
- Total structure area: 4,610
- Total interior livable area: 2,305 sqft
- Finished area below ground: 1,690
Property
Parking
- Total spaces: 3
- Parking features: Concrete, Detached, Garage
- Garage spaces: 3
Accessibility
- Accessibility features: No Disability Access
Features
- Stories: 1
- Patio & porch: Deck, Patio
Lot
- Size: 0.45 Acres
- Features: Irregular Lot, Landscaped, Mature Trees, Level
Details
- Additional structures: Pergola
- Parcel number: 8402491181
- Special conditions: None
- Other equipment: TV-Cable, Ceiling Fan(s), Sump Pump, Sprinkler-Lawn, Radon Mitigation System, Internet-Fiber
Construction
Type & style
- Home type: SingleFamily
- Architectural style: Ranch
- Property subtype: Single Family Residence
Materials
- Vinyl Siding, Stone
- Foundation: Concrete Perimeter
- Roof: Asphalt
Condition
- New construction: No
- Year built: 2005
Utilities & green energy
- Sewer: Public Sewer
- Water: Public
Community & HOA
Community
- Features: Street Lights, Street Paved, Sidewalks
- Subdivision: Legends Of Hopewell Creek
HOA
- Services included: None
Location
- Region: Bettendorf
Financial & listing details
- Price per square foot: $286/sqft
- Annual tax amount: $8,676
- Date on market: 7/9/2026
- Ownership: Fee Simple
Estimated market value
Not available
Estimated sales range
Not available
Not available
Price history
| Date | Event | Price |
|---|---|---|
| 7/10/2026 | Pending sale | $659,000$286/sqft |
Source:  MRED as distributed by MLS GRID #12698971 Report a problem MRED as distributed by MLS GRID #12698971 Report a problem | ||
| 7/9/2026 | Listed for sale | $659,000$286/sqft |
Source: MRED as distributed by MLS GRID #12698971 Report a problem | ||
Public tax history
Tax history is unavailable.
Monthly payment
Est. payment
Payment breakdown
Explore the cost of this home by adjusting the details. Changes won't be saved.Climate risks
Neighborhood: 52722
Nearby schools
GreatSchools rating
- 10/10Hopewell ElementaryGrades: PK-6Distance: 0.3 mi
- 7/10Pleasant Valley Junior High SchoolGrades: 7-8Distance: 4.2 mi
- 8/10Pleasant Valley High SchoolGrades: 9-12Distance: 2.2 mi
Schools provided by the listing agent
- District: 5250
Source: MRED as distributed by MLS GRID. This data may not be complete. We recommend contacting the local school district to confirm school assignments for this home.
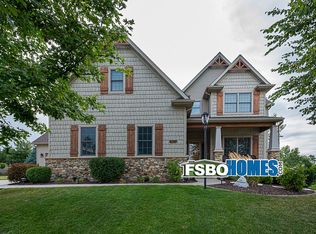
- $690,8004 bd4 ba2.3k sqft6138 Whispering Hill Dr, Bettendorf, IA 52722Off Market

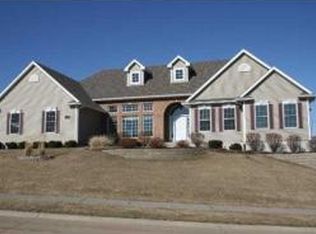
- $823,5004 bd4 ba2.2k sqft6144 Whispering Hill Dr, Bettendorf, IA 52722Off Market

- $696,3004 bd5 ba3.5k sqft6188 Buckskin Trl, Bettendorf, IA 52722Off Market
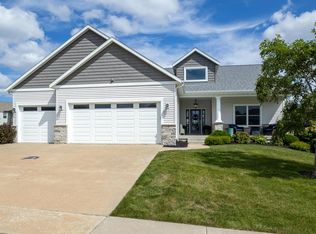
- $778,5004 bd4 ba2.4k sqft6150 Buckskin Trl, Bettendorf, IA 52722Off Market
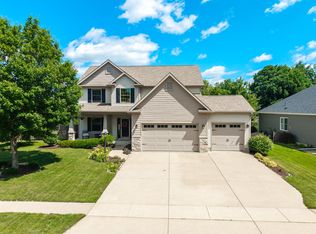
- $757,5004 bd5 ba4.6k sqft6078 Shawnee Ct, Bettendorf, IA 52722Off Market
- $--0.479 Acres6191 Whispering Hill Dr, Bettendorf, IA 52722Off Market
- $993,7005 bd4 ba4k sqft6202 Buckskin Trl, Bettendorf, IA 52722Off Market
- $719,0005 bd3 ba1.8k sqft6150 Whispering Hill Dr, Bettendorf, IA 52722Off Market
A local agent can set up tours, give advice and negotiate with sellers.
A local lender can help you make sure your offer is ready when you are.
Similar homes
- $589,0003 bd3 ba2.1k sqft5789 Texas Dr, Bettendorf, IA 52722Active
 MLS ID #12713450, Brent Scogland, Ruhl&Ruhl REALTORS Bettendorf. MRED as distributed by MLS GRID
 - $589,9005 bd4 ba2k sqft4367 55th Ave, Bettendorf, IA 52722Active
 MLS ID #12709780, Sara Smith-DeWulf, Rainmaker Collective - Real Broker, LLC. MRED as distributed by MLS GRID
 - $599,0005 bd5 ba3.2k sqft3410 Saint James Ave, Bettendorf, IA 52722Active
 MLS ID #12711353, Kurt Johnson, Ruhl&Ruhl REALTORS Bettendorf. MRED as distributed by MLS GRID
 - $599,0004 bd4 ba2.6k sqft3362 Adele Ln, Bettendorf, IA 52722Price Change
 MLS ID #12680787, Kurt Johnson, Ruhl&Ruhl REALTORS Bettendorf. MRED as distributed by MLS GRID
 - $589,9005 bd5 ba3.4k sqft3212 Summertree Ave, Bettendorf, IA 52722ActiveMLS ID #12697853, Bobby Bunch, ABR, Rainmaker Collective - Real Broker, LLC. MRED as distributed by MLS GRID
- $435,0004 bd4 ba1.9k sqft4478 34th Street Ct, Bettendorf, IA 52722NewMLS ID #12716698, Julie Gellerstedt, Mel Foster Co. Davenport. MRED as distributed by MLS GRID
- $479,9004 bd3 ba2.1k sqft4708 34th St, Bettendorf, IA 52722ActiveMLS ID #12713036, Deb McGrath, Ruhl&Ruhl REALTORS Bettendorf. MRED as distributed by MLS GRID
- $595,0004 bd3 ba2.5k sqft116 Elmhurst Ln, Riverdale, IA 52722ActiveMLS ID #12652210, Robert Strupp, Home Marketor, Inc.. MRED as distributed by MLS GRID
- $349,9003 bd2 ba1.9k sqft6400 Valley Dr, Bettendorf, IA 52722ActiveMLS ID #12709947, Brent Scogland, Ruhl&Ruhl REALTORS Bettendorf. MRED as distributed by MLS GRID
- $595,0003 bd4 ba3.1k sqft6503 Woodland Ct, Davenport, IA 52807ActiveMLS ID #12712472, Kerry Condon, Mel Foster Co. Davenport. MRED as distributed by MLS GRID
- $618,4944 bd3 ba2.7k sqft5916 Woody Creek Ln, Bettendorf, IA 52722ActiveMRED as distributed by MLS GRID
- $345,0004 bd2 ba1.6k sqft1426 25th St, Bettendorf, IA 52722ActiveMLS ID #12699482, Kyle Robinson, Epique Realty. MRED as distributed by MLS GRID
- $379,9005 bd3 ba2.6k sqft17 Sunset Cir, Bettendorf, IA 52722ActiveMLS ID #12699666, Leila Vold, NextHome QC Realty. MRED as distributed by MLS GRID
- $770,0004 bd4 ba3.2k sqft7091 Spring Creek Dr, Bettendorf, IA 52722ActiveMLS ID #12677621, Lacey Daedlow, Ruhl&Ruhl REALTORS Davenport. MRED as distributed by MLS GRID
- $599,0003 bd3 ba2.1k sqft21223 52nd Ave N #0, Pt Byron, IL 61275ActiveMLS ID #12689572, Craig Wainwright, Wainwright Realty. MRED as distributed by MLS GRID
- from $614,9903 bd3 ba2.7k sqftThe Superior Plan, Hope Heights, Bettendorf, IA 52722New ConstructionSilverthorne Homebuilders
- from $549,9904 bd3 ba2.5k sqftThe Braxton Plan, Hope Heights, Bettendorf, IA 52722New ConstructionSilverthorne Homebuilders
- $329,9004 bd2 ba1.2k sqft2327 Salem Ct, Bettendorf, IA 52722ActiveMLS ID #12690755, Sara Smith-DeWulf, Rainmaker Collective - Real Broker, LLC. MRED as distributed by MLS GRID
- $649,0005 bd5 ba3.3k sqft2440 E River Dr, Davenport, IA 52803ActiveMLS ID #12691290, Robert Strupp, Home Marketor, Inc.. MRED as distributed by MLS GRID
- $385,0004 bd3 ba2.4k sqft5115 Lorton Ave, Davenport, IA 52807ActiveMLS ID #12714044, Brody Gober, KW 1Advantage. MRED as distributed by MLS GRID
