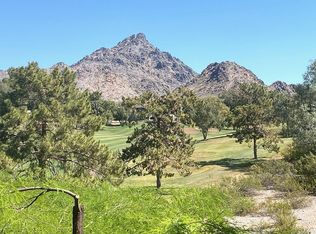
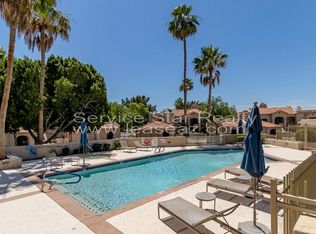
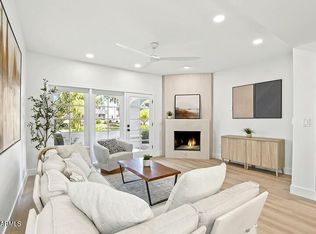
Welcome to Biltmore Courts 2, where comfort, style, and incredible views come together in this prime gated community on just under 12 acres of lush green parks and mature trees. This inviting townhome features a kitchen opened up to the great room for a light modern feel, stainless appliances and double patio doors to an enclosed private front patio. 1/2 bath on lower level. Upper level washer/dryer and 2 bedrooms 2 baths . Step out onto your primary bedroom balcony or back patio and soak in stunning views of the 13th Fairway at the Arizona Biltmore Links golf course, and backdrop of Piestewa Peak mountain range. Just a short walk from your front door, you'll find your shared 2 car garage with built in storage cabinets and a private storage closet, a sparkling community pool , Spa, tennis & pickleball courts, and grass park areas. All the amenities you need for easy, resort-style living, with quick access to top golf courses, great dining, and major freeways. Whether you're looking for a peaceful retreat or a place to entertain, this property truly feels like home.
Accepting backups
$675,000
6140 N 28TH Street, Phoenix, AZ 85016
2beds
1,488sqft
Townhouse
Built in 1986
674 Square Feet Lot
$-- Zestimate®
$454/sqft
$707/mo HOA
What's special
Back patioTennis and pickleball courtsSparkling community poolStainless appliancesPrimary bedroom balconyGrass park areasPrivate storage closet
- 40 days
- 429
- 40
Zillow last checked:
Listing updated:
Listed by:
Anita Best 602-463-7143,
Cambridge Properties
Source: ARMLS,MLS#: 7076757
Facts & features
Interior
Bedrooms & bathrooms
- Bedrooms: 2
- Bathrooms: 3
- Full bathrooms: 2
- 1/2 bathrooms: 1
Heating
- Heat Pump, Electric
Cooling
- Heat Pump, Ceiling Fan(s)
Appliances
- Included: Washer/Dryer Stacked, Dryer, Washer, Refrigerator, Built-in Microwave, Dishwasher, Electric Range, Water Purifier
- Laundry: Upper Level
Features
- High Speed Internet, Granite Counters, Upstairs, Eat-in Kitchen, 9+ Flat Ceilings, Vaulted Ceiling(s), Full Bth Master Bdrm
- Flooring: Carpet, Stone, Tile
- Windows: Skylight(s)
- Has basement: No
- Number of fireplaces: 1
- Fireplace features: Living Room
Interior area
- Total structure area: 1,488
- Total interior livable area: 1,488 sqft
Property
Parking
- Total spaces: 1
- Parking features: Detached Garage, Garage Door Opener, Shared Driveway
- Garage spaces: 1
Features
- Stories: 2
- Patio & porch: Patio
- Exterior features: Balcony, Private Street(s), Private Yard, Storage
- Has spa: Yes
- Spa features: Heated
- Fencing: Block,Wrought Iron
- Has view: Yes
- View description: Golf Course, Mountain(s)
Lot
- Size: 674 Square Feet
- Features: East/West Exposure, Sprinklers In Rear, Sprinklers In Front, On Golf Course, Gravel/Stone Front, Gravel/Stone Back, Auto Timer H2O Front, Auto Timer H2O Back
Details
- Parcel number: 16469882
Construction
Type & style
- Home type: Townhouse
- Architectural style: Santa Barbara/Tuscan
- Property subtype: Townhouse
- Attached to another structure: Yes
Materials
- Stucco, Wood Frame, Painted
- Foundation: Slab, Block
- Roof: Tile,Foam
Condition
- Year built: 1986
Details
- Builder name: Dicor
Utilities & green energy
- Sewer: Public Sewer
Community & HOA
Community
- Features: Pool, Golf, Pickleball, Gated, Community Spa, Community Spa Htd, Near Bus Stop, Tennis Court(s), Biking/Walking Path
- Subdivision: BILTMORE COURTS 2 AMD
HOA
- Has HOA: Yes
- Services included: Roof Repair, Insurance, Pest Control, Maintenance Grounds, Street Maint, Front Yard Maint, Trash, Roof Replacement, Maintenance Exterior
- HOA fee: $675 monthly
- HOA name: Biltmore courts 2
- HOA phone: 602-843-1333
- Second HOA fee: $385 annually
- Second HOA name: ABEVA
- Second HOA phone: 602-955-1003
Location
- Region: Phoenix
Financial & listing details
- Price per square foot: $454/sqft
- Tax assessed value: $501,200
- Annual tax amount: $4,657
- Date on market: 9/1/2026
- Cumulative days on market: 35 days
- Listing terms: Cash,Conventional
- Ownership: Condominium
- Road surface type: Asphalt
Estimated market value
Not available
Estimated sales range
Not available
Not available
Price history
| Date | Event | Price |
|---|---|---|
| 9/6/2026 | Listed for sale | $675,000+114.3%$454/sqft |
Source:  ARMLS #7076757 Report a problem ARMLS #7076757 Report a problem | ||
| 10/11/2016 | Sold | $315,000-4.3%$212/sqft |
Source: ARMLS #5500092 Report a problem | ||
| 6/20/2016 | Listing removed | $329,000$221/sqft |
Source: Russ Lyon Sotheby's International Realty #5307877 Report a problem | ||
| 4/24/2016 | Price change | $329,000-6%$221/sqft |
Source: Russ Lyon Sotheby's International Realty #5307877 Report a problem | ||
| 1/6/2016 | Price change | $350,000-6.7%$235/sqft |
Source: Russ Lyon Sotheby's International Realty #5307877 Report a problem | ||
| 7/16/2015 | Listed for sale | $375,000-18.5%$252/sqft |
Source: Russ Lyon Sotheby''s International Realty #5307877 Report a problem | ||
| 5/14/2008 | Sold | $460,000+67.3%$309/sqft |
Source: ARMLS #2607345 Report a problem | ||
| 3/10/2003 | Sold | $275,000$185/sqft |
Source: Public Record Report a problem | ||
Public tax history
| Year | Property taxes | Tax assessment |
|---|---|---|
| 2025 | $4,657 +4.9% | $50,120 -2.6% |
| 2024 | $4,440 +2.7% | $51,450 +58.7% |
| 2023 | $4,321 +3.1% | $32,423 -6.2% |
| 2022 | $4,192 +0.7% | $34,570 +7% |
| 2021 | $4,163 +2.3% | $32,320 +8.8% |
| 2020 | $4,071 +2.5% | $29,710 +3.5% |
| 2019 | $3,971 | $28,710 +4.9% |
| 2018 | $3,971 +4.9% | $27,370 -4.9% |
| 2017 | $3,784 +11.5% | $28,780 +2.2% |
| 2016 | $3,393 +5.1% | $28,170 +4.9% |
| 2015 | $3,230 | $26,850 +15.3% |
| 2014 | -- | $23,280 +22.5% |
| 2013 | -- | $19,000 -9.5% |
| 2012 | -- | $21,000 -11.2% |
| 2011 | -- | $23,650 -20.2% |
| 2010 | -- | $29,650 -11.9% |
| 2009 | -- | $33,650 -13.6% |
| 2008 | -- | $38,950 +13.4% |
| 2007 | -- | $34,350 +54.4% |
| 2006 | -- | $22,250 |
| 2005 | -- | $22,250 +14.7% |
| 2004 | -- | $19,400 |
| 2003 | -- | $19,400 +26% |
| 2002 | -- | $15,400 |
Find assessor info on the county website
Monthly payment
Est. payment
Payment breakdown
Explore the cost of this home by adjusting the details. Changes won't be saved.Climate risks
Neighborhood: Camelback East
Nearby schools
Schools provided by the listing agent
- Elementary: Madison Heights Elementary School
- Middle: Madison #1 Elementary School
- High: Camelback High School
- District: Madison Elementary District
Source: ARMLS. This data may not be complete. We recommend contacting the local school district to confirm school assignments for this home.

Similar homes
- $683,0002 bd2 ba1.4k sqft5829 N 24th Pl, Phoenix, AZ 85016For Sale

 MLS ID #22621005, Rebecca Jean Dwaileebe, RE/MAX Horizon. MLS of Southern Arizona
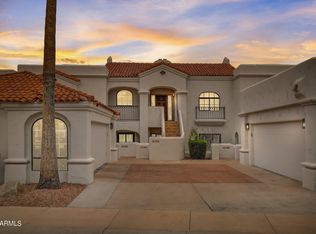
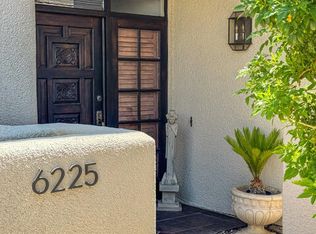
 - $649,0002 bd2 ba1.4k sqft6225 N 30TH Way, Phoenix, AZ 85016For Sale
 MLS ID #7073853, Jason LoGiudice, HomeSmart. ARMLS
 - $619,0002 bd2 ba1.1k sqft6153 N 28TH Place, Phoenix, AZ 85016For Sale
 MLS ID #7083042, Jeremy Kukla, ARRT of Real Estate. ARMLS
 - $649,9002 bd2 ba1.1k sqft2947 E ROSE Lane, Phoenix, AZ 85016For Sale
 MLS ID #7029613, Celeste McIvor, eXp Realty. ARMLS
